AT NO FAULT TO SELLER; BUYER COULD NOT PERFORM! Situated in the highly desirable Granada Hills neighborhood, welcome to this newly curated Modern Farmhouse. This beautifully updated 4-bedroom, 2.5-bath home offers 1,937 sq ft of stylish living space on a 6,851 sq ft lot, thoughtfully designed for comfort, functionality, and entertaining. Step inside to an open-concept floor plan filled with natural light, wide-open living and dining spaces, and seamless indoor-outdoor flow perfect for everyday living or hosting gatherings. The kitchen sits at the heart of the home, connecting effortlessly to the main living areas and backyard complemented with an 8ft island. The primary suite is a private retreat featuring a spacious bedroom, a well-appointed ensuite bath, and a walk-in closet designed for both luxury and practicality. Three additional bedrooms offer flexibility for family, guests, or a home office. Out back, enjoy your own pool, ideal for relaxing weekends, summer entertaining, and year-round California living. A detached garage with alley access provides added convenience, privacy, and potential for an ADU, creative workspace or at home gym. Nearby Knollwood Country Club provides premier golf, dining, and social amenities just minutes away. You’ll also enjoy close proximity to the Granada Hills Recreation Center with green space, sports fields, and community amenities for outdoor activities and family fun. Commuters will appreciate easy access to the 405 and 118 freeways, while shopping, dining, and everyday conveniences along Chatsworth and Devonshire Streets are just moments from home. With its modern farmhouse style and prime Granada Hills location, this home delivers the perfect blend of lifestyle, comfort, and long-term potential.
For sale
Listed by: Sync Brokerage Inc. • Cameron Orozco • Contact: 818-809-9289
Price cut: $24.5K (7/30)
$1,075,000
16953 San Jose St, Granada Hills, CA 91344
4beds
1,937sqft
Single Family Residence
Built in 1962
6,851 Square Feet Lot
$1,071,700 Zestimate®
$555/sqft
$-- HOA
What's special
- 68 days
- 601
- 22
Zillow last checked:
Listing updated:
Listed by:
Cameron Orozco DRE #02014745 818-809-9289,
Sync Brokerage Inc.
Source: CRMLS,MLS#: SR26103251 Originating MLS: California Regional MLS
Originating MLS: California Regional MLSFacts & features
Interior
Bedrooms & bathrooms
- Bedrooms: 4
- Bathrooms: 3
- Full bathrooms: 2
- 1/2 bathrooms: 1
- Main level bathrooms: 3
- Main level bedrooms: 4
Rooms
- Room types: Entry/Foyer, Kitchen, Laundry, Living Room, Primary Bathroom, Primary Bedroom, Other
Kitchen
- Features: Kitchen Island, Kitchen/Family Room Combo, Remodeled, Updated Kitchen
Other
- Features: Walk-In Closet(s)
Heating
- Central
Cooling
- Central Air
Appliances
- Laundry: Inside
Features
- Walk-In Closet(s)
- Has fireplace: Yes
- Fireplace features: Electric, Living Room
- Common walls with other units/homes: No Common Walls
Interior area
- Total interior livable area: 1,937 sqft
Property
Parking
- Total spaces: 2
- Parking features: Garage
- Garage spaces: 2
Features
- Levels: One
- Stories: 1
- Entry location: Front door
- Has private pool: Yes
- Pool features: Heated, In Ground, Private
Lot
- Size: 6,851 Square Feet
- Features: Back Yard, Front Yard, Landscaped, Sprinkler System
Details
- Parcel number: 2684019011
- Special conditions: Standard
Construction
Type & style
- Home type: SingleFamily
- Property subtype: Single Family Residence
Condition
- New construction: No
- Year built: 1962
Utilities & green energy
- Sewer: Public Sewer
- Water: Public
Community & HOA
Community
- Features: Curbs, Street Lights, Sidewalks
Location
- Region: Granada Hills
Financial & listing details
- Price per square foot: $555/sqft
- Tax assessed value: $750,000
- Date on market: 5/15/2026
- Cumulative days on market: 69 days
- Listing terms: Cash,Cash to New Loan,Conventional
Estimated market value
$1,071,700
$1.02M - $1.13M
$4,694/mo
Price history
| Date | Event | Price |
|---|---|---|
| 9/8/2026 | Listed for sale | $1,075,000$555/sqft |
Source:  CRMLS #SR26103251 Report a problem CRMLS #SR26103251 Report a problem | ||
| 8/13/2026 | Pending sale | $1,075,000$555/sqft |
Source: CRMLS #SR26103251 Report a problem | ||
| 7/30/2026 | Price change | $1,075,000-2.2%$555/sqft |
Source: CRMLS #SR26103251 Report a problem | ||
| 7/3/2026 | Listed for sale | $1,099,500$568/sqft |
Source: CRMLS #SR26103251 Report a problem | ||
| 6/23/2026 | Pending sale | $1,099,500$568/sqft |
Source: CRMLS #SR26103251 Report a problem | ||
| 5/19/2026 | Listed for sale | $1,099,500+56.8%$568/sqft |
Source: CRMLS #SR26103251 Report a problem | ||
| 12/18/2025 | Sold | $701,000-13.5%$362/sqft |
Source: CRMLS #SR25261312 Report a problem | ||
| 12/5/2025 | Contingent | $810,000$418/sqft |
Source: CRMLS #SR25261312 Report a problem | ||
| 11/29/2025 | Listed for sale | $810,000$418/sqft |
Source: CRMLS #SR25261312 Report a problem | ||
| 11/27/2025 | Contingent | $810,000$418/sqft |
Source: CRMLS #SR25261312 Report a problem | ||
| 11/18/2025 | Listed for sale | $810,000$418/sqft |
Source: CRMLS #SR25261312 Report a problem | ||
Public tax history
| Year | Property taxes | Tax assessment |
|---|---|---|
| 2026 | -- | $750,000 +228% |
| 2025 | $3,067 +1.4% | $228,669 +2% |
| 2024 | $3,024 +1.8% | $224,186 +2% |
| 2023 | $2,970 +4.5% | $219,791 +2% |
| 2022 | $2,841 +1.6% | $215,483 +2% |
| 2021 | $2,798 -0.8% | $211,259 +1% |
| 2020 | $2,819 | $209,094 +2% |
| 2019 | $2,819 +8.8% | $204,995 +2% |
| 2018 | $2,590 | $200,977 +2% |
| 2017 | $2,590 +2.2% | $197,037 +2% |
| 2016 | $2,534 +3.1% | $193,175 +1.5% |
| 2015 | $2,457 +0.8% | $190,274 +2% |
| 2014 | $2,438 | $186,548 +2.5% |
| 2012 | -- | $182,065 +2% |
| 2011 | -- | $178,496 +0.8% |
| 2010 | -- | $177,163 -0.2% |
| 2009 | -- | $177,585 +2% |
| 2008 | -- | $174,104 +2% |
| 2007 | -- | $170,691 +2% |
| 2006 | -- | $167,345 |
| 2005 | -- | $167,345 +4% |
| 2004 | -- | $160,849 +1.9% |
| 2003 | -- | $157,902 +2% |
| 2002 | -- | $154,807 +4% |
| 2000 | -- | $148,798 |
Find assessor info on the county website
Monthly payment
Est. payment
Payment breakdown
Explore the cost of this home by adjusting the details. Changes won't be saved.Climate risks
Neighborhood: Granada Hills
- $881,2003 bd2 ba1.8k sqft16945 San Jose St, Granada Hills, CA 91344Off Market
- $893,5002 bd2 ba1.3k sqft16959 San Jose St, Granada Hills, CA 91344Off Market

- $--1 bd1 ba400 sqft16963 San Jose St #1, Granada Hills, CA 91344Off Market

- $920,2003 bd2 ba1.8k sqft16939 San Jose St, Granada Hills, CA 91344Off Market
Similar homes
- $1,195,0004 bd3 ba2.2k sqft10007 Debra Ave, North Hills, CA 91343For Sale
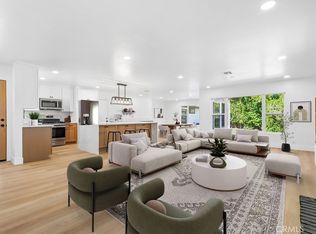 MLS ID #OC26196935, Hytham Elsherif, WERE Real Estate. CRMLS
 - $1,018,9004 bd2 ba1.4k sqft17149 Donmetz St, Granada Hills, CA 91344For Sale
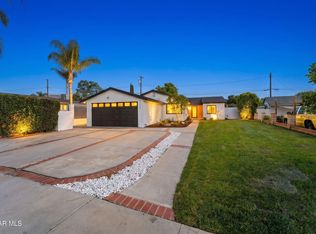 MLS ID #26004614, Irene Mendoza. GAVAR
 - $978,9004 bd2 ba1.4k sqft16738 Index St, Granada Hills, CA 91344For Sale
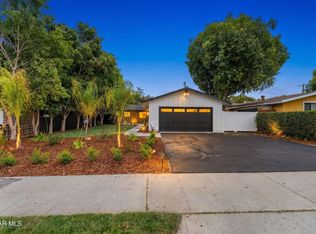 MLS ID #26004832, Irene Mendoza. GAVAR
 - $949,7774 bd3 ba1.6k sqft10341 Blucher Ave, Granada Hills, CA 91344For Sale
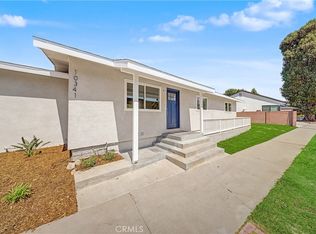 MLS ID #SR26188194, Ramon Castro, Park Regency Realty. CRMLS
Local buyer's agents are ready to help
