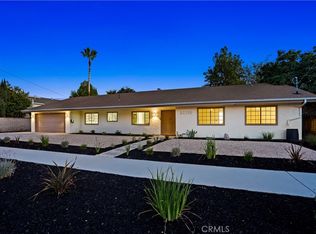
Beautifully updated single story home in the heart of Chatsworth, offering a rare combination of modern finishes, generous living space, and an expansive lot. From the moment you step inside, the home feels bright, clean, and inviting, with warm wood look flooring, recessed lighting, and thoughtfully updated spaces throughout. The remodeled kitchen is a standout, featuring crisp white cabinetry, sleek countertops, stainless steel appliances, a gas cooktop, built in oven, bar fridge, designer style backsplash, and an oversized peninsula that opens naturally to the dining area. Multiple living spaces provide flexibility for entertaining, relaxing, working from home, or creating a media or game room, while large windows and sliding glass doors bring in abundant natural light and create an effortless connection to the backyard.
The bathrooms have been beautifully refreshed with contemporary finishes, including glass enclosed showers, dual sink vanities, and a striking freestanding soaking tub. Outside, the spacious backyard offers an impressive amount of usable space with a large lawn area, garden beds, expansive concrete patio, and a long pergola style patio cover ideal for outdoor dining and entertaining. A detached two car garage with alley access adds even more functionality and offers potential for a future ADU conversion, subject to buyer verification, permits, and local requirements. The gated side areas provide additional usable outdoor space. Additional highlights include an indoor laundry room with cabinetry, tankless water heater, whole home water filtration system, fireplace, recessed lighting, ceiling fans, and extensive storage throughout.
Located in an established Chatsworth neighborhood with convenient access to shopping, dining, schools, recreation, and major commuter routes, this is a thoughtfully updated home with the space, layout, and outdoor setting that are increasingly hard to find.
For sale
Listed by: Keller Williams Encino/Sherman Oaks • Kris Gamez-Orellana • Contact: 818-818-2858
$1,250,000
20800 Chatsworth St, Chatsworth, CA 91311
4beds
2,084sqft
Single Family Residence
Built in 1964
0.27 Acres Lot
$1,227,800 Zestimate®
$600/sqft
$-- HOA
What's special
- 69 days
- 313
- 13
Zillow last checked:
Listing updated:
Listed by:
Kris Gamez-Orellana DRE #02341245 818-818-2858,
Keller Williams Encino/Sherman Oaks,
Alicia Rosales DRE #02075736,
Keller Williams Encino/Sherman Oaks
Source: CRMLS,MLS#: SR26175842 Originating MLS: California Regional MLS
Originating MLS: California Regional MLSFacts & features
Interior
Bedrooms & bathrooms
- Bedrooms: 4
- Bathrooms: 3
- Full bathrooms: 3
- Main level bathrooms: 3
- Main level bedrooms: 3
Rooms
- Room types: Bedroom, Family Room, Kitchen, Laundry, Living Room, Primary Bathroom, Primary Bedroom
Primary bedroom
- Features: Main Level Primary
Bedroom
- Features: Bedroom on Main Level
Bathroom
- Features: Bathtub, Dual Sinks, Quartz Counters, Separate Shower
Kitchen
- Features: Quartz Counters, Remodeled, Updated Kitchen
Heating
- Central
Cooling
- Central Air
Appliances
- Included: Built-In Range, Dishwasher, Refrigerator, Tankless Water Heater
- Laundry: Common Area
Features
- Open Floorplan, Quartz Counters, Recessed Lighting, Bedroom on Main Level, Main Level Primary
- Flooring: Vinyl
- Has fireplace: Yes
- Fireplace features: Living Room
- Common walls with other units/homes: No Common Walls
Interior area
- Total interior livable area: 2,084 sqft
Property
Parking
- Total spaces: 2
- Parking features: Driveway, Garage
- Garage spaces: 2
Features
- Levels: One
- Stories: 1
- Entry location: Front
- Pool features: None
Lot
- Size: 0.27 Acres
- Features: 0-1 Unit/Acre
Details
- Parcel number: 2706011006
- Special conditions: Standard
Construction
Type & style
- Home type: SingleFamily
- Property subtype: Single Family Residence
Condition
- New construction: No
- Year built: 1964
Utilities & green energy
- Sewer: Public Sewer
- Water: Public
Community & HOA
Community
- Features: Street Lights, Sidewalks
Location
- Region: Chatsworth
Financial & listing details
- Price per square foot: $600/sqft
- Tax assessed value: $1,147,500
- Date on market: 8/12/2026
- Cumulative days on market: 67 days
- Listing terms: Cash,Cash to New Loan,Conventional,FHA,VA Loan
Estimated market value
$1,227,800
$1.17M - $1.29M
$4,927/mo
Price history
| Date | Event | Price |
|---|---|---|
| 8/12/2026 | Listed for sale | $1,250,000+11.1%$600/sqft |
Source:  CRMLS #SR26175842 Report a problem CRMLS #SR26175842 Report a problem | ||
| 8/7/2024 | Sold | $1,125,000-3.8%$540/sqft |
Source: JohnHart Solds #522da73854e50d70b9d94bf23b0ba0df Report a problem | ||
| 7/19/2024 | Contingent | $1,170,000$561/sqft |
Source:  CLAW #24-403347 Report a problem CLAW #24-403347 Report a problem | ||
| 7/18/2024 | Pending sale | $1,170,000$561/sqft |
Source: JohnHart Real Estate #24403347 Report a problem | ||
| 7/18/2024 | Contingent | $1,170,000$561/sqft |
Source: CLAW #24-403347 Report a problem | ||
| 6/14/2024 | Listed for sale | $1,170,000$561/sqft |
Source: CLAW #24-403347 Report a problem | ||
| 6/12/2024 | Listing removed | -- |
Source: CLAW #24-385499 Report a problem | ||
| 5/29/2024 | Price change | $1,170,000+1.7%$561/sqft |
Source: CLAW #24-385499 Report a problem | ||
| 5/2/2024 | Listed for sale | $1,150,000+155%$552/sqft |
Source: CLAW #24-385499 Report a problem | ||
| 7/28/2009 | Sold | $451,000$216/sqft |
Source: Public Record Report a problem | ||
Public tax history
| Year | Property taxes | Tax assessment |
|---|---|---|
| 2026 | -- | $1,147,500 +2% |
| 2025 | $13,870 +89.3% | $1,125,000 +97.1% |
| 2024 | $7,326 +1.9% | $570,731 +2% |
| 2023 | $7,190 +4.7% | $559,541 +2% |
| 2022 | $6,866 +1.3% | $548,571 +2% |
| 2021 | $6,777 -0.9% | $537,816 +1% |
| 2020 | $6,841 | $532,302 +2% |
| 2019 | $6,841 +6.3% | $521,866 +2% |
| 2018 | $6,436 | $511,634 +2% |
| 2017 | $6,436 +2.2% | $501,603 +2% |
| 2016 | $6,297 +2.5% | $491,769 +1.5% |
| 2015 | $6,143 +1% | $484,383 +2% |
| 2014 | $6,083 | $474,896 +2.5% |
| 2012 | -- | $463,482 +2% |
| 2011 | -- | $454,395 +0.8% |
| 2010 | -- | $451,000 +340.5% |
| 2009 | -- | $102,392 +2% |
| 2008 | -- | $100,385 +2% |
| 2007 | -- | $98,418 +2% |
| 2006 | -- | $96,489 |
| 2005 | -- | $96,489 +4% |
| 2004 | -- | $92,744 +1.9% |
| 2003 | -- | $91,045 +2% |
| 2002 | -- | $89,261 +4% |
| 2000 | -- | $85,797 |
Find assessor info on the county website
Monthly payment
Est. payment
Payment breakdown
Explore the cost of this home by adjusting the details. Changes won't be saved.Climate risks
Neighborhood: Chatsworth
Nearby schools
Schools provided by the listing agent
- High: Chatsworth
Source: CRMLS. This data may not be complete. We recommend contacting the local school district to confirm school assignments for this home.
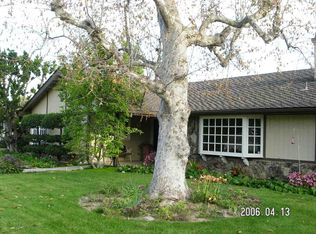
- $927,8003 bd2 ba2k sqft20810 Chatsworth St, Chatsworth, CA 91311Off Market
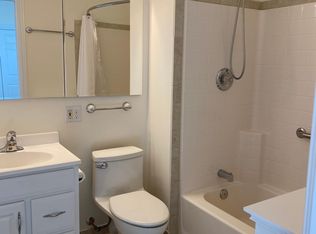
- $614,5001 bd1 ba600 sqft20756 Chatsworth St, Chatsworth, CA 91311Off Market
- $1,074,6004 bd3 ba2.3k sqft20801 Kingsbury St, Chatsworth, CA 91311Off Market
- $1,026,7003 bd2 ba1.8k sqft20757 Kingsbury St, Chatsworth, CA 91311Off Market

Similar homes
- $1,299,0005 bd5 ba2.2k sqft7831 Capistrano Ave, Canoga Park, CA 91304For Sale
 MLS ID #SR26225053, Bernard Cohen, Bernard E. Cohen Investments Inc.. CRMLS
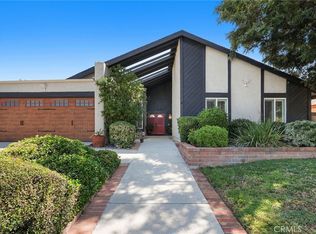
 - $1,249,9994 bd2 ba2.1k sqft10446 White Oak Ave, Granada Hills, CA 91344For Sale
 MLS ID #DW26203005, Walter Martinez, ehomes. CRMLS
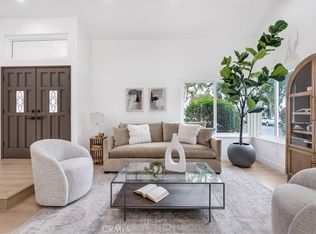
 - $1,099,0005 bd3 ba2.2k sqft20657 Septo St, Chatsworth, CA 91311For Sale
 MLS ID #SR26176419, Anna Elikuchukyan, Pinnacle Estate Properties. CRMLS
 - $1,275,0003 bd2 ba2.2k sqft20358 Strathern St, Winnetka, CA 91306For Sale
 MLS ID #SR26195529, Matthew Hamilton, Huntington Group. CRMLS
