Situated on a scenic knoll, this beautifully updated South of the Boulevard Woodland Hills residence blends modern elegance with timeless charm. Step inside to an open-concept floor plan featuring high ceilings, exposed wood beams, recessed lighting, new Anderson double-pane windows and sliding doors, wood flooring, and many other designer finishes. The home offers a luxurious primary suite retreat complete with an en-suite bathroom and walk-in closet. The three additional bedrooms are large and all include custom built-in closet organization systems and Roman shades. All bathrooms have new toilets, new vent fans, and new faucets and fixtures. The extensively updated secondary bathroom also has new tile, a seven-foot tub with European glass doors, and more. The powder room has also been completely remodeled featuring striking new tile and a matching blue vanity. Every detail has been carefully upgraded to provide comfort, style, and functionality, including, but not limited to: alarm system, solid wood interior doors, tankless water heater with recirculation pump, solar panels, EV charger and Leafguard gutter system. Outside, enjoy multiple living spaces, including a spacious deck with treetop and city light views; a private back yard with recently installed Angelus pavers and artificial turf creating the ideal drought-tolerant setting for entertaining, play, or quiet relaxation; terraced wood planters complimenting the low maintenance gravel front yard. This home is ideally located just minutes from The Village, Calabasas Commons, premier dining, shopping, entertainment, and has convenient access to the 101 Freeway. The beaches of Malibu are only a short drive away. This is a rare opportunity to own a remodeled South of the Boulevard home in one of Woodland Hills's most sought-after neighborhoods.
For sale
Listed by: Equity Union • Aaron Shrier • Contact: 818-324-9717
$1,280,000
5335 Campo Rd, Woodland Hills, CA 91364
4beds
2,312sqft
Single Family Residence
Built in 1990
10,044 Square Feet Lot
$1,255,200 Zestimate®
$554/sqft
$-- HOA
What's special
- 3 days
- 187
- 5
Likely to sell faster than
Zillow last checked:
Listing updated:
Listed by:
Aaron Shrier DRE #01951460 818-324-9717,
Equity Union,
Yuliana George DRE #02156706,
Equity Union
Source: CRMLS,MLS#: SR26213108 Originating MLS: California Regional MLS
Originating MLS: California Regional MLSFacts & features
Interior
Bedrooms & bathrooms
- Bedrooms: 4
- Bathrooms: 3
- Full bathrooms: 2
- 1/2 bathrooms: 1
- Main level bathrooms: 3
- Main level bedrooms: 4
Rooms
- Room types: Bedroom, Entry/Foyer, Family Room, Kitchen, Laundry, Living Room, Primary Bathroom, Primary Bedroom, Other, Utility Room
Primary bedroom
- Features: Main Level Primary
Bedroom
- Features: Bedroom on Main Level
Kitchen
- Features: Kitchen/Family Room Combo, Remodeled, Updated Kitchen
Other
- Features: Walk-In Closet(s)
Heating
- Central
Cooling
- Central Air
Appliances
- Included: Dishwasher
- Laundry: Inside, Laundry Room
Features
- Beamed Ceilings, Open Floorplan, Recessed Lighting, Storage, Bar, Bedroom on Main Level, Main Level Primary, Primary Suite, Utility Room, Walk-In Closet(s)
- Flooring: Brick, Carpet, Wood
- Doors: Double Door Entry, Sliding Doors
- Basement: Unfinished
- Has fireplace: Yes
- Fireplace features: Living Room
- Common walls with other units/homes: No Common Walls
Interior area
- Total interior livable area: 2,312 sqft
Video & virtual tour
Property
Parking
- Total spaces: 5
- Parking features: Door-Multi, Direct Access, Driveway, Driveway Up Slope From Street, Electric Vehicle Charging Station(s), Garage, Garage Door Opener, Garage Faces Side
- Attached garage spaces: 2
- Uncovered spaces: 3
Accessibility
- Accessibility features: None
Features
- Levels: One
- Stories: 1
- Entry location: Front
- Exterior features: Brick Driveway
- Pool features: None
- Spa features: None
- Fencing: Block,Stucco Wall,Wrought Iron
- Has view: Yes
- View description: City Lights, Trees/Woods
Lot
- Size: 10,044 Square Feet
- Features: 0-1 Unit/Acre, Sprinklers In Rear, Sprinklers In Front, Sprinklers Timer, Sprinklers On Side, Sloped Up
Details
- Parcel number: 2168002014
- Special conditions: Standard,Trust
Construction
Type & style
- Home type: SingleFamily
- Property subtype: Single Family Residence
Condition
- Updated/Remodeled
- New construction: No
- Year built: 1990
Utilities & green energy
- Electric: Photovoltaics on Grid
- Sewer: Public Sewer
- Water: Public
- Utilities for property: Electricity Connected, Natural Gas Connected, Sewer Connected, Water Connected
Community & HOA
Community
- Features: Suburban
Location
- Region: Woodland Hills
Financial & listing details
- Price per square foot: $554/sqft
- Tax assessed value: $1,032,312
- Date on market: 9/30/2026
- Cumulative days on market: 3 days
- Listing terms: Cash,Conventional,Contract,FHA,Submit
- Road surface type: Paved
Estimated market value
$1,255,200
$1.19M - $1.32M
$6,114/mo
Price history
| Date | Event | Price |
|---|---|---|
| 10/1/2026 | Listed for sale | $1,280,000+36.9%$554/sqft |
Source:  CRMLS #SR26213108 Report a problem CRMLS #SR26213108 Report a problem | ||
| 1/8/2021 | Sold | $935,000$404/sqft |
Source: CRISNet / SRAR #SR20225572 Report a problem | ||
| 12/30/2020 | Pending sale | $935,000$404/sqft |
Source: Berkshire Hathaway HomeServices California Properties #SR20225572 Report a problem | ||
| 12/24/2020 | Contingent | $935,000$404/sqft |
Source: CRISNet / SRAR #SR20225572 Report a problem | ||
| 11/20/2020 | Listed for sale | $935,000+56.1%$404/sqft |
Source: Berkshire Hathaway HomeServices California Properties #SR20225572 Report a problem | ||
| 3/4/2011 | Sold | $599,000$259/sqft |
Source: Public Record Report a problem | ||
| 1/13/2011 | Listed for sale | $599,000+49%$259/sqft |
Source: WHITE HOUSE PROFESSIONALS INC. #F1865719 Report a problem | ||
| 11/16/1999 | Sold | $402,000$174/sqft |
Source: Public Record Report a problem | ||
Public tax history
| Year | Property taxes | Tax assessment |
|---|---|---|
| 2026 | -- | $1,032,312 +2% |
| 2025 | $12,481 +1.8% | $1,012,071 +2% |
| 2024 | $12,265 +2% | $992,228 +2% |
| 2023 | $12,029 +4.7% | $972,773 +2% |
| 2022 | $11,489 +0.8% | $953,700 +34.5% |
| 2021 | $11,401 +29.9% | $708,974 +1% |
| 2020 | $8,774 | $701,705 +2% |
| 2019 | $8,774 +5.1% | $687,947 +2% |
| 2018 | $8,351 | $674,459 +2% |
| 2017 | $8,351 +2.2% | $661,235 +2% |
| 2016 | $8,169 +2.7% | $648,271 +1.5% |
| 2015 | $7,957 +1.1% | $638,535 +2% |
| 2014 | $7,873 | $626,028 +2.5% |
| 2012 | -- | $610,980 +26.7% |
| 2011 | -- | $482,256 +0.8% |
| 2010 | -- | $478,653 -0.2% |
| 2009 | -- | $479,791 +2% |
| 2008 | -- | $470,384 +2% |
| 2007 | -- | $461,162 +2% |
| 2006 | -- | $452,121 |
| 2005 | -- | $452,121 +4% |
| 2004 | -- | $434,567 +1.9% |
| 2003 | -- | $426,604 +2% |
| 2002 | -- | $418,240 +4% |
| 2000 | -- | $402,000 |
Find assessor info on the county website
Monthly payment
Est. payment
Payment breakdown
Explore the cost of this home by adjusting the details. Changes won't be saved.Climate risks
Neighborhood: Woodland Hills
- $1,157,3004 bd2 ba1.9k sqft5345 Campo Rd, Woodland Hills, CA 91364Off Market
- $1,395,7004 bd3 ba2.4k sqft5338 Medina Rd, Woodland Hills, CA 91364Off Market
- $1,008,0004 bd2 ba2k sqft5336 Medina Rd, Woodland Hills, CA 91364Off Market
- $929,3003 bd2 ba1.5k sqft5332 Campo Rd, Woodland Hills, CA 91364Off Market
Similar homes
- $1,099,0003 bd2 ba1.7k sqft5365 Elvira Rd, Woodland Hills, CA 91364For Sale
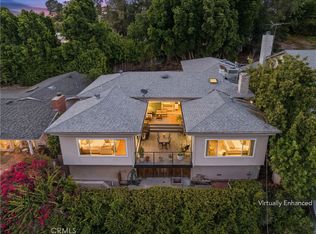 MLS ID #SR26189069, Laura Getzoff, RE/MAX One. CRMLS
 - $1,500,0004 bd3 ba3k sqft20164 Santa Rita St, Woodland Hills, CA 91364For Sale
 MLS ID #SR26196836, Dana Frank, Rodeo Realty. CRMLS
 - $1,449,0004 bd5 ba2.9k sqft22921 Cass Ave, Woodland Hills, CA 91364For Sale
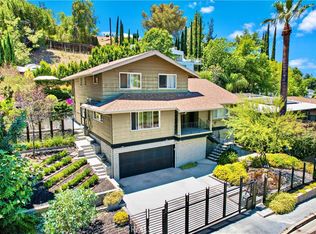 MLS ID #SR26177827, Michael Chez, Compass. CRMLS
 - $1,325,0003 bd2 ba1.6k sqft22025 De La Osa St, Woodland Hills, CA 91364For Sale
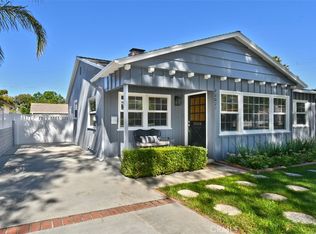 MLS ID #SR26146856, Michael Hazan, Compass. CRMLS
