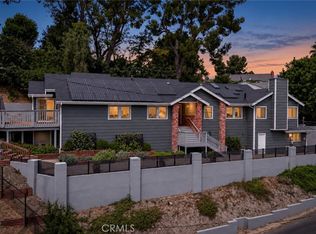
Remodeled West Hills Pool Home with Studio Guest House and Excellent Schools! Enjoy the best of California indoor-outdoor living in this inviting West Hills home, featuring a spacious four-bedroom main house, an entertainer's backyard with pool and spa, and an approximately 400-square-foot studio guest house with its own kitchen and full bathroom. Major improvements include a new roof in 2023, a new HVAC system in 2024, and updated pool equipment in 2025 and 2026—valuable upgrades that enhance everyday comfort and help reduce the need for immediate major replacements.
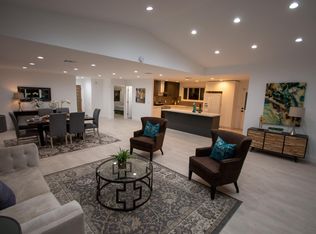
Inside, a welcoming entry opens to a bright living room filled with natural light and featuring a rustic fireplace. The spacious cook's kitchen serves as the heart of the home, with updated cabinetry, granite countertops, an oversized center island, and a dedicated eating area ideal for casual family meals and entertaining. The generously sized family room provides additional space for movie nights, game nights, and relaxing evenings by the fireplace.
Large French doors from the family room and dining room open to a private backyard designed for entertaining and relaxation. Enjoy the sparkling pool and spa, covered patio, graceful landscaping, fruit trees, and space to grow your favorite vegetables and herbs. Whether hosting gatherings with family and friends or enjoying a quiet afternoon outdoors, this backyard offers a wonderful setting for the Southern California lifestyle.
The approximately 400-square-foot studio guest house provides additional flexibility, featuring a kitchen and full bathroom. It may be suitable for visiting guests, extended-family use, a private workspace, or a creative studio. This additional space is separate from the main home's advertised square footage.
Additional features include updated windows, a replaced sewer line, solar panels, and an EV charger. Conveniently located near El Camino, Hale, and Haynes Charter Schools, this property combines a functional layout, substantial recent improvements, flexible additional space, and inviting indoor-outdoor living in the West San Fernando Valley.
For sale
Listed by: Pinnacle Estate Properties • Joseph Andrews • 818-422-3144
$1,295,000
24118 Mobile St, West Hills, CA 91307
4beds
1,960sqft
Single Family Residence
Built in 1960
7,380 Square Feet Lot
$1,270,300 Zestimate®
$661/sqft
$-- HOA
What's special
- 55 days
- 319
- 12
Zillow last checked:
Listing updated:
Listed by:
Joseph Andrews DRE #00812649 818-422-3144,
Pinnacle Estate Properties,
Kathleen Andrews DRE #01959322,
Pinnacle Estate Properties
Source: CRMLS,MLS#: SR26203724 Originating MLS: California Regional MLS
Facts & features
Interior
Bedrooms & bathrooms
- Bedrooms: 4
- Bathrooms: 3
- Full bathrooms: 3
- Main level bathrooms: 3
- Main level bedrooms: 4
Rooms
- Room types: Bedroom, Family Room, Kitchen, Primary Bedroom, Office, Dining Room
Primary bedroom
- Features: Main Level Primary
Primary bedroom
- Features: Primary Suite
Bedroom
- Features: All Bedrooms Down
Bathroom
- Features: Bathtub, Full Bath on Main Level, Separate Shower, Tub Shower, Vanity
Family room
- Features: Separate Family Room
Kitchen
- Features: Granite Counters, Kitchen Island, Kitchen/Family Room Combo, Remodeled, Updated Kitchen
Heating
- Central
Cooling
- Central Air
Appliances
- Included: Dishwasher, Gas Range, Microwave, Refrigerator, Water To Refrigerator
- Laundry: Inside, Laundry Room
Features
- Breakfast Bar, Block Walls, Ceiling Fan(s), Separate/Formal Dining Room, Granite Counters, In-Law Floorplan, Open Floorplan, Recessed Lighting, All Bedrooms Down, Main Level Primary, Primary Suite
- Flooring: Tile
- Has fireplace: Yes
- Fireplace features: Family Room, Wood Burning
- Common walls with other units/homes: No Common Walls
Interior area
- Total interior livable area: 1,960 sqft
Video & virtual tour
Property
Parking
- Total spaces: 2
- Parking features: Driveway
- Uncovered spaces: 2
Accessibility
- Accessibility features: No Stairs
Features
- Levels: One
- Stories: 1
- Entry location: Ground
- Patio & porch: Concrete, Covered
- Has private pool: Yes
- Pool features: Fenced, Heated, In Ground, Private
- Has spa: Yes
- Spa features: Heated, In Ground, Private
- Has view: Yes
- View description: Neighborhood
Lot
- Size: 7,380 Square Feet
- Features: Back Yard, Front Yard, Near Public Transit
Details
- Parcel number: 2033004013
- Special conditions: Standard
Construction
Type & style
- Home type: SingleFamily
- Property subtype: Single Family Residence
Condition
- Turnkey
- New construction: No
- Year built: 1960
Utilities & green energy
- Sewer: Public Sewer
- Water: Public
- Utilities for property: Electricity Connected, Natural Gas Connected, Sewer Connected, Water Connected
Community & HOA
Community
- Features: Street Lights, Suburban, Sidewalks
Location
- Region: West Hills
Financial & listing details
- Price per square foot: $661/sqft
- Tax assessed value: $1,071,818
- Date on market: 9/17/2026
- Cumulative days on market: 55 days
- Listing terms: Conventional
- Road surface type: Paved
Estimated market value
$1,270,300
$1.21M - $1.33M
$5,266/mo
Price history
| Date | Event | Price |
|---|---|---|
| 9/18/2026 | Listed for sale | $1,295,000+28.2%$661/sqft |
Source:  CRMLS #SR26203724 Report a problem | ||
| 1/10/2023 | Sold | $1,010,000-5.6%$515/sqft |
Source: Public Record Report a problem | ||
| 11/18/2022 | Pending sale | $1,069,900$546/sqft |
Source:  RE/MAX International #SR22197030 Report a problem | ||
| 11/18/2022 | Contingent | $1,069,900$546/sqft |
Source: CRMLS #SR22197030 Report a problem | ||
| 9/9/2022 | Listed for sale | $1,069,900+127.6%$546/sqft |
Source: RE/MAX International #SR22197030 Report a problem | ||
| 11/10/2003 | Sold | $470,000$240/sqft |
Source: Public Record Report a problem | ||
Public tax history
| Year | Property taxes | Tax assessment |
|---|---|---|
| 2026 | -- | $1,071,818 +2% |
| 2025 | $12,945 +1.3% | $1,050,803 +2% |
| 2024 | $12,780 +59% | $1,030,200 +60.4% |
| 2023 | $8,040 +4.8% | $642,279 +2% |
| 2022 | $7,672 +1.3% | $629,687 +2% |
| 2021 | $7,572 -0.9% | $617,341 +1% |
| 2020 | $7,644 | $611,012 +2% |
| 2019 | $7,644 +6% | $599,032 +2% |
| 2018 | $7,214 | $587,287 +2% |
| 2017 | $7,214 +2.2% | $575,772 +2% |
| 2016 | $7,055 +2.5% | $564,483 +1.5% |
| 2015 | $6,884 +1.1% | $556,005 +2% |
| 2014 | $6,810 | $545,114 +15.9% |
| 2012 | -- | $470,400 |
| 2011 | -- | $470,400 |
| 2010 | -- | $470,400 |
| 2009 | -- | $470,400 -7.5% |
| 2008 | -- | $508,740 +2% |
| 2007 | -- | $498,765 +2% |
| 2006 | -- | $488,987 |
| 2005 | -- | $488,987 +4% |
| 2004 | -- | $470,000 +386% |
| 2003 | -- | $96,699 +2% |
| 2002 | -- | $94,803 -60.5% |
| 2000 | -- | $240,000 |
Find assessor info on the county website
Monthly payment
Est. payment
Payment breakdown
Explore the cost of this home by adjusting the details. Changes won't be saved.Climate risks
Neighborhood: West Hills
Nearby schools
Schools provided by the listing agent
- Elementary: Haynes
- Middle: Hale Charter
- High: El Camino Charter
Source: CRMLS. This data may not be complete. We recommend contacting the local school district to confirm school assignments for this home.
Similar homes
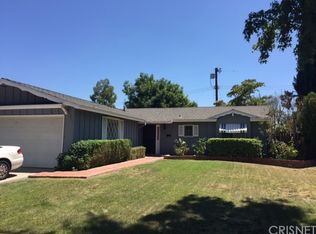
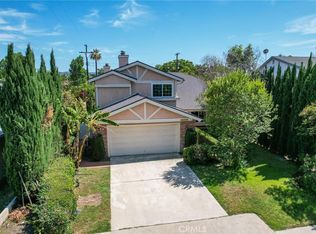
- $1,200,0005 bd3 ba2.4k sqft22606 Archwood St, West Hills, CA 91307For Sale
 MLS ID #SR26225519, John Joseph, Beverly and Company, Inc.. CRMLS
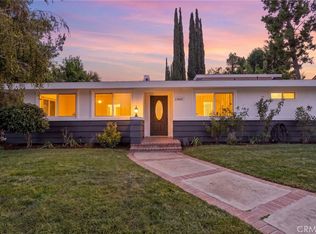
- $1,349,0004 bd3 ba2.3k sqft23800 Hatteras St, Woodland Hills, CA 91367For Sale
 MLS ID #AR26179568, Daesy Suwandhaputra, Keystar Realty. CRMLS
- $1,280,0004 bd3 ba2.3k sqft5335 Campo Rd, Woodland Hills, CA 91364For Sale
 MLS ID #SR26213108, Aaron Shrier, Equity Union. CRMLS
- $1,145,0004 bd2 ba2.1k sqft8416 Fable Ave, West Hills, CA 91304For Sale
 MLS ID #SR26172793, Beatriz Guerra, Care 4 U Realty. CRMLS
