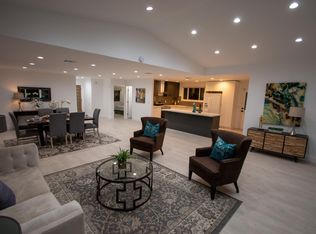
24115 Gilmore Street is offered for the first time ever, a genuinely rare find in West Hills. Since the day it was built, this home has belonged to a single family, and that continuity shows in every detail. The current owners didn't just maintain it over the years; they invested in it, updating thoughtfully, finishing properly, without cutting corners. Single-story and filled with natural light, the result is a home that feels both fresh and considered. Three bedrooms, 1.5 bathrooms, and generous living spaces that work just as well for quiet evenings as they do for entertaining. The location is one of West Hills' best-kept secrets, a tucked-away pocket with quick access to parks, shopping, dining, and some of the Valley's most sought-after schools, including El Camino Real Charter High School. Out back, the yard offers room to breathe, gather, or reimagine entirely. Properties with this kind of ownership history don't surface often, and homes updated with this level of care even less so. Move-in ready and waiting for its next chapter, 24115 Gilmore Street is something worth showing up for.
Sold for $915,000
Listed by: Real Brokerage Technologies, Inc. • Cole Mitchell • Contact: 619-248-6434
Bought with: Compass
$915,000
24115 Gilmore St, West Hills, CA 91307
3beds
1,150sqft
Single Family Residence
Built in 1960
8,114 Square Feet Lot
$916,900 Zestimate®
$796/sqft
$4,169 Estimated rent
Home value
$916,900
$871,000 - $963,000
$4,169/mo
Zestimate® history
Owner options
List your home for rent
$4,169/mo
Rent Zestimate®
Find your next renter with Zillow Rental Manager. Plus, with online applications, you can quickly screen prospective tenants – for free.
$4,169/mo
Rent Zestimate®
Refinance and save
$5,952/mo
Est. payment
Refinancing to a lower rate could help reduce your monthly payments and save thousands over the life of the loan.
$5,952/mo
Est. payment
Explore your selling options
Work with a Zillow partner agent
Leverage their expertise and Zillow's premium Showcase listings to get your home seen by more buyers.
Get startedList with your own agent
Get your home in front of millions of buyers by listing it on Zillow.
Learn how to do itSell it yourself
Take full control of how buyers see your home on Zillow by listing For Sale by Owner (FSBO).
List your homeWhat's special
Filled with natural lightGenerous living spacesThree bedrooms
Zillow last checked:
Listing updated:
Listed by:
Cole Mitchell DRE #02082387 818-875-7561,
Real Brokerage Technologies, Inc.
Bought with:
The Arledge Group, DRE #01040071
Compass
Source: CRMLS,MLS#: SR26118566 Originating MLS: California Regional MLS
Originating MLS: California Regional MLSFacts & features
Interior
Bedrooms & bathrooms
- Bedrooms: 3
- Bathrooms: 2
- Full bathrooms: 2
- Main level bathrooms: 2
- Main level bedrooms: 3
Rooms
- Room types: Bedroom, Entry/Foyer, Kitchen, Laundry, Living Room, Primary Bathroom, Primary Bedroom, Other, Utility Room, Dining Room
Primary bedroom
- Features: Main Level Primary
Bedroom
- Features: Bedroom on Main Level
Bedroom
- Features: All Bedrooms Down
Bathroom
- Features: Bathroom Exhaust Fan, Bathtub, Remodeled, Separate Shower, Tub Shower, Upgraded, Vanity
Kitchen
- Features: Kitchen Island, Kitchen/Family Room Combo, Quartz Counters, Remodeled, Updated Kitchen
Heating
- Central
Cooling
- Central Air
Appliances
- Included: Dishwasher, Electric Range, Disposal, Gas Oven, Gas Range, Microwave, Water Heater
- Laundry: Washer Hookup, Electric Dryer Hookup, Gas Dryer Hookup, Inside, In Kitchen, Laundry Room
Features
- Separate/Formal Dining Room, Eat-in Kitchen, Open Floorplan, Quartz Counters, Recessed Lighting, All Bedrooms Down, Bedroom on Main Level, Main Level Primary, Utility Room
- Flooring: Vinyl
- Doors: Sliding Doors
- Has fireplace: No
- Fireplace features: None
- Common walls with other units/homes: No Common Walls
Interior area
- Total interior livable area: 1,150 sqft
Property
Parking
- Total spaces: 4
- Parking features: Door-Single, Driveway, Garage Faces Front, Garage, Paved, Private, One Space, On Street
- Attached garage spaces: 2
- Uncovered spaces: 2
Accessibility
- Accessibility features: Parking
Features
- Levels: One
- Stories: 1
- Entry location: 1
- Patio & porch: Covered, Front Porch, Open, Patio, Porch
- Exterior features: Lighting, Rain Gutters
- Pool features: None
- Spa features: None
- Fencing: Block
- Has view: Yes
- View description: Neighborhood
Lot
- Size: 8,114 Square Feet
- Features: 0-1 Unit/Acre, Back Yard, Front Yard, Lawn, Landscaped, Level, Sprinkler System, Yard
Details
- Parcel number: 2033004025
- Special conditions: Standard
Construction
Type & style
- Home type: SingleFamily
- Architectural style: Traditional
- Property subtype: Single Family Residence
Materials
- Drywall, Frame, Glass, Concrete, Stucco
- Roof: Shingle
Condition
- Updated/Remodeled,Turnkey
- New construction: No
- Year built: 1960
Utilities & green energy
- Electric: Electricity - On Property, Standard
- Sewer: Public Sewer
- Water: Public
- Utilities for property: Cable Available, Electricity Connected, Natural Gas Connected, Phone Available, Sewer Connected, Water Connected
Community & HOA
Community
- Features: Biking, Curbs, Dog Park, Gutter(s), Hiking, Park, Storm Drain(s), Street Lights, Sidewalks, Valley
- Security: Carbon Monoxide Detector(s), Smoke Detector(s), Security Lights
Location
- Region: West Hills
Financial & listing details
- Price per square foot: $796/sqft
- Tax assessed value: $72,742
- Annual tax amount: $1,207
- Date on market: 6/3/2026
- Cumulative days on market: 21 days
- Listing terms: Cash,Cash to New Loan,Conventional,FHA,VA Loan
- Road surface type: Paved
Price history
| Date | Event | Price |
|---|---|---|
| 7/16/2026 | Sold | $915,000-1.1%$796/sqft |
Source:  CRMLS #SR26118566 Report a problem CRMLS #SR26118566 Report a problem | ||
| 6/25/2026 | Contingent | $924,900$804/sqft |
Source: CRMLS #SR26118566 Report a problem | ||
| 6/3/2026 | Listed for sale | $924,900$804/sqft |
Source: CRMLS #SR26118566 Report a problem | ||
Public tax history
| Year | Property taxes | Tax assessment |
|---|---|---|
| 2025 | $1,207 +1.2% | $72,742 +2% |
| 2024 | $1,193 +1.4% | $71,317 +2% |
| 2023 | $1,176 +4% | $69,920 +2% |
| 2022 | $1,130 +1.6% | $68,550 +2% |
| 2021 | $1,113 -0.5% | $67,207 +1% |
| 2020 | $1,118 | $66,519 +2% |
| 2019 | $1,118 +12% | $65,215 +2% |
| 2018 | $998 | $63,938 +2% |
| 2017 | $998 +2.1% | $62,685 +2% |
| 2016 | $977 +3.5% | $61,457 +1.5% |
| 2015 | $945 -0.3% | $60,534 +2% |
| 2014 | $948 | $59,349 +2.5% |
| 2012 | -- | $57,925 +2% |
| 2011 | -- | $56,790 +0.8% |
| 2010 | -- | $56,367 -0.2% |
| 2009 | -- | $56,502 +2% |
| 2008 | -- | $55,395 +2% |
| 2007 | -- | $54,310 +2% |
| 2006 | -- | $53,246 |
| 2005 | -- | $53,246 +4% |
| 2004 | -- | $51,181 +1.9% |
| 2003 | -- | $50,244 +2% |
| 2002 | -- | $49,260 +4% |
| 2000 | -- | $47,349 |
Find assessor info on the county website
Neighborhood: West Hills
Nearby homes
- $1,036,6003 bd2 ba1.7k sqft24109 Gilmore St, West Hills, CA 91307Off Market
- $821,3003 bd2 ba1.1k sqft24121 Gilmore St, West Hills, CA 91307Off Market
- $966,5003 bd2 ba1.8k sqft24101 Gilmore St, West Hills, CA 91307Off Market
- $1,156,6004 bd3 ba1.9k sqft24112 Mobile St, West Hills, CA 91307Off Market
- $1,010,5004 bd2 ba1.9k sqft24127 Gilmore St, West Hills, CA 91307Off Market
- $1,168,6004 bd3 ba2.3k sqft24118 Mobile St, West Hills, CA 91307Off Market
- $--1 bd1 ba410 sqft24141 Gilmore St, West Hills, CA 91307Off Market
- $888,7003 bd2 ba1.5k sqft24106 Mobile St, West Hills, CA 91307Off Market
Nearby schools
GreatSchools rating
- 9/10Haynes Charter for Enriched StudiesGrades: K-5Distance: 0.3 mi
- 8/10George Ellery Hale Charter AcademyGrades: 6-8Distance: 0.7 mi
- 8/10El Camino Real Senior High SchoolGrades: 9-12Distance: 1.3 mi
Get a cash offer in 3 minutes
Find out how much your home could sell for in as little as 3 minutes with a no-obligation cash offer.
Estimated market value
$916,900
Get a cash offer in 3 minutes
Find out how much your home could sell for in as little as 3 minutes with a no-obligation cash offer.
Estimated market value
$916,900
- California
- Los Angeles County
- Los Angeles
- 91307
- West Hills
- 24115 Gilmore St
Nearby cities
Nearby neighborhoods
Nearby zip codes
Other Los Angeles Topics
