Perched in the coveted hills of Woodland Hills, 4771 Excelente Drive is a rare hillside sanctuary offering privacy, light, and effortless lifestyle that defines exceptional San Fernando Valley living. Soaring natural light pours through beautiful bay windows, illuminating generous living spaces crafted for both intimate everyday moments and grand-scale entertaining. A recently remodeled interior creates a seamless flow throughout, anchored by an entertainer's living room and a well-appointed kitchen featuring stainless steel appliances, abundant cabinetry, and a natural connection to the main living areas that makes hosting a pleasure. The indoor-outdoor layout opens to tranquil open-air spaces enveloped in mature landscaping, where peaceful hillside views set the backdrop for morning coffee, candlelit dinners, or quiet moments of reflection, year-round. Three generously proportioned bedrooms including a serene primary suite with private en-suite bath offer the space, comfort, and flexibility that defines elevated San Fernando Valley living. A versatile bonus room with its own separate entrance leading to the driveway completes the picture, ideal as a private home office, personal gym, or creative retreat. Ideally positioned south of Ventura Boulevard, the home places you moments from premier shopping, acclaimed dining, top-rated schools, and seamless freeway access, all while feeling miles away from everything.
For sale
Listed by: Keller Williams Realty-Studio City • Faryl Arbeitman • Contact: 818-317-2307
Price cut: $30K (6/15)
$1,165,000
4771 Excelente Dr, Woodland Hills, CA 91364
3beds
1,320sqft
Single Family Residence
Built in 1960
0.3 Acres Lot
$1,145,800 Zestimate®
$883/sqft
$-- HOA
What's special
Mature landscapingPeaceful hillside viewsThree generously proportioned bedroomsAbundant cabinetry
- 112 days
- 672
- 32
Likely to sell faster than
Zillow last checked:
Listing updated:
Listed by:
Faryl Arbeitman DRE #01898931 818-317-2307,
Keller Williams Realty-Studio City
Source: CRMLS,MLS#: SR26101502 Originating MLS: California Regional MLS
Originating MLS: California Regional MLSFacts & features
Interior
Bedrooms & bathrooms
- Bedrooms: 3
- Bathrooms: 3
- Full bathrooms: 2
- 1/2 bathrooms: 1
- Main level bathrooms: 3
- Main level bedrooms: 2
Rooms
- Room types: Bonus Room, Bedroom, Kitchen, Laundry, Living Room, Primary Bathroom, Primary Bedroom, Office, Dining Room
Primary bedroom
- Features: Main Level Primary
Primary bedroom
- Features: Multiple Primary Suites
Bedroom
- Features: Bedroom on Main Level
Bedroom
- Features: All Bedrooms Down
Bathroom
- Features: Bathroom Exhaust Fan, Bathtub, Dual Sinks, Tub Shower
Kitchen
- Features: Kitchen/Family Room Combo, Pots & Pan Drawers, Quartz Counters, Remodeled, Updated Kitchen
Heating
- Central, Electric, Fireplace(s)
Cooling
- Central Air, Electric
Appliances
- Included: Built-In Range, Barbecue, Electric Water Heater, Gas Cooktop, Disposal, Gas Range, Ice Maker, Microwave, Range Hood, Water Heater
- Laundry: Electric Dryer Hookup, Gas Dryer Hookup, In Garage
Features
- Breakfast Bar, Crown Molding, Separate/Formal Dining Room, Open Floorplan, Recessed Lighting, All Bedrooms Down, Bedroom on Main Level, Main Level Primary, Multiple Primary Suites, Primary Suite
- Flooring: Laminate, Stone
- Windows: Bay Window(s)
- Has fireplace: Yes
- Fireplace features: Gas, Living Room, Wood Burning
- Common walls with other units/homes: No Common Walls
Interior area
- Total interior livable area: 1,320 sqft
Property
Parking
- Parking features: Driveway, Garage Faces Front, Garage
Accessibility
- Accessibility features: None
Features
- Levels: One
- Stories: 1
- Entry location: Fronnt
- Patio & porch: Concrete, Covered
- Pool features: None
Lot
- Size: 0.3 Acres
- Features: Back Yard, Front Yard, Sprinkler System
Details
- Parcel number: 2076009019
- Special conditions: Standard
Construction
Type & style
- Home type: SingleFamily
- Architectural style: Contemporary
- Property subtype: Single Family Residence
Materials
- Copper Plumbing
- Foundation: Slab
Condition
- Turnkey
- New construction: No
- Year built: 1960
Utilities & green energy
- Sewer: Public Sewer
- Water: Public
- Utilities for property: Cable Connected, Electricity Connected, Natural Gas Connected, Phone Connected, Sewer Connected, Water Connected
Community & HOA
Community
- Features: Mountainous, Street Lights, Suburban
- Security: Closed Circuit Camera(s), Fire Detection System, Smoke Detector(s)
Location
- Region: Woodland Hills
Financial & listing details
- Price per square foot: $883/sqft
- Tax assessed value: $1,118,429
- Date on market: 5/9/2026
- Cumulative days on market: 112 days
- Listing terms: Cash to New Loan,Conventional
- Road surface type: Paved
Estimated market value
$1,145,800
$1.09M - $1.20M
$4,487/mo
Price history
| Date | Event | Price |
|---|---|---|
| 6/15/2026 | Price change | $1,165,000-2.5%$883/sqft |
Source:  CRMLS #SR26101502 Report a problem CRMLS #SR26101502 Report a problem | ||
| 5/9/2026 | Listed for sale | $1,195,000-0.3%$905/sqft |
Source: CRMLS #SR26101502 Report a problem | ||
| 3/26/2026 | Listing removed | $1,199,000$908/sqft |
Source:  CSMAOR #226000422 Report a problem CSMAOR #226000422 Report a problem | ||
| 3/4/2026 | Price change | $1,199,000-4.1%$908/sqft |
Source: CSMAOR #226000422 Report a problem | ||
| 1/28/2026 | Listed for sale | $1,250,000+16.3%$947/sqft |
Source: CSMAOR #226000422 Report a problem | ||
| 10/23/2023 | Sold | $1,075,000+13.2%$814/sqft |
Source: Public Record Report a problem | ||
| 10/10/2023 | Pending sale | $950,000$720/sqft |
Source:  CLAW #23-311489 Report a problem CLAW #23-311489 Report a problem | ||
| 9/26/2023 | Contingent | $950,000$720/sqft |
Source: CLAW #23-311489 Report a problem | ||
| 9/14/2023 | Listed for sale | $950,000+143.6%$720/sqft |
Source: CLAW #23-311489 Report a problem | ||
| 4/23/2003 | Sold | $390,000+26.2%$295/sqft |
Source: Public Record Report a problem | ||
| 11/26/2002 | Sold | $309,000+26.1%$234/sqft |
Source: Public Record Report a problem | ||
| 6/6/2002 | Sold | $245,100+46.8%$186/sqft |
Source: Public Record Report a problem | ||
| 2/6/1998 | Sold | $167,000$127/sqft |
Source: Public Record Report a problem | ||
Public tax history
| Year | Property taxes | Tax assessment |
|---|---|---|
| 2026 | -- | $1,118,429 +2% |
| 2025 | $13,439 +1.6% | $1,096,500 +2% |
| 2024 | $13,233 +94.2% | $1,075,000 +98% |
| 2023 | $6,814 +5.3% | $542,901 +2% |
| 2022 | $6,472 +1.3% | $532,257 +2% |
| 2021 | $6,390 -0.9% | $521,821 +1% |
| 2020 | $6,451 | $516,471 +2% |
| 2019 | $6,451 +5% | $506,345 +2% |
| 2018 | $6,146 | $496,418 +2% |
| 2017 | $6,146 +2.2% | $486,685 +2% |
| 2016 | $6,011 +2.6% | $477,143 +1.5% |
| 2015 | $5,857 +1% | $469,977 +2% |
| 2014 | $5,798 | $460,771 +2.5% |
| 2012 | -- | $449,697 +2% |
| 2011 | -- | $440,880 +0.8% |
| 2010 | -- | $437,586 -0.2% |
| 2009 | -- | $438,626 +2% |
| 2008 | -- | $430,026 +2% |
| 2007 | -- | $421,595 +2% |
| 2006 | -- | $413,329 |
| 2005 | -- | $413,329 +4% |
| 2004 | -- | $397,281 +28.6% |
| 2003 | -- | $309,000 +71.2% |
| 2002 | -- | $180,501 +4% |
| 2000 | -- | $173,494 |
Find assessor info on the county website
Monthly payment
Est. payment
Payment breakdown
Explore the cost of this home by adjusting the details. Changes won't be saved.Climate risks
Neighborhood: Woodland Hills
- $1,195,0003 bd3 ba1.5k sqft4772 Excelente Dr, Woodland Hills, CA 91364Sold

- $1,044,4003 bd2 ba1.6k sqft4767 Excelente Dr, Woodland Hills, CA 91364Off Market
- $1,021,9003 bd2 ba1.4k sqft4763 Excelente Dr, Woodland Hills, CA 91364Off Market
- $1,101,9003 bd2 ba1.5k sqft4775 Excelente Dr, Woodland Hills, CA 91364Off Market
Similar homes
- $925,0003 bd2 ba1.2k sqft4776 Excelente Dr, Woodland Hills, CA 91364For Sale
 MLS ID #SR26119838, Jimmy Rashid, Berkshire Hathaway HomeServices California Properties. CRMLS
 - $1,049,0003 bd2 ba1.2k sqft5141 Don Pio Dr, Woodland Hills, CA 91364For Sale
 MLS ID #PW26148967, Jerry Magdaleno, 1Vision Real Estate. CRMLS
 - $1,125,0004 bd2 ba1.3k sqft19705 Hamlin St, Woodland Hills, CA 91367For Sale
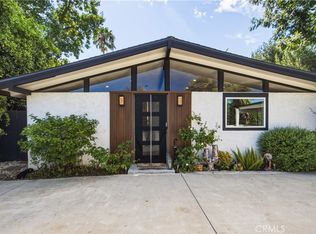 MLS ID #SR26177741, Aaron Shrier, Equity Union. CRMLS
 - $1,199,0003 bd2 ba1.6k sqft8401 Natalie Ln, Canoga Park, CA 91304For Sale
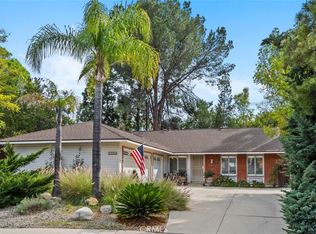 MLS ID #SR26059292, Sharon Virag, Coldwell Banker Realty. CRMLS
Local buyer's agents are ready to help
