Tucked away in a private and serene hillside neighborhood, this beautifully maintained retreat offers the perfect balance of comfort and style. Featuring 3 bedrooms and 3 bathrooms offering 1,595 square feet of living space, the light and airy interior is filled with natural light from expansive windows that frame the lush surroundings and create an inviting atmosphere. The kitchen combines practicality with modern appeal, boasting stainless steel appliances, self closing drawers, and abundant storage. Upstairs, the primary suite offers a true sanctuary with a generous closet, private bath, and a charming bay window ideal for afternoon reading while overlooking verdant views. The two additional bedrooms feature ample closet space and are perfectly suited for a growing family or anyone seeking extra room for a home office, guest accommodations, or creative space. A secluded family room with its own private entrance opens endless possibilities from a fourth bedroom to an in law suite or guest quarters. A portion of the garage has been converted into a laundry room and private office space, ideal for those who work from home and value the quiet privacy of a location away from the main living areas. Step outside to a tranquil backyard designed for relaxation and gatherings. A covered patio sets the stage for al fresco dining, accompanied by the gentle sound of songbirds in the trees and the soothing sound of windchimes drifting through the air. This residence offers privacy, serenity, and close proximity to premier shopping, dining, schools, and the vibrant lifestyle that defines life south of the boulevard.
Sold for $1,195,000
Listed by: Keller Williams Realty-Studio City • Faryl Arbeitman • Contact: 818-317-2307
Bought with: Americana Real Estate Services
Tax assessed value
$1,195,000
4772 Excelente Dr, Woodland Hills, CA 91364
3beds
1,595sqft
Single Family Residence
Built in 1960
5,997 Square Feet Lot
$1,192,100 Zestimate®
$749/sqft
$4,963 Estimated rent
Home value
$1,192,100
$1.07M - $1.32M
$4,963/mo
Zestimate® history
Owner options
List your home for rent
$4,963/mo
Rent Zestimate®
Find your next renter with Zillow Rental Manager. Plus, with online applications, you can quickly screen prospective tenants – for free.
$4,963/mo
Rent Zestimate®
Refinance and save
$7,708/mo
Est. payment
Refinancing to a lower rate could help reduce your monthly payments and save thousands over the life of the loan.
$7,708/mo
Est. payment
Explore your selling options
Work with a Zillow partner agent
Leverage their expertise and Zillow's premium Showcase listings to get your home seen by more buyers.
Get startedList with your own agent
Get your home in front of millions of buyers by listing it on Zillow.
Learn how to do itSell it yourself
Take full control of how buyers see your home on Zillow by listing For Sale by Owner (FSBO).
List your homeWhat's special
Verdant viewsExpansive windowsLush surroundingsGenerous closetLight and airy interiorStainless steel appliancesAbundant storage
Zillow last checked:
Listing updated:
Listed by:
Faryl Arbeitman DRE #01898931 818-317-2307,
Keller Williams Realty-Studio City
Bought with:
Alain Babaian, DRE #01890396
Americana Real Estate Services
Source: CRMLS,MLS#: SR25199279 Originating MLS: California Regional MLS
Originating MLS: California Regional MLSFacts & features
Interior
Bedrooms & bathrooms
- Bedrooms: 3
- Bathrooms: 3
- Full bathrooms: 1
- 3/4 bathrooms: 2
- Main level bathrooms: 1
Rooms
- Room types: Bedroom, Dining Room
Bedroom
- Features: All Bedrooms Up
Bathroom
- Features: Bathtub, Separate Shower, Tile Counters, Tub Shower, Walk-In Shower
Kitchen
- Features: Granite Counters, Self-closing Cabinet Doors, Self-closing Drawers
Heating
- Central
Cooling
- Central Air, Gas
Appliances
- Included: Convection Oven, Dishwasher, Gas Cooktop, Gas Oven, Ice Maker, Microwave, Tankless Water Heater
- Laundry: In Garage
Features
- Built-in Features, Block Walls, Separate/Formal Dining Room, Granite Counters, Recessed Lighting, Storage, All Bedrooms Up
- Flooring: Wood
- Windows: Blinds, Double Pane Windows, Screens
- Has fireplace: Yes
- Fireplace features: Living Room
- Common walls with other units/homes: No Common Walls
Interior area
- Total interior livable area: 1,595 sqft
Property
Parking
- Total spaces: 1
- Parking features: Door-Multi, Driveway Level, Garage
- Attached garage spaces: 1
Features
- Levels: Two
- Stories: 2
- Entry location: 1
- Patio & porch: Brick, Concrete, Covered, Patio
- Pool features: None
- Spa features: None
- Fencing: Chain Link,Wood
- Has view: Yes
- View description: Hills, Neighborhood
Lot
- Size: 5,997 Square Feet
- Features: Back Yard, Front Yard
Details
- Parcel number: 2076008066
- Zoning: LARE40
- Special conditions: Standard
- Other equipment: Satellite Dish
Construction
Type & style
- Home type: SingleFamily
- Architectural style: Traditional
- Property subtype: Single Family Residence
Materials
- Stucco, Copper Plumbing
- Foundation: Raised
- Roof: Composition
Condition
- Turnkey
- New construction: No
- Year built: 1960
Utilities & green energy
- Electric: Electricity - On Property, 220 Volts
- Sewer: Public Sewer
- Water: Public
- Utilities for property: Electricity Available, Electricity Connected, Natural Gas Available, Natural Gas Connected, Phone Available, Sewer Connected, Water Connected
Community & HOA
Community
- Features: Gutter(s), Mountainous, Street Lights, Suburban
Location
- Region: Woodland Hills
Financial & listing details
- Price per square foot: $749/sqft
- Tax assessed value: $1,195,000
- Date on market: 9/4/2025
- Cumulative days on market: 5 days
- Listing terms: Cash,Cash to Existing Loan,Cash to New Loan,Conventional
Price history
| Date | Event | Price |
|---|---|---|
| 10/15/2025 | Sold | $1,195,000$749/sqft |
Source:  CRMLS #SR25199279 Report a problem CRMLS #SR25199279 Report a problem | ||
| 10/1/2025 | Pending sale | $1,195,000$749/sqft |
Source: CRMLS #SR25199279 Report a problem | ||
| 9/12/2025 | Contingent | $1,195,000$749/sqft |
Source: CRMLS #SR25199279 Report a problem | ||
| 9/5/2025 | Listed for sale | $1,195,000$749/sqft |
Source: CRMLS #SR25199279 Report a problem | ||
Public tax history
| Year | Property taxes | Tax assessment |
|---|---|---|
| 2026 | -- | $1,195,000 +449% |
| 2025 | $2,865 +3.2% | $217,674 +2% |
| 2024 | $2,777 +1.9% | $213,407 +2% |
| 2023 | $2,726 +3.9% | $209,223 +2% |
| 2022 | $2,622 +1.6% | $205,121 +2% |
| 2021 | $2,582 -0.8% | $201,100 +1% |
| 2020 | $2,603 | $199,039 +2% |
| 2019 | $2,603 +6% | $195,137 +2% |
| 2018 | $2,454 | $191,311 +2% |
| 2017 | $2,454 +2.3% | $187,561 +2% |
| 2016 | $2,400 +3.7% | $183,884 +1.5% |
| 2015 | $2,315 +0.8% | $181,123 +2% |
| 2014 | $2,297 | $177,576 +2.5% |
| 2012 | -- | $173,309 +2% |
| 2011 | -- | $169,912 +0.8% |
| 2010 | -- | $168,643 -0.2% |
| 2009 | -- | $169,045 +2% |
| 2008 | -- | $165,732 +2% |
| 2007 | -- | $162,483 +2% |
| 2006 | -- | $159,298 |
| 2005 | -- | $159,298 +4% |
| 2004 | -- | $153,114 +1.9% |
| 2003 | -- | $150,309 +2% |
| 2002 | -- | $147,363 +4% |
| 2000 | -- | $141,643 |
Find assessor info on the county website
Neighborhood: Woodland Hills
Nearby homes
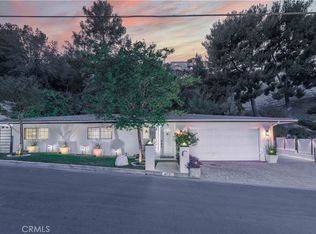
- $1,165,0003 bd3 ba1.3k sqft4771 Excelente Dr, Woodland Hills, CA 91364For Sale
- $1,044,4003 bd2 ba1.6k sqft4767 Excelente Dr, Woodland Hills, CA 91364Off Market
- $1,014,9003 bd2 ba1.3k sqft4768 Excelente Dr, Woodland Hills, CA 91364Off Market
- $1,009,5003 bd2 ba1.3k sqft4762 Excelente Dr, Woodland Hills, CA 91364Off Market
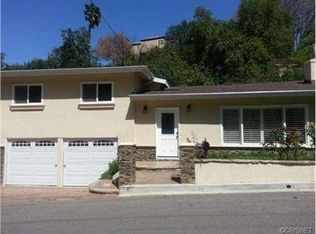
- $1,029,8003 bd2 ba1.4k sqft4763 Excelente Dr, Woodland Hills, CA 91364Off Market
- $1,114,5003 bd2 ba1.5k sqft4775 Excelente Dr, Woodland Hills, CA 91364Off Market
- $113,7355,662 sqft4740 Excelente Dr, Woodland Hills, CA 91364Off Market
- $925,0003 bd2 ba1.2k sqft4776 Excelente Dr, Woodland Hills, CA 91364For Sale
Nearby schools
GreatSchools rating
- 10/10Calabash Charter AcademyGrades: K-5Distance: 0.7 mi
- 8/10George Ellery Hale Charter AcademyGrades: 6-8Distance: 2.2 mi
- 8/10El Camino Real Senior High SchoolGrades: 9-12Distance: 1.7 mi
Get a cash offer in 3 minutes
Find out how much your home could sell for in as little as 3 minutes with a no-obligation cash offer.
Estimated market value
$1,192,100
Get a cash offer in 3 minutes
Find out how much your home could sell for in as little as 3 minutes with a no-obligation cash offer.
Estimated market value
$1,192,100
- California
- Los Angeles County
- Los Angeles
- 91364
- Woodland Hills
- 4772 Excelente Dr
Nearby cities
Nearby neighborhoods
Nearby zip codes
Other Los Angeles Topics
