One of those rare homes that feels worlds away the moment you arrive, yet sits minutes from everything. Nestled into the hillside and surrounded by nature, this sun-dappled Woodland Hills home has the kind of quiet, charm, and character you simply can't manufacture.
The home is meticulously maintained and move-in ready, with all major systems in good working order and a paid-off solar system generating LADWP net metering credits. Inside, the living room with fireplace flows into the dining area and out to the backyard. The kitchen features maple cabinetry, granite countertops, and stainless steel appliances with flexible laundry options in the kitchen or garage. All three bedrooms and two full baths are upstairs including a private primary suite.
The land is ripe with potential for future development. There is generous parking along both sides of the home plus an extra-long 2-car garage, a rarity in the hills. A terraced hillside garden leads to a large flat pad at the top of the lot with sweeping valley and mountain views. Whether you move in and enjoy it as-is or use the generous lot and multiple development opportunities to truly make it your own, the potential here is real.
Served by three highly rated charter schools: Calabash Elementary, Hale Charter Academy, and El Camino Real Charter High School. Minutes from the Village, hiking, beaches, and the emerging Warner Center corridor.
For sale
Listed by: Berkshire Hathaway HomeServices California Properties • Jimmy Rashid • Contact: 424-209-9129
Price cut: $25K (8/10)
$925,000
4776 Excelente Dr, Woodland Hills, CA 91364
3beds
1,242sqft
Single Family Residence
Built in 1961
0.31 Acres Lot
$917,500 Zestimate®
$745/sqft
$-- HOA
What's special
- 81 days |
- 1,551 |
- 118 |
Likely to sell faster than
Zillow last checked:
Listing updated:
Listed by:
Jimmy Rashid DRE #02130355 424-209-9129,
Berkshire Hathaway HomeServices California Properties
Source: CRMLS,MLS#: SR26119838 Originating MLS: California Regional MLS
Originating MLS: California Regional MLSFacts & features
Interior
Bedrooms & bathrooms
- Bedrooms: 3
- Bathrooms: 2
- Full bathrooms: 2
Rooms
- Room types: Bedroom, Kitchen, Living Room, Primary Bathroom, Primary Bedroom, Dining Room
Primary bedroom
- Features: Primary Suite
Bedroom
- Features: All Bedrooms Up
Bathroom
- Features: Separate Shower, Tub Shower
Kitchen
- Features: Granite Counters, Stone Counters
Heating
- Central
Cooling
- Central Air
Appliances
- Included: Gas Cooktop, Gas Oven, Water Heater, Dryer, Washer
- Laundry: In Garage, In Kitchen
Features
- Separate/Formal Dining Room, Granite Counters, Recessed Lighting, Storage, Unfurnished, All Bedrooms Up, Primary Suite
- Flooring: Stone, Vinyl
- Windows: Screens
- Has fireplace: Yes
- Fireplace features: Living Room
- Common walls with other units/homes: No Common Walls
Interior area
- Total interior livable area: 1,242 sqft
Video & virtual tour
Property
Parking
- Total spaces: 4
- Parking features: Driveway, Garage Faces Front, Garage
- Garage spaces: 2
- Uncovered spaces: 2
Accessibility
- Accessibility features: None
Features
- Levels: Two,Multi/Split
- Stories: 2
- Entry location: 1
- Patio & porch: Covered, Deck, Patio
- Pool features: None
- Spa features: None
- Fencing: Wood,Wire
- Has view: Yes
- View description: Mountain(s), Neighborhood
Lot
- Size: 0.31 Acres
- Features: Sprinklers In Rear, Sprinkler System, Yard
Details
- Parcel number: 2076008027
- Special conditions: Trust
Construction
Type & style
- Home type: SingleFamily
- Architectural style: Custom
- Property subtype: Single Family Residence
Materials
- Drywall
- Foundation: Raised
- Roof: Composition
Condition
- New construction: No
- Year built: 1961
Utilities & green energy
- Electric: Standard
- Sewer: Public Sewer
- Water: Public
- Utilities for property: Electricity Connected, Natural Gas Connected, Sewer Connected, Water Connected
Community & HOA
Community
- Features: Foothills, Valley
- Security: Carbon Monoxide Detector(s), Smoke Detector(s)
Location
- Region: Woodland Hills
Financial & listing details
- Price per square foot: $745/sqft
- Tax assessed value: $103,028
- Date on market: 6/2/2026
- Cumulative days on market: 81 days
- Listing terms: Cash,Cash to New Loan
- Road surface type: Paved
Estimated market value
$917,500
$872,000 - $963,000
$4,480/mo
Price history
| Date | Event | Price |
|---|---|---|
| 8/10/2026 | Price change | $925,000-2.6%$745/sqft |
Source:  CRMLS #SR26119838 Report a problem CRMLS #SR26119838 Report a problem | ||
| 6/3/2026 | Listed for sale | $950,000$765/sqft |
Source: CRMLS #SR26119838 Report a problem | ||
Public tax history
| Year | Property taxes | Tax assessment |
|---|---|---|
| 2026 | -- | $103,028 +2% |
| 2025 | $1,525 +4.8% | $101,009 +2% |
| 2024 | $1,455 +1.6% | $99,030 +2% |
| 2023 | $1,431 +2.8% | $97,089 +2% |
| 2022 | $1,392 +1.7% | $95,186 +2% |
| 2021 | $1,369 -0.5% | $93,321 +1% |
| 2020 | $1,376 | $92,365 +2% |
| 2019 | $1,376 +7.6% | $90,555 +2% |
| 2018 | $1,279 | $88,781 +2% |
| 2017 | $1,279 +2.1% | $87,041 +2% |
| 2016 | $1,252 +4.6% | $85,335 +1.5% |
| 2015 | $1,197 -0.1% | $84,054 +2% |
| 2014 | $1,198 | $82,409 +2.5% |
| 2012 | -- | $80,430 +2% |
| 2011 | -- | $78,854 +0.8% |
| 2010 | -- | $78,266 -0.2% |
| 2009 | -- | $78,453 +2% |
| 2008 | -- | $76,915 +2% |
| 2007 | -- | $75,407 +2% |
| 2006 | -- | $73,929 |
| 2005 | -- | $73,929 +4% |
| 2004 | -- | $71,061 +1.9% |
| 2003 | -- | $69,760 +2% |
| 2002 | -- | $68,393 +4% |
| 2000 | -- | $65,739 |
Find assessor info on the county website
Monthly payment
Est. payment
Payment breakdown
Explore the cost of this home by adjusting the details. Changes won't be saved.Climate risks
Neighborhood: Woodland Hills
Nearby schools
GreatSchools rating
- 10/10Calabash Charter AcademyGrades: K-5Distance: 0.7 mi
- 8/10George Ellery Hale Charter AcademyGrades: 6-8Distance: 2.2 mi
- 8/10El Camino Real Senior High SchoolGrades: 9-12Distance: 1.7 mi
Schools provided by the listing agent
- Elementary: Calabash
- Middle: Hale Charter
- High: El Camino Charter
Source: CRMLS. This data may not be complete. We recommend contacting the local school district to confirm school assignments for this home.
- $1,046,5003 bd2 ba1.3k sqft4780 Excelente Dr, Woodland Hills, CA 91364Off Market
- $113,7355,662 sqft4740 Excelente Dr, Woodland Hills, CA 91364Off Market
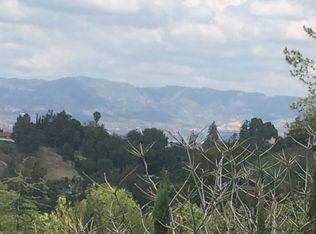
- $1,009,6003 bd2 ba1.3k sqft4768 Excelente Dr, Woodland Hills, CA 91364Off Market
- $564,0001 bd1 ba650 sqft4751 Excelente Dr, Woodland Hills, CA 91364Off Market
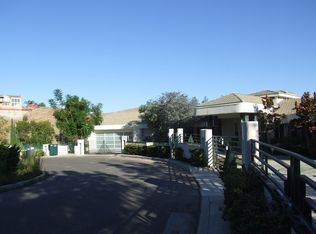
- $1,238,3003 bd2 ba2.2k sqft4786 Excelente Dr, Woodland Hills, CA 91364Off Market
- $---- bd1 ba700 sqft4738 Excelente Dr #1, Woodland Hills, CA 91364Off Market
- $819,485-- bd1 ba565 sqft4738 N Excelente Dr, Woodland Hills, CA 91364Off Market
- $1,101,3003 bd2 ba1.5k sqft4775 Excelente Dr, Woodland Hills, CA 91364Off Market
A local agent can set up tours, give advice and negotiate with sellers.
Similar homes
- $1,165,0003 bd3 ba1.3k sqft4771 Excelente Dr, Woodland Hills, CA 91364For Sale
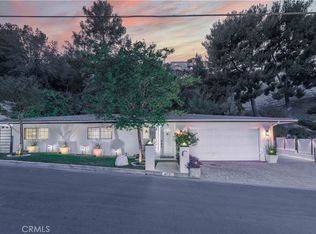 MLS ID #SR26101502, Faryl Arbeitman, Keller Williams Realty-Studio City. CRMLS
 - $899,0002 bd2 ba1.5k sqft20914 Pilar Rd, Woodland Hills, CA 91364For Sale
 MLS ID #BB26122351, Shannon Brandon, Equity Union. CRMLS
 - $899,0003 bd2 ba1.2k sqft7329 Sausalito Ave, West Hills, CA 91307For Sale
 MLS ID #SR26178044, Paula Peloso, Equity Union. CRMLS
 - $924,8004 bd2 ba1.3k sqft22923 Arminta St, West Hills, CA 91304For Sale
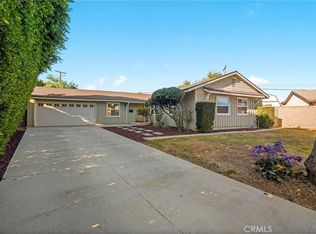 MLS ID #SR26150731, Analia Bortolo, Luxury Collective. CRMLS
 - $939,0003 bd2 ba1.4k sqft6319 Aura Ave, Reseda, CA 91335For SaleMLS ID #SR26177421, Dennis Chernov, Equity Union. CRMLS
- $869,9993 bd2 ba1.7k sqft7928 Owensmouth Ave, Canoga Park, CA 91304For SaleMLS ID #SR26171144, Rodney Gonzalez, Park Regency Realty. CRMLS
- $924,5003 bd2 ba1.5k sqft20756 Saticoy St, Winnetka, CA 91306For SaleMLS ID #PW26149700, Eduardo Morales, West Shores Realty, Inc.. CRMLS
- $899,0003 bd2 ba1.3k sqft8469 Fullbright Ave, Winnetka, CA 91306For SaleMLS ID #GD26164986, Avo Oughourlian, Huntington Group. CRMLS
- $949,0003 bd2 ba1.7k sqft8012 Comanche Ave, Winnetka, CA 91306For SaleMLS ID #SR26175136, Tisha Janigian, She Is Hope Realty. CRMLS
- $999,0004 bd2 ba1.4k sqft6949 Lena Ave, West Hills, CA 91307For SaleMLS ID #ML82045278, Omar Kharroub. MLSListings Inc
- $799,9003 bd2 ba1.6k sqft20353 Gault St, Winnetka, CA 91306For SaleMLS ID #GD26171889, Haik Alexanians, Green World Realty. CRMLS
- $898,9003 bd2 ba1.5k sqft20727 Germain St, Chatsworth, CA 91311For SaleMLS ID #SR26135423, Kris Myers, RE/MAX One. CRMLS
- $949,9003 bd2 ba1.4k sqft19116 Napa St, Northridge, CA 91324For SaleMLS ID #SR26131944, David Soibatian, Park Regency Realty. CRMLS
- $899,0004 bd2 ba1.6k sqft7942 De Soto Ave, Canoga Park, CA 91304For SaleMLS ID #SR26152029, Roy Lhanie, Equity Union. CRMLS
- $1,049,0004 bd2 ba1.4k sqft7643 Sausalito Ave, West Hills, CA 91304For SaleMLS ID #SR26166736, Seyed Armin Ahmadi Mousavi, Real Brokerage Technologies, Inc.. CRMLS
- $925,0003 bd2 ba1.5k sqft14319 Valerio St, Van Nuys, CA 91405For SaleMLS ID #SR26160129, Gurpinder Virdee, Equity Union. CRMLS
- $869,0003 bd2 ba1.4k sqft20310 Londelius St, Winnetka, CA 91306For SaleMLS ID #SR26160987, Cherrie Brown, Equity Union. CRMLS
- $997,0004 bd3 ba1.8k sqft20355 Mobile St, Winnetka, CA 91306For SaleMLS ID #SR26135018, Yair Harpaz, Harpaz Realty. CRMLS
- $925,0004 bd2 ba1.3k sqft17254 Lahey St, Granada Hills, CA 91344For SaleMLS ID #SR26142718, Mark Allan, Equity Union. CRMLS
- $849,0003 bd2 ba1.2k sqft18823 Chase St, Northridge, CA 91324For SaleMLS ID #SR26170592, Richard Valdez, Valdez Realty. CRMLS
Local buyer's agents are ready to help
