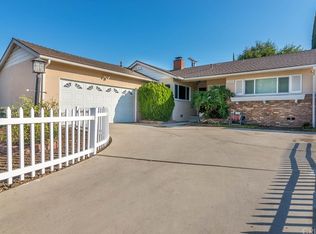
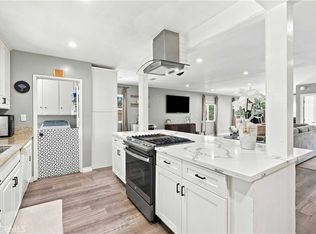
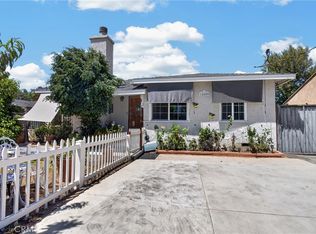
Some houses simply feel like home, and this picture-perfect Tarzana pool home is one of them. Nestled in a highly desirable neighborhood, this charming traditional residence offers the warmth, comfort, and indoor-outdoor lifestyle buyers dream about. Inside, you’ll find three spacious bedrooms, beautifully updated bathrooms, and inviting living spaces designed for both everyday life and entertaining. The living room features recessed lighting and a large formal dining room creates the perfect setting for family dinners, holiday gatherings, and celebrations with friends. Through the French doors, the home truly comes alive. Step outside to your own private backyard oasis, where sunny afternoons can be spent lounging by the pool and enjoying dinner on the patio. Mature fruit trees add to the charm and create a peaceful backdrop for relaxing and entertaining. With a two car garage and a fantastic location close to shopping, The Village and outdoor dining, this is more than just a house, it’s a place to create memories, enjoy the California lifestyle, and settle into a community you’ll love calling home!
For sale
Listed by: Equity Union • Dennis Chernov • Contact: 818-989-2000
Price cut: $14K (9/1)
$925,000
6319 Aura Ave, Reseda, CA 91335
3beds
1,435sqft
Single Family Residence
Built in 1955
6,629 Square Feet Lot
$916,400 Zestimate®
$645/sqft
$-- HOA
What's special
- 25 days
- 918
- 72
Likely to sell faster than
Zillow last checked:
Listing updated:
Listed by:
Dennis Chernov DRE #01850113 818-989-2000,
Equity Union,
Wesley Edberg DRE #01952052,
Equity Union
Source: CRMLS,MLS#: SR26177421 Originating MLS: California Regional MLS
Originating MLS: California Regional MLSFacts & features
Interior
Bedrooms & bathrooms
- Bedrooms: 3
- Bathrooms: 2
- Full bathrooms: 1
- 1/2 bathrooms: 1
- Main level bathrooms: 2
- Main level bedrooms: 3
Rooms
- Room types: Bedroom, Entry/Foyer, Kitchen, Laundry, Living Room, Dining Room
Bedroom
- Features: Bedroom on Main Level
Bathroom
- Features: Full Bath on Main Level, Remodeled, Separate Shower
Kitchen
- Features: Remodeled, Updated Kitchen
Heating
- Central
Cooling
- Central Air
Appliances
- Included: Dishwasher, Gas Range, Microwave, Refrigerator
- Laundry: Inside, Laundry Room
Features
- Built-in Features, Breakfast Area, Chair Rail, Ceiling Fan(s), Crown Molding, Separate/Formal Dining Room, Recessed Lighting, Storage, Bedroom on Main Level
- Doors: French Doors
- Windows: Blinds
- Has fireplace: Yes
- Fireplace features: Living Room
- Common walls with other units/homes: No Common Walls
Interior area
- Total interior livable area: 1,435 sqft
Property
Parking
- Total spaces: 2
- Parking features: Driveway, Garage
- Attached garage spaces: 2
Features
- Levels: One
- Stories: 1
- Entry location: Ground Level with Steps
- Patio & porch: Patio
- Has private pool: Yes
- Pool features: In Ground, Private
- Spa features: None
- Has view: Yes
- View description: Pool, Trees/Woods
Lot
- Size: 6,629 Square Feet
- Features: 0-1 Unit/Acre
Details
- Parcel number: 2131016002
- Special conditions: Standard
Construction
Type & style
- Home type: SingleFamily
- Architectural style: Traditional
- Property subtype: Single Family Residence
Condition
- New construction: No
- Year built: 1955
Utilities & green energy
- Sewer: Public Sewer
- Water: Public
Community & HOA
Community
- Features: Suburban
Location
- Region: Reseda
Financial & listing details
- Price per square foot: $645/sqft
- Tax assessed value: $839,097
- Date on market: 8/14/2026
- Cumulative days on market: 25 days
- Listing terms: Cash,Cash to New Loan
Estimated market value
$916,400
$871,000 - $962,000
$4,873/mo
Price history
| Date | Event | Price |
|---|---|---|
| 9/1/2026 | Price change | $925,000-1.5%$645/sqft |
Source:  CRMLS #SR26177421 Report a problem CRMLS #SR26177421 Report a problem | ||
| 8/14/2026 | Listed for sale | $939,000+23.6%$654/sqft |
Source: CRMLS #SR26177421 Report a problem | ||
| 12/18/2020 | Sold | $760,000+8.7%$530/sqft |
Source:  CLAW #20659334 Report a problem CLAW #20659334 Report a problem | ||
| 11/21/2020 | Pending sale | $699,000$487/sqft |
Source: The Agency #20659334 Report a problem | ||
| 11/13/2020 | Listed for sale | $699,000+201.3%$487/sqft |
Source: The Agency #20659334 Report a problem | ||
| 4/9/2001 | Sold | $232,000$162/sqft |
Source: Public Record Report a problem | ||
Public tax history
| Year | Property taxes | Tax assessment |
|---|---|---|
| 2026 | -- | $839,097 +2% |
| 2025 | $10,059 +1.4% | $822,645 +2% |
| 2024 | $9,920 +2% | $806,516 +2% |
| 2023 | $9,728 +4.9% | $790,703 +2% |
| 2022 | $9,276 +0.4% | $775,200 +2% |
| 2021 | $9,243 +123% | $760,000 +137.8% |
| 2020 | $4,145 | $319,634 +2% |
| 2019 | $4,145 +6% | $313,368 +2% |
| 2018 | $3,910 | $307,225 +2% |
| 2017 | $3,910 -49.4% | $301,202 +2% |
| 2016 | $7,721 +107% | $295,297 +1.5% |
| 2015 | $3,730 +0.9% | $290,862 +2% |
| 2014 | $3,697 | $285,166 +2.5% |
| 2012 | -- | $278,313 +2% |
| 2011 | -- | $272,857 +0.8% |
| 2010 | -- | $270,819 -0.2% |
| 2009 | -- | $271,464 +2% |
| 2008 | -- | $266,142 +2% |
| 2007 | -- | $260,925 +2% |
| 2006 | -- | $255,810 |
| 2005 | -- | $255,810 +4% |
| 2004 | -- | $245,878 +1.9% |
| 2003 | -- | $241,372 +2% |
| 2002 | -- | $236,640 +31.5% |
| 2000 | -- | $180,000 |
Find assessor info on the county website
Monthly payment
Est. payment
Payment breakdown
Explore the cost of this home by adjusting the details. Changes won't be saved.Climate risks
Neighborhood: Tarzana
Nearby schools
Schools provided by the listing agent
- Middle: Portola
- High: Reseda
Source: CRMLS. This data may not be complete. We recommend contacting the local school district to confirm school assignments for this home.
Similar homes
- $899,0004 bd2 ba1.6k sqft19857 Bassett St, Winnetka, CA 91306For Sale
 MLS ID #SR26179992, Shideh Moghimi, Keller Williams Luxury. CRMLS
 - $798,0003 bd2 ba1.2k sqft18809 Vanowen St, Reseda, CA 91335For Sale
 MLS ID #SR26170345, Ada Pena, Park Regency Realty. CRMLS
 - $899,0004 bd3 ba1.6k sqft7959 Bothwell Rd, Reseda, CA 91335For Sale
 MLS ID #SR26170099, Roberto De La Torre, JohnHart Real Estate. CRMLS
 - $1,049,0005 bd3 ba1.8k sqft7700 Wilbur Ave, Reseda, CA 91335For Sale
 MLS ID #SR26171985, Arthur O'Hare, Park Regency Realty. CRMLS
Local buyer's agents are ready to help
