Motivated Seller - Bring all offers. Welcome to this charming 4-bedroom, 2-bath home offering approximately 1,615 sq. ft. of living space, ideally situated on a desirable corner lot in a well-established Winnetka neighborhood. The bright, open floor plan features recessed lighting and a spacious living area that flows seamlessly into the kitchen, creating an inviting setting for both everyday living and entertaining.
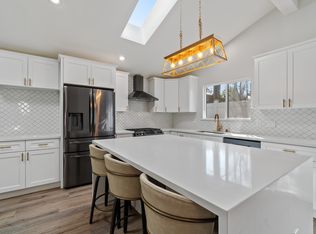
Updated approximately five years ago, the kitchen features a large quartz-topped center island, ample cabinetry, and an open layout perfect for gathering with family and friends. Around the same time, the home was expanded to provide additional living space and enhanced functionality.
One of the property’s standout features is the detached garage with convenient side-street access, offering excellent potential for a future ADU (buyer to verify). The corner-lot location provides added flexibility and accessibility.
A major added value is the solar system, installed in 2021, which will be fully paid off by the seller at close of escrow—including the approximately $30,000 remaining balance—allowing the buyer to enjoy the benefits of energy savings without assuming the seller’s solar loan.
With four bedrooms, an open and functional layout, a corner lot with ADU potential, and the added benefit of paid-off solar, this home offers a wonderful combination of comfort, versatility, and future possibilities. Conveniently located near shopping, dining, schools, and major thoroughfares, it’s a great opportunity to make this Winnetka home your own!
Pending
Listed by: Keller Williams Luxury • Shideh Moghimi • Contact: 310-699-9502
Price cut: $31K (9/25)
$838,000
19857 Bassett St, Winnetka, CA 91306
4beds
1,615sqft
Single Family Residence
Built in 1955
6,288 Square Feet Lot
$834,100 Zestimate®
$519/sqft
$-- HOA
What's special
- 39 days
- 1,203
- 120
Likely to sell faster than
Zillow last checked:
Listing updated:
Listed by:
Shideh Moghimi DRE #02017165 310-699-9502,
Keller Williams Luxury,
Joseph Yaghijanian DRE #01943423 818-430-5992,
Keller Williams Luxury
Source: CRMLS,MLS#: SR26179992 Originating MLS: California Regional MLS
Originating MLS: California Regional MLSFacts & features
Interior
Bedrooms & bathrooms
- Bedrooms: 4
- Bathrooms: 2
- Full bathrooms: 2
- Main level bathrooms: 2
- Main level bedrooms: 4
Rooms
- Room types: Bedroom, Laundry, Primary Bedroom
Primary bedroom
- Features: Main Level Primary
Bedroom
- Features: All Bedrooms Down
Bedroom
- Features: Bedroom on Main Level
Bathroom
- Features: Remodeled, Solid Surface Counters, Separate Shower, Walk-In Shower
Kitchen
- Features: Granite Counters, Kitchen Island, Quartz Counters, Remodeled, Updated Kitchen
Heating
- Central
Cooling
- Central Air
Appliances
- Included: Dishwasher, Free-Standing Range, Disposal, Gas Range, Refrigerator, Range Hood
- Laundry: Washer Hookup, Electric Dryer Hookup, Gas Dryer Hookup, Laundry Room
Features
- Breakfast Bar, Granite Counters, Open Floorplan, Quartz Counters, Recessed Lighting, All Bedrooms Down, Bedroom on Main Level, Main Level Primary
- Flooring: Laminate
- Doors: Sliding Doors
- Windows: Double Pane Windows
- Has fireplace: No
- Fireplace features: None
- Common walls with other units/homes: No Common Walls
Interior area
- Total interior livable area: 1,615 sqft
Property
Parking
- Total spaces: 2
- Parking features: Door-Multi, Garage
- Garage spaces: 2
Features
- Levels: One
- Stories: 1
- Entry location: one
- Patio & porch: None
- Pool features: None
- Spa features: None
- Fencing: Wood
Lot
- Size: 6,288 Square Feet
- Dimensions: 6288
- Features: Back Yard, Corner Lot, Front Yard, Lawn, Level, Rectangular Lot, Sprinkler System, Yard
Details
- Additional structures: Shed(s)
- Parcel number: 2135020032
- Special conditions: Standard
Construction
Type & style
- Home type: SingleFamily
- Architectural style: Ranch
- Property subtype: Single Family Residence
Materials
- Foundation: Raised
- Roof: Asphalt,Composition,Shingle
Condition
- Turnkey
- New construction: No
- Year built: 1955
Utilities & green energy
- Electric: Photovoltaics on Grid, Photovoltaics Seller Owned, Standard
- Sewer: Public Sewer
- Water: Public
- Utilities for property: Electricity Connected, Natural Gas Connected, Sewer Connected, Water Connected
Community & HOA
Community
- Features: Curbs, Suburban, Sidewalks, Valley
- Security: Carbon Monoxide Detector(s), Smoke Detector(s)
Location
- Region: Winnetka
Financial & listing details
- Price per square foot: $519/sqft
- Tax assessed value: $550,418
- Date on market: 8/28/2026
- Cumulative days on market: 39 days
- Listing terms: Cash,Cash to New Loan,Conventional,Fannie Mae,Lease Back
- Inclusions: Refrigerator, range, dishwasher
- Road surface type: Paved
Estimated market value
$834,100
$792,000 - $876,000
$4,086/mo
Price history
| Date | Event | Price |
|---|---|---|
| 10/21/2026 | Pending sale | $838,000$519/sqft |
Source:  CRMLS #SR26179992 Report a problem CRMLS #SR26179992 Report a problem | ||
| 10/6/2026 | Contingent | $838,000$519/sqft |
Source: CRMLS #SR26179992 Report a problem | ||
| 9/25/2026 | Price change | $838,000-3.6%$519/sqft |
Source: CRMLS #SR26179992 Report a problem | ||
| 9/18/2026 | Price change | $869,000-3.3%$538/sqft |
Source: CRMLS #SR26179992 Report a problem | ||
| 8/28/2026 | Listed for sale | $899,000+124.8%$557/sqft |
Source: CRMLS #SR26179992 Report a problem | ||
| 3/9/2015 | Sold | $400,000+100%$248/sqft |
Source: Public Record Report a problem | ||
| 11/17/2010 | Sold | $200,000-48.1%$124/sqft |
Source: Public Record Report a problem | ||
| 4/1/2004 | Sold | $385,000+202%$238/sqft |
Source: Public Record Report a problem | ||
| 9/20/1996 | Sold | $127,500$79/sqft |
Source: Public Record Report a problem | ||
Public tax history
| Year | Property taxes | Tax assessment |
|---|---|---|
| 2026 | -- | $550,418 +2% |
| 2025 | $6,638 +1.4% | $539,629 +2% |
| 2024 | $6,549 +2% | $529,049 +2% |
| 2023 | $6,423 +4.9% | $518,676 +2% |
| 2022 | $6,125 +13.8% | $508,507 +14.5% |
| 2021 | $5,383 -0.9% | $444,125 +1% |
| 2020 | $5,434 | $439,572 +2% |
| 2019 | $5,434 +6% | $430,954 +2% |
| 2018 | $5,127 | $422,504 +2% |
| 2017 | $5,127 +2.3% | $414,221 +2% |
| 2016 | $5,012 +2.5% | $406,100 +46.5% |
| 2015 | $4,892 +41.5% | $277,158 +2% |
| 2014 | $3,458 | $271,730 +2.5% |
| 2012 | -- | $265,200 +2% |
| 2011 | -- | $260,000 -11.2% |
| 2010 | -- | $292,800 |
| 2009 | -- | $292,800 -29.7% |
| 2008 | -- | $416,733 +2% |
| 2007 | -- | $408,563 +2% |
| 2006 | -- | $400,553 |
| 2005 | -- | $400,553 +168.2% |
| 2004 | -- | $149,358 +4.2% |
| 2003 | -- | $143,373 +2% |
| 2002 | -- | $140,563 +4% |
| 2000 | -- | $135,107 |
Find assessor info on the county website
Monthly payment
Est. payment
Payment breakdown
Explore the cost of this home by adjusting the details. Changes won't be saved.Climate risks
Neighborhood: Winnetka


Similar homes
- $897,0004 bd3 ba1.6k sqft20355 Mobile St, Winnetka, CA 91306For Sale
 MLS ID #SR26135018, Yair Harpaz, Harpaz Realty. CRMLS
 - $847,1434 bd4 ba1.2k sqft7339 Alabama Ave, Canoga Park, CA 91303For Sale
 MLS ID #SR26215950, Ara Ghanbarian, Epique Realty. CRMLS
 - $680,0003 bd3 ba1.4k sqft20230 Keswick St Unit 3, Winnetka, CA 91306For Sale
 MLS ID #GD26181898, Sneha Gulrajani, Own Real Estate Inc.. CRMLS
 - $974,9505 bd3 ba1.9k sqft19549 Schoolcraft St, Reseda, CA 91335For Sale
 MLS ID #SR26208940, Behnaz Tabibian, Pinnacle Estate Properties, Inc.. CRMLS
Local buyer's agents are ready to help
