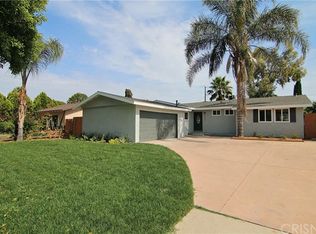
Welcome to this extensively upgraded Northridge pool home, where modern style, quality craftsmanship, and resort-style living come together on an expansive 8,107 SF lot. Pride of ownership is evident with new stucco, professional landscaping, an extended driveway, paver stone hardscape, motorized vinyl gate, and vinyl fencing. Inside, you'll find an open floor plan with refinished hardwood floors, smooth ceilings, recessed lighting, fresh paint, new dual-pane windows and sliding doors, Zebra roller shades, and a cozy brick fireplace. The remodeled kitchen features custom cabinetry, quartz countertops, pantry, stainless steel appliances, and new tile flooring. The primary suite offers a walk-in-closet and updated en-suite bath, while two additional bedrooms share a beautifully designed guest bath. Major upgrades include a new roof, HVAC, electrical panel, tankless water heater, whole-house water softener/filtration system, and sealed crawlspace. The finished garage offers epoxy floors, insulation, attic storage, and its own mini-split A/C. The backyard is a true entertainer's paradise with a rebuilt heated saltwater pool featuring pebble finish, Baja shelf, new equipment, upgraded lighting, and an impressive covered patio with recessed lighting and ceiling fans. Ideally located near CSUN, Northridge Fashion Center, parks, dining, and shopping. This exceptional and gated 3-bedroom, 2-bath home offers approximately 1,476 SF of thoughtfully upgraded living space and over 8,000 SF Lot.
For sale
Listed by: Park Regency Realty • David Soibatian • Contact: 818-531-5239
Price cut: $24.9K (8/29)
$925,000
19116 Napa St, Northridge, CA 91324
3beds
1,476sqft
Single Family Residence
Built in 1956
8,107 Square Feet Lot
$926,200 Zestimate®
$627/sqft
$-- HOA
What's special
- 84 days
- 2,192
- 171
Likely to sell faster than
Zillow last checked:
Listing updated:
Listed by:
David Soibatian DRE #01953913 818-531-5239,
Park Regency Realty
Source: CRMLS,MLS#: SR26131944 Originating MLS: California Regional MLS
Originating MLS: California Regional MLSFacts & features
Interior
Bedrooms & bathrooms
- Bedrooms: 3
- Bathrooms: 2
- Full bathrooms: 2
- Main level bathrooms: 2
- Main level bedrooms: 3
Rooms
- Room types: Bathroom, Bedroom, Entry/Foyer, Family Room, Kitchen, Living Room, Primary Bathroom, Primary Bedroom
Primary bedroom
- Features: Primary Suite
Primary bedroom
- Features: Main Level Primary
Bedroom
- Features: All Bedrooms Down
Bedroom
- Features: Bedroom on Main Level
Bathroom
- Features: Bathtub, Quartz Counters, Remodeled, Separate Shower, Tub Shower, Upgraded, Vanity, Walk-In Shower
Kitchen
- Features: Quartz Counters, Remodeled, Self-closing Cabinet Doors, Updated Kitchen
Heating
- Central
Cooling
- Central Air, See Remarks
Appliances
- Included: Dishwasher, Gas Cooktop, Gas Oven, Gas Range, Microwave, Refrigerator, Range Hood, Tankless Water Heater
- Laundry: In Garage
Features
- Built-in Features, Eat-in Kitchen, Open Floorplan, Pantry, Quartz Counters, Recessed Lighting, Stair Climber, All Bedrooms Down, Bedroom on Main Level, Jack and Jill Bath, Main Level Primary, Primary Suite
- Flooring: Tile, Wood
- Windows: Blinds, Custom Covering(s), Double Pane Windows, Screens
- Has fireplace: Yes
- Fireplace features: Living Room
- Common walls with other units/homes: No Common Walls
Interior area
- Total interior livable area: 1,476 sqft
Video & virtual tour
Property
Parking
- Total spaces: 2
- Parking features: Concrete, Door-Single, Driveway, Garage, Garage Door Opener, Gated, Oversized, Paved, RV Potential, Garage Faces Side
- Attached garage spaces: 2
Accessibility
- Accessibility features: None
Features
- Levels: One
- Stories: 1
- Entry location: Front Door
- Patio & porch: Concrete, Front Porch, Patio, Porch, Wood
- Has private pool: Yes
- Pool features: Heated, In Ground, Pebble, Private
Lot
- Size: 8,107 Square Feet
- Features: Back Yard, Flag Lot, Front Yard, Lawn, Landscaped, Paved, Yard
Details
- Additional structures: Shed(s)
- Parcel number: 2784007003
- Special conditions: Standard
Construction
Type & style
- Home type: SingleFamily
- Architectural style: Patio Home
- Property subtype: Single Family Residence
Materials
- Foundation: Raised
Condition
- Updated/Remodeled,Turnkey
- New construction: No
- Year built: 1956
Utilities & green energy
- Sewer: Public Sewer
- Water: Public
Community & HOA
Community
- Features: Curbs, Gutter(s), Sidewalks
- Security: Prewired, Security System, Carbon Monoxide Detector(s), Security Gate, Smoke Detector(s)
Location
- Region: Northridge
Financial & listing details
- Price per square foot: $627/sqft
- Tax assessed value: $880,800
- Date on market: 6/17/2026
- Cumulative days on market: 85 days
- Listing terms: Cash,Cash to New Loan,Conventional,Contract,Submit
Estimated market value
$926,200
$880,000 - $973,000
$4,415/mo
Price history
| Date | Event | Price |
|---|---|---|
| 9/9/2026 | Listed for sale | $925,000$627/sqft |
Source:  CRMLS #SR26131944 Report a problem CRMLS #SR26131944 Report a problem | ||
| 9/3/2026 | Contingent | $925,000$627/sqft |
Source: CRMLS #SR26131944 Report a problem | ||
| 8/29/2026 | Price change | $925,000-2.6%$627/sqft |
Source: CRMLS #SR26131944 Report a problem | ||
| 8/6/2026 | Price change | $949,900-5%$644/sqft |
Source: CRMLS #SR26131944 Report a problem | ||
| 7/22/2026 | Price change | $999,900-4.8%$677/sqft |
Source: CRMLS #SR26131944 Report a problem | ||
| 6/17/2026 | Listed for sale | $1,050,000+26.5%$711/sqft |
Source: CRMLS #SR26131944 Report a problem | ||
| 2/28/2023 | Sold | $830,000+4.4%$562/sqft |
Source: Public Record Report a problem | ||
| 1/25/2023 | Pending sale | $795,000$539/sqft |
Source: CRMLS #SR22259204 Report a problem | ||
| 1/10/2023 | Price change | $795,000-4.2%$539/sqft |
Source: CRMLS #SR22259204 Report a problem | ||
| 12/27/2022 | Listed for sale | $830,000$562/sqft |
Source: CRMLS #SR22259204 Report a problem | ||
Public tax history
| Year | Property taxes | Tax assessment |
|---|---|---|
| 2026 | -- | $880,800 +2% |
| 2025 | $10,673 +1.5% | $863,531 +2% |
| 2024 | $10,514 +11% | $846,600 +11.4% |
| 2023 | $9,469 +209.8% | $759,700 +217.7% |
| 2022 | $3,057 +1.5% | $239,124 +2% |
| 2021 | $3,013 -0.8% | $234,436 +1% |
| 2020 | $3,038 | $232,033 +2% |
| 2019 | $3,038 +7.2% | $227,484 +2% |
| 2018 | $2,835 | $223,025 +2% |
| 2017 | $2,835 +2.3% | $218,653 +2% |
| 2016 | $2,772 +2.8% | $214,367 +1.5% |
| 2015 | $2,697 +0.8% | $211,148 +2% |
| 2014 | $2,675 | $207,013 +2.5% |
| 2012 | -- | $202,038 +2% |
| 2011 | -- | $198,077 +0.8% |
| 2010 | -- | $196,597 -0.2% |
| 2009 | -- | $197,065 +2% |
| 2008 | -- | $193,202 +2% |
| 2007 | -- | $189,415 +2% |
| 2006 | -- | $185,702 |
| 2005 | -- | $185,702 +4% |
| 2004 | -- | $178,493 +1.9% |
| 2003 | -- | $175,222 +2% |
| 2002 | -- | $171,788 +4% |
| 2000 | -- | $165,120 |
Find assessor info on the county website
Monthly payment
Est. payment
Payment breakdown
Explore the cost of this home by adjusting the details. Changes won't be saved.Climate risks
Neighborhood: Northridge

Similar homes
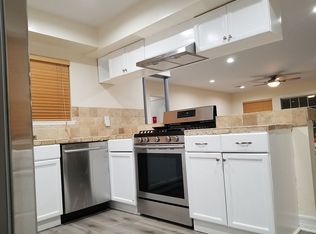
- $1,095,0003 bd2 ba1.5k sqft8352 Capps Ave, Northridge, CA 91324For Sale
 MLS ID #GD26143070, Harout Aloyan, Coldwell Banker Hallmark. CRMLS
 - $924,5003 bd2 ba1.5k sqft20756 Saticoy St, Winnetka, CA 91306For Sale
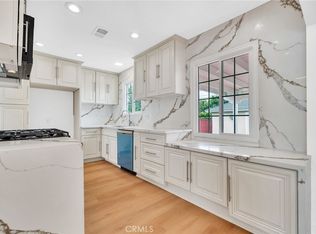 MLS ID #PW26149700, Eduardo Morales, West Shores Realty, Inc.. CRMLS
 - $899,0003 bd2 ba1.3k sqft8469 Fullbright Ave, Winnetka, CA 91306For Sale
 MLS ID #GD26164986, Avo Oughourlian, Huntington Group. CRMLS
 - $899,0004 bd2 ba1.6k sqft19857 Bassett St, Winnetka, CA 91306For Sale
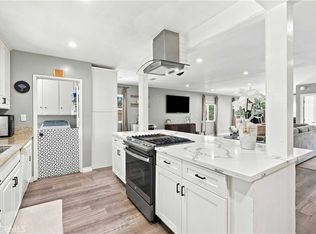 MLS ID #SR26179992, Shideh Moghimi, Keller Williams Luxury. CRMLS
Local buyer's agents are ready to help
