
One or more photos have been virtually staged with furniture and digitally altered to enhance lighting and sky colors.
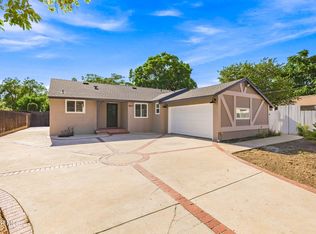
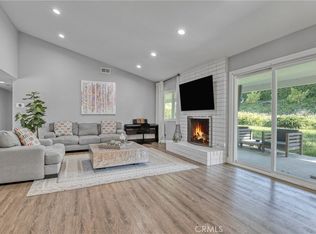
Welcome to this thoughtfully customized home, designed for comfortable living and effortless entertaining. A lighted paver-stone pathway leads to a hardwood entry door with leaded-glass sidelights. The open floor plan features porcelain tile throughout the main living areas, laminate flooring in the kitchen and plush bedroom carpeting.
Home offers 3 spacious bedrooms and 2 baths.Both bathrooms are beautifully customized. One offers an oversized tiled shower with clear-glass enclosure, rain shower and handheld wand. The second features a spacious soaking tub, adjustable showerhead, handheld wand and clear-glass panel. Both include glass-block windows, recessed lighting and integrated heat and ventilation systems.
The kitchen offers granite countertops, an undermount stainless-steel sink with Grohe pullout faucet, custom cabinetry with rollouts and drawers, a chef’s pantry, crown molding, Amana refrigerator, chef’s cooktop, self-cleaning oven and microwave/hood combination. Floor-to-ceiling family-room cabinetry provides abundant storage.
Enjoy recessed energy-efficient lighting, ceiling fans, double-pane vinyl windows and a wood-burning fireplace with granite mantel and white-stone chimney surround. Sliding glass doors open to a covered patio with custom pergola, BBQ pad and fully fenced, solar-heated pool featuring built-in steps, seating and night time lighting.
Additional amenities include mirrored and lighted bedroom closets, built-in washer and dryer, built-in safe, two attic storage areas, automatic driveway gate and garage openers, available security system, automatic sprinklers, 100-amp garage service and an EV charger. Conveniently located near schools, shopping, restaurants and transportation.
Floor Plan is in the supplements.
For sale
Listed by: Coldwell Banker Envision • Ravinder Sood • Contact: 818-554-5050
$1,300,000
7656 Lasaine Ave, Northridge, CA 91325
3beds
1,506sqft
:
Get pre-qualified$8,227/mo
Single Family Residence
Built in 1955
9,420 Square Feet Lot
$1,282,200 Zestimate®
$863/sqft
$-- HOA
What's special
- 22 days |
- 276 |
- 12 |
Zillow last checked:
Listing updated:
Listed by:
Ravinder Sood DRE #01472019 818-554-5050,
Coldwell Banker Envision
Source: CRMLS,MLS#: SR26159457 Originating MLS: California Regional MLS
Originating MLS: California Regional MLSFacts & features
Interior
Bedrooms & bathrooms
- Bedrooms: 3
- Bathrooms: 2
- Full bathrooms: 2
- Main level bathrooms: 2
- Main level bedrooms: 3
Rooms
- Room types: Bedroom, Family Room, Primary Bedroom
Primary bedroom
- Features: Main Level Primary
Bedroom
- Features: All Bedrooms Down
Bedroom
- Features: Bedroom on Main Level
Bathroom
- Features: Bathtub, Full Bath on Main Level, Remodeled, Upgraded
Family room
- Features: Separate Family Room
Kitchen
- Features: Granite Counters, Kitchen/Family Room Combo, Pots & Pan Drawers, Remodeled, Updated Kitchen
Heating
- Central
Cooling
- Central Air
Appliances
- Included: Dishwasher, Gas Oven, Gas Range, Microwave, Refrigerator, Dryer, Washer
- Laundry: Washer Hookup, Gas Dryer Hookup, Laundry Closet, See Remarks
Features
- Ceiling Fan(s), High Ceilings, Open Floorplan, Recessed Lighting, All Bedrooms Down, Bedroom on Main Level, Main Level Primary
- Flooring: Carpet, Tile
- Doors: Double Door Entry, Sliding Doors
- Windows: Blinds, Custom Covering(s), Double Pane Windows
- Has fireplace: Yes
- Fireplace features: Gas, Living Room
- Common walls with other units/homes: No Common Walls
Interior area
- Total interior livable area: 1,506 sqft
Video & virtual tour
Property
Parking
- Total spaces: 2
- Parking features: Direct Access, Door-Single, Garage, Garage Door Opener, Gated, Private, Garage Faces Rear
- Garage spaces: 2
Features
- Levels: One
- Stories: 1
- Entry location: Living Room
- Patio & porch: Covered, Patio, Wood
- Has private pool: Yes
- Pool features: Fenced, Heated, In Ground, Private, Solar Heat
- Spa features: None
- Fencing: Good Condition,Wood
- Has view: Yes
- View description: Neighborhood
Lot
- Size: 9,420 Square Feet
- Features: Ranch, Sprinkler System, Walkstreet, Yard
Details
- Parcel number: 2202005016
- Special conditions: Standard
Construction
Type & style
- Home type: SingleFamily
- Architectural style: Mid-Century Modern
- Property subtype: Single Family Residence
Materials
- Drywall, Stucco
- Foundation: Slab
- Roof: Shingle
Condition
- Turnkey
- New construction: No
- Year built: 1955
Utilities & green energy
- Electric: Photovoltaics Seller Owned
- Sewer: Public Sewer
- Water: Public
Community & HOA
Community
- Features: Street Lights, Sidewalks, Urban
- Security: Carbon Monoxide Detector(s), Smoke Detector(s)
Location
- Region: Northridge
Financial & listing details
- Price per square foot: $863/sqft
- Tax assessed value: $302,983
- Annual tax amount: $3,867
- Date on market: 7/21/2026
- Cumulative days on market: 22 days
- Listing terms: Cash to New Loan
- Road surface type: Alley Paved
Estimated market value
$1,282,200
$1.22M - $1.35M
$4,411/mo
Price history
| Date | Event | Price |
|---|---|---|
| 7/22/2026 | Listed for sale | $1,300,000$863/sqft |
Source:  CRMLS #SR26159457 Report a problem CRMLS #SR26159457 Report a problem | ||
| 1/18/2025 | Listing removed | $4,500$3/sqft |
Source: CRMLS #SR24253635 Report a problem | ||
| 12/24/2024 | Listed for rent | $4,500$3/sqft |
Source: CRMLS #SR24253635 Report a problem | ||
| 11/27/2024 | Listing removed | $4,500$3/sqft |
Source: CRMLS #SR24107766 Report a problem | ||
| 11/23/2024 | Price change | $4,500-6.3%$3/sqft |
Source: CRMLS #SR24107766 Report a problem | ||
| 10/30/2024 | Listed for rent | $4,800$3/sqft |
Source: CRMLS #SR24107766 Report a problem | ||
| 10/15/2024 | Listing removed | $4,800$3/sqft |
Source: CRMLS #SR24107766 Report a problem | ||
| 8/24/2024 | Price change | $4,800-7.7%$3/sqft |
Source: CRMLS #SR24107766 Report a problem | ||
| 7/31/2024 | Listed for rent | $5,200+23.8%$3/sqft |
Source: CRMLS #SR24107766 Report a problem | ||
| 7/5/2022 | Listing removed | -- |
Source: Zillow Rental Manager Report a problem | ||
| 6/17/2022 | Listed for rent | $4,200$3/sqft |
Source: Zillow Rental Manager Report a problem | ||
Public tax history
| Year | Property taxes | Tax assessment |
|---|---|---|
| 2025 | $3,867 +2% | $302,983 +2% |
| 2024 | $3,790 +1.9% | $297,044 +2% |
| 2023 | $3,719 +4.8% | $291,220 +2% |
| 2022 | $3,551 +1.4% | $285,511 +2% |
| 2021 | $3,501 -0.9% | $279,913 +1% |
| 2020 | $3,531 | $277,044 +2% |
| 2019 | $3,531 +12.2% | $271,613 +7.3% |
| 2018 | $3,146 | $253,151 +2% |
| 2017 | $3,146 +2.3% | $248,188 +2% |
| 2016 | $3,076 +2.8% | $243,323 +1.5% |
| 2015 | $2,992 +0.9% | $239,669 +2% |
| 2014 | $2,967 | $234,975 +2.5% |
| 2012 | -- | $229,329 +2% |
| 2011 | -- | $224,833 +0.8% |
| 2010 | -- | $223,154 -0.2% |
| 2009 | -- | $223,685 +2% |
| 2008 | -- | $219,300 +2% |
| 2007 | -- | $215,001 +2% |
| 2006 | -- | $210,786 |
| 2005 | -- | $210,786 +4% |
| 2004 | -- | $202,603 +1.9% |
| 2003 | -- | $198,890 +2% |
| 2002 | -- | $194,992 +5.4% |
| 2000 | -- | $185,000 |
Find assessor info on the county website
Monthly payment
Est. payment
Payment breakdown
Explore the cost of this home by adjusting the details. Changes won't be saved.Climate risks
Neighborhood: Lake Balboa
Nearby schools
GreatSchools rating
- 7/10Anatola Avenue Elementary SchoolGrades: K-5Distance: 0.5 mi
- 5/10Northridge Middle SchoolGrades: 6-8Distance: 1.2 mi
- 6/10Northridge Academy HighGrades: 9-12Distance: 2.6 mi
- $1,227,2004 bd3 ba2.3k sqft7650 Lasaine Ave, Northridge, CA 91325Off Market

- $750,0002 bd1 ba1k sqft7700 Lasaine Ave, Northridge, CA 91325Sold
- $1,600,0003 bd4 ba2.2k sqft7714 Lasaine Ave, Northridge, CA 91325Sold

- $866,5002 bd2 ba1.4k sqft7708 Lasaine Ave, Northridge, CA 91325Off Market
- $864,5003 bd1 ba1.2k sqft17325 Keswick St, Northridge, CA 91325Off Market
- $978,2004 bd3 ba1.9k sqft7659 Louise Ave, Northridge, CA 91325Off Market
- $911,1003 bd2 ba1.7k sqft7701 Louise Ave, Northridge, CA 91325Off Market
- $999,8004 bd2 ba2.2k sqft7653 Louise Ave, Northridge, CA 91325Off Market
A local agent can set up tours, give advice and negotiate with sellers.
Similar homes
- $1,250,0003 bd3 ba1.2k sqft8417 Columbus Ave, North Hills, CA 91343For Sale
 MLS ID #26005973, Nancy C Uribe. GAVAR
 - $1,385,0004 bd4 ba1.9k sqft18952 Victory Blvd, Tarzana, CA 91335For Sale
 MLS ID #SR26171121, Nick Nekoo, Prestige Beverly Hills. CRMLS
 - $1,299,0003 bd3 ba1.9k sqft7660 Radford Ave, North Hollywood, CA 91605For Sale
 MLS ID #SR26156146, Michael Melik-Bakchian, LA Premier Realty, Inc.. CRMLS
 - $1,299,0004 bd2 ba2.2k sqft7293 Cirrus Way, West Hills, CA 91307For Sale
 MLS ID #SR26151327, Darya Matt, Elite Realty and Mortgage. CRMLS
 - $1,099,0004 bd2 ba1.5k sqft5834 Shoshone Ave, Encino, CA 91316For SaleMLS ID #SR26160612, Sami Tarrab, Berkshire Hathaway HomeServices California Properties. CRMLS
- $1,099,7774 bd2 ba1.5k sqft7446 Dempsey Ave, Van Nuys, CA 91406For SaleMLS ID #SR26161956, Angel Nova, LPT Realty, Inc. CRMLS
- $1,150,0004 bd4 ba2.2k sqft7426 Leescott Ave, Van Nuys, CA 91406For SaleMLS ID #AR26114607, Baoke Wang, Real Brokerage Technologies, Inc. CRMLS
- $1,318,0004 bd3 ba1.7k sqft13131 Crewe St, North Hollywood, CA 91605For SaleMLS ID #SR26141390, Darya Matt, Elite Realty and Mortgage. CRMLS
- $1,349,0003 bd3 ba2.2k sqft6221 Mammoth Ave, Van Nuys, CA 91401For SaleMLS ID #BB26169322, Ruzanna Muradyan, Elevated Living Realty. CRMLS
- $1,248,0005 bd3 ba1.8k sqft6413 Wystone Ave, Reseda, CA 91335For SaleMLS ID #SR26089385, Lior Bitan, Keller Williams Luxury. CRMLS
- $1,199,9993 bd2 ba1.5k sqft6946 Alcove Ave, North Hollywood, CA 91605For SaleMLS ID #SR26150467, Jessica Luna, Luxury Collective. CRMLS
- $989,0003 bd2 ba1.4k sqft15852 Bryant St, North Hills, CA 91343For SaleMLS ID #SR26154962, Alfredo Manzano, Platinum Real Estate Vip. CRMLS
- $1,100,0002 bd2 ba1.7k sqft6951 Chisholm Ave, Van Nuys, CA 91406For SaleMLS ID #OC26157565, James Kezios, Douglas Elliman of California. CRMLS
- $1,199,0004 bd3 ba2.1k sqft19834 Haynes St, Woodland Hills, CA 91367For SaleMLS ID #SR26144309, Natalia Porter-Lvovich, LA Premier Realty, Inc.. CRMLS
- $1,169,0004 bd2 ba1.7k sqft16842 Liggett St, North Hills, CA 91343For SaleMLS ID #BB26066837, Joseph Harris, Redfin Corporation. CRMLS
- $1,295,0004 bd3 ba1.7k sqft23800 Tiara St, Woodland Hills, CA 91367For SaleMLS ID #SR26138471, Bijan Hojjat, Equity Union. CRMLS
- $1,049,0004 bd2 ba1.4k sqft7643 Sausalito Ave, West Hills, CA 91304For SaleMLS ID #SR26166736, Seyed Armin Ahmadi Mousavi, Real Brokerage Technologies, Inc.. CRMLS
- $1,499,0003 bd2 ba1.6k sqft5429 Columbus Ave, Van Nuys, CA 91411For SaleMLS ID #SR26160942, Karlene Weg, Sotheby's International Realty. CRMLS
- $949,9003 bd2 ba1.4k sqft19116 Napa St, Northridge, CA 91324For SaleMLS ID #SR26131944, David Soibatian, Park Regency Realty. CRMLS
- $995,0003 bd3 ba1.4k sqft16507 Calahan St, North Hills, CA 91343For SaleMLS ID #SR26163095, Meline Khacheryan, RE/MAX One. CRMLS
Local buyer's agents are ready to help
