Welcome to this beautifully maintained modern single-story home offering timeless curb appeal with mature shade trees, a manicured front lawn, and a welcoming front entry. Step inside to discover stylish finishes, recessed lighting throughout, and inviting living spaces designed for both everyday comfort and entertaining. Large sliding glass doors fill the home with natural light and offer beautiful views of the backyard, creating a seamless connection between indoor and outdoor living.
The remodeled kitchen showcases white shaker-style cabinetry, quartz countertops, a designer full-height brick backsplash, stainless steel appliances, a modern single-basin sink, and abundant natural light. The spacious bedrooms provide plenty of room to relax and unwind, while the thoughtfully designed floor plan offers comfortable living throughout the home.
The backyard is an entertainer's dream, featuring a sparkling pool, expansive patio, custom fire pit seating area, and a covered outdoor bar—perfect for hosting family and friends year-round. Additional highlights include desirable RV parking and a detached garage that has been converted (without permits) into a bonus room with bathroom and kitchen offering flexible space for a home office, gym, or creative retreat.
Conveniently located near parks, shopping, dining, and major freeways, this move-in-ready home offers the perfect blend of modern style, comfort, functionality, and the best of California indoor-outdoor living.
For sale
Listed by: Douglas Elliman of California • James Kezios • Contact: 818-813-4619
$1,100,000
6951 Chisholm Ave, Van Nuys, CA 91406
2beds
1,731sqft
Single Family Residence
Built in 1949
10,689 Square Feet Lot
$1,097,000 Zestimate®
$635/sqft
$-- HOA
What's special
- 43 days
- 1,075
- 76
Likely to sell faster than
Zillow last checked:
Listing updated:
Listed by:
James Kezios DRE #02112863 818-813-4619,
Douglas Elliman of California,
Mary Kezios DRE #02218162,
Castaic Realty
Source: CRMLS,MLS#: OC26157565 Originating MLS: California Regional MLS
Originating MLS: California Regional MLSFacts & features
Interior
Bedrooms & bathrooms
- Bedrooms: 2
- Bathrooms: 2
- Full bathrooms: 2
- Main level bathrooms: 2
- Main level bedrooms: 2
Rooms
- Room types: Bonus Room, Bedroom, Den, Family Room, Kitchen, Laundry, Living Room, Dining Room
Bedroom
- Features: All Bedrooms Down
Bathroom
- Features: Remodeled, Separate Shower, Upgraded
Heating
- Central
Cooling
- Central Air
Appliances
- Included: Dishwasher, Gas Oven, Gas Range, Refrigerator, Range Hood, Water Heater, Dryer, Washer
- Laundry: Inside
Features
- Separate/Formal Dining Room, Pantry, All Bedrooms Down
- Flooring: Vinyl
- Has fireplace: Yes
- Fireplace features: Family Room, Living Room
- Common walls with other units/homes: No Common Walls
Interior area
- Total interior livable area: 1,731 sqft
Video & virtual tour
Property
Parking
- Parking features: Driveway, RV Potential, RV Access/Parking
Accessibility
- Accessibility features: None
Features
- Levels: One
- Stories: 1
- Entry location: Front door
- Patio & porch: Patio
- Exterior features: Lighting, Rain Gutters, Fire Pit
- Has private pool: Yes
- Pool features: Gas Heat, In Ground, Private, Salt Water
- Spa features: None
- Fencing: Wood
Lot
- Size: 10,689 Square Feet
- Features: 0-1 Unit/Acre, Yard
Details
- Additional structures: Cabana
- Parcel number: 2234002029
- Special conditions: Standard
Construction
Type & style
- Home type: SingleFamily
- Property subtype: Single Family Residence
Materials
- Foundation: Raised
- Roof: Composition
Condition
- Updated/Remodeled,Turnkey
- New construction: No
- Year built: 1949
Utilities & green energy
- Sewer: Public Sewer
- Water: Public
- Utilities for property: Cable Available, Electricity Connected, Natural Gas Connected, Phone Available, Sewer Connected, Water Connected
Community & HOA
Community
- Features: Storm Drain(s)
- Security: Smoke Detector(s)
Location
- Region: Van Nuys
Financial & listing details
- Price per square foot: $635/sqft
- Tax assessed value: $221,852
- Date on market: 7/27/2026
- Cumulative days on market: 44 days
- Listing terms: Cash,Cash to New Loan,Conventional,FHA,VA Loan
- Inclusions: Stove/oven, Dishwasher, Refrigerator, Washer/Dryer
- Exclusions: Refrigerator in Bonus room(Converted Garage)
Estimated market value
$1,097,000
$1.04M - $1.15M
$3,952/mo
Price history
| Date | Event | Price |
|---|---|---|
| 8/28/2026 | Listed for sale | $1,100,000$635/sqft |
Source:  CRMLS #OC26157565 Report a problem CRMLS #OC26157565 Report a problem | ||
| 8/12/2026 | Contingent | $1,100,000$635/sqft |
Source: CRMLS #OC26157565 Report a problem | ||
| 8/12/2026 | Pending sale | $1,100,000$635/sqft |
Source:  Douglas Elliman #OC26157565 Report a problem Douglas Elliman #OC26157565 Report a problem | ||
| 7/27/2026 | Listed for sale | $1,100,000+131.1%$635/sqft |
Source: CRMLS #OC26157565 Report a problem | ||
| 5/19/2011 | Sold | $476,000-2.9%$275/sqft |
Source: Public Record Report a problem | ||
| 4/5/2011 | Listed for sale | $489,999+100%$283/sqft |
Source: Treo Capital Group Inc. #F11042097 Report a problem | ||
| 10/1/1998 | Sold | $245,000+46.3%$142/sqft |
Source: Public Record Report a problem | ||
| 12/11/1997 | Sold | $167,500$97/sqft |
Source: Public Record Report a problem | ||
Public tax history
| Year | Property taxes | Tax assessment |
|---|---|---|
| 2026 | -- | $221,852 +2% |
| 2025 | $2,917 +2.6% | $217,503 +2% |
| 2024 | $2,842 +1.8% | $213,240 +2% |
| 2023 | $2,791 +4.6% | $209,059 +2% |
| 2022 | $2,669 +1.6% | $204,960 +2% |
| 2021 | $2,627 -0.8% | $200,942 +1% |
| 2020 | $2,647 | $198,882 +2% |
| 2019 | $2,647 +9.1% | $194,983 +2% |
| 2018 | $2,427 | $191,161 +2% |
| 2017 | $2,427 +2.3% | $187,414 +2% |
| 2016 | $2,373 +3.1% | $183,741 +1.5% |
| 2015 | $2,302 +0.7% | $180,982 +2% |
| 2014 | $2,286 | $177,438 +2.5% |
| 2012 | -- | $173,174 -48.2% |
| 2011 | -- | $334,000 +12.3% |
| 2010 | -- | $297,547 -0.2% |
| 2009 | -- | $298,255 +2% |
| 2008 | -- | $292,408 +2% |
| 2007 | -- | $286,676 +2% |
| 2006 | -- | $281,056 |
| 2005 | -- | $281,056 +4% |
| 2004 | -- | $270,144 +1.9% |
| 2003 | -- | $265,193 +2% |
| 2002 | -- | $259,994 +4% |
| 2000 | -- | $249,900 |
Find assessor info on the county website
Monthly payment
Est. payment
Payment breakdown
Explore the cost of this home by adjusting the details. Changes won't be saved.Climate risks
Neighborhood: Van Nuys

Similar homes
- $1,179,0003 bd3 ba1.6k sqft6916 Bianca Ave, Van Nuys, CA 91406For Sale
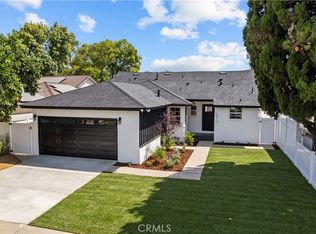 MLS ID #SR26189175, Steve Neuman, Park Regency Realty. CRMLS
 - $1,099,9993 bd3 ba1.5k sqft13739 Wyandotte St, Van Nuys, CA 91405For Sale
 MLS ID #GD26173640, Sean Madadian, Magic Realty. CRMLS
 - $1,200,0003 bd3 ba1.2k sqft8417 Columbus Ave, North Hills, CA 91343For Sale
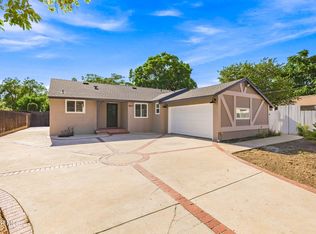 MLS ID #26005973, Nancy C Uribe. GAVAR
 - $1,195,0004 bd3 ba2.2k sqft10007 Debra Ave, North Hills, CA 91343For Sale
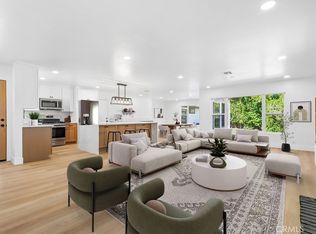 MLS ID #OC26196935, Hytham Elsherif, WERE Real Estate. CRMLS
Local buyer's agents are ready to help
