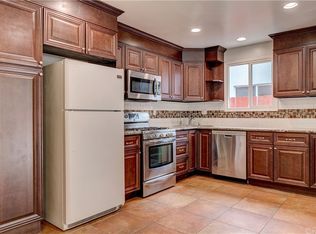
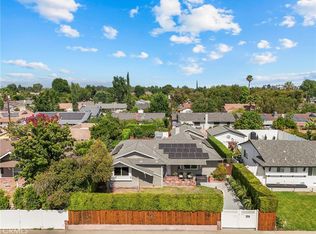
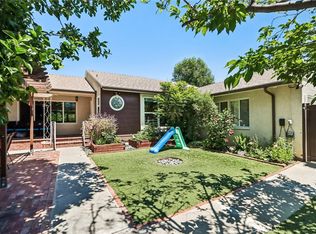
This immaculate and well-maintained, gated West Hills home is located within the highly desirable Welby Way, Hale & El Camino School Districts and is UPDATED throughout with 4 Bedrooms, 2 full Baths and over 2,000 sqft. of living space. The luxurious and oversized primary bedroom provides a private retreat with vaulted ceilings, separate entrance, attached bathroom and water closet, and extra-spacious walk-in closet with bonus storage room attached. There are three additional bedrooms, two with views of the resort-like back yard, and all with ceiling fans and customizable Hue lights. All appliances are energy efficient and there is recessed LED lighting throughout and a customizable Nest thermostat to manage energy use. The updated kitchen features custom cabinets with tons of storage space, pull-outs, and extra-wide drawers, a large kitchen island, and newer appliances (all included). Adjacent to the kitchen is the laundry room (washer/dryer included) with added storage racks, spacious cabinetry and a separate entrance to the backyard. The rear of the home features a beautiful and lush “zen garden” with pond and sitting area to relax and recharge while listening to the waterfall flowing into the sparkling, heated pool and spa. There is a large, covered patio for convenient for indoor / outdoor dining, entertaining, grilling and sunbathing, as well as a grassy lawn, herb garden, rose bushes, and mature pomegranate and lime trees, all surrounded by tall brick walls offering privacy and seclusion. The front yard features beautiful landscaping, a towering coral tree (recently trimmed back), a covered carport with secure parking for up to three vehicles, and an EV charging station. The home is conveniently located next to Pavilions, Rite-Aid, UPS, Starbucks, and more, and a short drive from the Westfield Topanga Mall, the Village, and the Calabasas Commons, as well as nearby parks and hiking trails.
For sale
Listed by: Christie's Int. R.E SoCal • David Emanuel • Contact: 818-621-9141
Price cut: $49K (7/28)
$1,100,000
6609 Birchton Ave, West Hills, CA 91307
4beds
2,053sqft
:
Get pre-qualified$6,916/mo
Single Family Residence
Built in 1959
7,742 Square Feet Lot
$1,091,700 Zestimate®
$536/sqft
$-- HOA
What's special
- 91 days |
- 1,066 |
- 64 |
Likely to sell faster than
Zillow last checked:
Listing updated:
Listed by:
David Emanuel DRE #01825239 818-621-9141,
Christie's Int. R.E SoCal
Source: CRMLS,MLS#: SR26097393 Originating MLS: California Regional MLS
Originating MLS: California Regional MLSFacts & features
Interior
Bedrooms & bathrooms
- Bedrooms: 4
- Bathrooms: 2
- Full bathrooms: 2
- Main level bathrooms: 2
- Main level bedrooms: 4
Rooms
- Room types: Bedroom, Kitchen, Laundry, Living Room, Primary Bathroom, Primary Bedroom, Other
Bedroom
- Features: All Bedrooms Down
Other
- Features: Walk-In Closet(s)
Heating
- Central
Cooling
- Central Air
Appliances
- Laundry: Laundry Room
Features
- All Bedrooms Down, Walk-In Closet(s)
- Has fireplace: Yes
- Fireplace features: Living Room
- Common walls with other units/homes: No Common Walls
Interior area
- Total interior livable area: 2,053 sqft
Property
Features
- Levels: One
- Stories: 1
- Entry location: Front
- Has private pool: Yes
- Pool features: Private
- Has view: Yes
- View description: None
Lot
- Size: 7,742 Square Feet
- Features: 0-1 Unit/Acre
Details
- Parcel number: 2036026025
- Zoning: LARS
- Special conditions: Standard
Construction
Type & style
- Home type: SingleFamily
- Property subtype: Single Family Residence
Condition
- New construction: No
- Year built: 1959
Utilities & green energy
- Sewer: Public Sewer
- Water: Public
Community & HOA
Community
- Features: Sidewalks
Location
- Region: West Hills
Financial & listing details
- Price per square foot: $536/sqft
- Tax assessed value: $783,317
- Annual tax amount: $9,689
- Date on market: 5/6/2026
- Cumulative days on market: 91 days
- Listing terms: Cash to New Loan
- Inclusions: Ask Agent
- Exclusions: Ask Agent
Estimated market value
$1,091,700
$1.04M - $1.15M
$6,171/mo
Price history
| Date | Event | Price |
|---|---|---|
| 7/28/2026 | Price change | $1,100,000-4.3%$536/sqft |
Source:  CRMLS #SR26097393 Report a problem CRMLS #SR26097393 Report a problem | ||
| 7/7/2026 | Price change | $1,149,000-3.8%$560/sqft |
Source: CRMLS #SR26097393 Report a problem | ||
| 5/6/2026 | Listed for sale | $1,195,000+87%$582/sqft |
Source: CRMLS #SR26097393 Report a problem | ||
| 2/25/2026 | Listing removed | $5,500$3/sqft |
Source: CRMLS #SR25248226 Report a problem | ||
| 2/10/2026 | Price change | $5,500-7.6%$3/sqft |
Source: CRMLS #SR25248226 Report a problem | ||
| 10/29/2025 | Listed for rent | $5,950+0.8%$3/sqft |
Source: CRMLS #SR25248226 Report a problem | ||
| 8/9/2023 | Listing removed | -- |
Source: Zillow Rentals Report a problem | ||
| 7/25/2023 | Listed for rent | $5,900-7.1%$3/sqft |
Source: Zillow Rentals Report a problem | ||
| 3/31/2023 | Listing removed | -- |
Source: Zillow Rentals Report a problem | ||
| 2/16/2023 | Price change | $6,350-9.3%$3/sqft |
Source: Zillow Rentals Report a problem | ||
| 1/21/2023 | Listed for rent | $6,999-6.7%$3/sqft |
Source: Zillow Rentals Report a problem | ||
| 1/9/2023 | Listing removed | -- |
Source: Zillow Rentals Report a problem | ||
| 12/12/2022 | Listed for rent | $7,500$4/sqft |
Source: Zillow Rentals Report a problem | ||
| 4/29/2014 | Sold | $639,000$311/sqft |
Source: Public Record Report a problem | ||
| 3/18/2014 | Pending sale | $639,000$311/sqft |
Source: Rodeo Realty #SR14006467 Report a problem | ||
| 2/20/2014 | Price change | $639,000-1.5%$311/sqft |
Source: Rodeo Realty #SR14006467 Report a problem | ||
| 10/25/2013 | Pending sale | $649,000$316/sqft |
Source: Rodeo Realty #SR13200547 Report a problem | ||
| 10/5/2013 | Listed for sale | $649,000+11.5%$316/sqft |
Source: Rodeo Realty #SR13200547 Report a problem | ||
| 2/27/2013 | Listing removed | -- |
Source: Auction.com Report a problem | ||
| 2/12/2013 | Listed for sale | -- |
Source: Auction.com Report a problem | ||
| 1/2/2013 | Sold | $582,119+81.9%$284/sqft |
Source: Public Record Report a problem | ||
| 8/2/2002 | Sold | $320,000+56.1%$156/sqft |
Source: Public Record Report a problem | ||
| 8/14/1998 | Sold | $205,000$100/sqft |
Source: Public Record Report a problem | ||
Public tax history
| Year | Property taxes | Tax assessment |
|---|---|---|
| 2025 | $9,689 +1.4% | $783,317 +2% |
| 2024 | $9,555 +2% | $767,959 +2% |
| 2023 | $9,373 +4.8% | $752,902 +2% |
| 2022 | $8,941 +1.3% | $738,140 +2% |
| 2021 | $8,826 -1% | $723,667 +1% |
| 2020 | $8,912 | $716,248 +2% |
| 2019 | $8,912 +5.7% | $702,205 +2% |
| 2018 | $8,431 | $688,437 +2% |
| 2017 | $8,431 +2.2% | $674,939 +2% |
| 2016 | $8,246 +2.4% | $661,706 +1.5% |
| 2015 | $8,049 +47% | $651,767 +51.6% |
| 2014 | $5,476 | $429,842 +7.3% |
| 2012 | -- | $400,532 +2% |
| 2011 | -- | $392,679 +0.8% |
| 2010 | -- | $389,745 -0.2% |
| 2009 | -- | $390,672 +2% |
| 2008 | -- | $383,013 +2% |
| 2007 | -- | $375,504 +2% |
| 2006 | -- | $368,142 +8.6% |
| 2005 | -- | $339,142 +4% |
| 2004 | -- | $325,974 +1.9% |
| 2003 | -- | $320,000 +26.6% |
| 2002 | -- | $252,816 +20.9% |
| 2000 | -- | $209,100 |
Find assessor info on the county website
Monthly payment
Est. payment
Payment breakdown
Explore the cost of this home by adjusting the details. Changes won't be saved.Climate risks
Neighborhood: West Hills
Nearby schools
GreatSchools rating
- 10/10Welby Way Elementary Charter SchoolGrades: K-5Distance: 0.2 mi
- 8/10George Ellery Hale Charter AcademyGrades: 6-8Distance: 0.9 mi
- 8/10El Camino Real Senior High SchoolGrades: 9-12Distance: 1.4 mi
- $1,037,8004 bd2 ba1.5k sqft6601 Birchton Ave, West Hills, CA 91307Off Market
- $884,3003 bd2 ba1.5k sqft6615 Birchton Ave, West Hills, CA 91307Off Market
- $871,6003 bd2 ba1.3k sqft6621 Birchton Ave, West Hills, CA 91307Off Market
- $1,043,1004 bd3 ba1.9k sqft6608 Platt Ave, West Hills, CA 91307Off Market
- $947,8004 bd2 ba1.5k sqft6600 Platt Ave, West Hills, CA 91307Off Market
- $457,1001 bd1 ba400 sqft23615 Haynes St, West Hills, CA 91307Off Market
- $822,7004 bd2 ba1.3k sqft6614 Platt Ave, West Hills, CA 91307Off Market
- $1,018,2004 bd2 ba2k sqft6608 Birchton Ave, West Hills, CA 91307Off Market
A local agent can set up tours, give advice and negotiate with sellers.
Similar homes
- $1,100,0004 bd3 ba1.4k sqft7032 Fallbrook Ave, West Hills, CA 91307For Sale
 MLS ID #BB26156374, Hooman Zahedi, Redfin Corporation. CRMLS
 - $1,199,0004 bd3 ba2.1k sqft19834 Haynes St, Woodland Hills, CA 91367For Sale
 MLS ID #SR26144309, Natalia Porter-Lvovich, LA Premier Realty, Inc.. CRMLS
 - $1,199,0004 bd2 ba1.9k sqft4319 Pampas Rd, Woodland Hills, CA 91364For Sale
 MLS ID #BB26152794, Lauren Paige, BERKSHIRE HATHAWAY HOMESERVICES Crest Real Estate. CRMLS
 - $1,099,0003 bd3 ba1.8k sqft18937 Sylvan St, Reseda, CA 91335For Sale
 MLS ID #SR26101012, Garen Keshishyan, Pinnacle Estate Properties. CRMLS
 - $1,545,0005 bd3 ba2.2k sqft7222 Fallbrook Ave, West Hills, CA 91307For SaleMLS ID #26005594, Irene Mendoza. GAVAR
- $1,025,0003 bd3 ba1.4k sqft6458 Hanna Ave, Canoga Park, CA 91303For SaleMLS ID #SR26130019, Tyler West, Attler Capital Group, Inc. CRMLS
- $899,0004 bd2 ba1.6k sqft7942 De Soto Ave, Canoga Park, CA 91304For SaleMLS ID #SR26152029, Roy Lhanie, Equity Union. CRMLS
- $1,249,0004 bd3 ba2k sqft3806 Lost Springs Dr, Calabasas, CA 91301For SaleMLS ID #SR26173294, Lisa Weber, Berkshire Hathaway HomeServices California Properties. CRMLS
- $1,100,0002 bd2 ba1.7k sqft6951 Chisholm Ave, Van Nuys, CA 91406For SaleMLS ID #OC26157565, James Kezios, Douglas Elliman of California. CRMLS
- $1,199,0005 bd3 ba2.7k sqft8519 Winnetka Ave, Winnetka, CA 91306For SaleMLS ID #SR26143810, Ronald Henderson, Multi Real Estate Services. CRMLS
- $1,295,0004 bd3 ba2.3k sqft5335 Campo Rd, Woodland Hills, CA 91364For SaleMLS ID #SR26127034, Aaron Shrier, Equity Union. CRMLS
- $815,0004 bd2 ba1.6k sqft17857 Hemmingway St, Reseda, CA 91335For SaleMLS ID #SR26162289, Talia Gonzales Urriola, Century 21 Masters. CRMLS
- $1,450,0005 bd3 ba2.5k sqft5943 Salamea Ave, Woodland Hills, CA 91367For SaleMLS ID #SR26111919, Kimberli De Lorenzo, RE/MAX Gateway. CRMLS
- $1,175,0003 bd2 ba2.3k sqft17423 Lemac St, Northridge, CA 91325For SaleMLS ID #SR26158158, Anna Morehouse, Coldwell Banker Envision. CRMLS
- $1,385,0006 bd4 ba2.4k sqft18952 Victory Blvd, Tarzana, CA 91335For SaleMLS ID #SR26171121, Nick Nekoo, Prestige Beverly Hills. CRMLS
- $899,0003 bd2 ba1.3k sqft8469 Fullbright Ave, Winnetka, CA 91306For SaleMLS ID #GD26164986, Avo Oughourlian, Huntington Group. CRMLS
- $1,349,9504 bd4 ba2.3k sqft11407 Edenberg Ave, Porter Ranch, CA 91326For SaleMLS ID #SR26171591, Scott Himelstein, Park Regency Realty. CRMLS
- $1,399,9504 bd3 ba2.5k sqft6301 Yarmouth Ave, Encino, CA 91316For SaleMLS ID #SR26171650, Cynthia Miller, Berkshire Hathaway HomeServices California Properties. CRMLS
- $1,099,0004 bd3 ba2.5k sqft7129 Forbes Ave, Van Nuys, CA 91406For SaleMLS ID #SR26152157, Nairy Stepanyan, Coldwell Banker Hallmark Realty. CRMLS
- $1,249,0004 bd3 ba1.8k sqft2636 Calle Manzano, Thousand Oaks, CA 91360For SaleMLS ID #BB26146636, Blaine Ostrander, Redfin Corporation. CRMLS
Local buyer's agents are ready to help
