Tucked away on a peaceful cul-de-sac in the highly desirable Corbin Palms neighborhood of Woodland Hills, this beautifully maintained two-story Woodland Hills residence offers 4 bedrooms, 3 bathrooms, and approximately 2,120 square feet of bright, multi-level living space situated on a generous 7,507-square-foot lot. A classic double-door entry opens into an inviting interior, featuring a spacious formal dining area and an updated kitchen complete with granite countertops, an exposed brick backsplash, elegant tray ceiling details, and an open layout overlooking the family room below. The sun-drenched family room serves as the heart of the home, showcasing durable tiled flooring, a stunning stone fireplace, and sliding glass doors that seamlessly connect to the outdoors. The versatile floor plan features one convenient bedroom and bathroom downstairs, perfectly suited for guests or a home office, while the remaining three bedrooms are located upstairs. Among the upper-level retreats, the generous primary suite boasts a large walk-in closet and an en-suite bathroom with dual sinks and a glass-enclosed shower, while two of the secondary bedrooms enjoy direct balcony access. The expansive, ultra-private backyard is an entertainer's oasis framed by a lush canopy of mature trees, featuring a sparkling pool, a welcoming porch, and a spacious patio perfect for alfresco dining. This exceptional property is ideally located just minutes from the premier shopping, dining, and entertainment at Westfield Topanga and The Village, with convenient access to both the 101 and 118 freeways.
Under contract
Listed by: LA Premier Realty, Inc. • Natalia Porter-Lvovich • Contact: 818-577-3211
$1,199,000
19834 Haynes St, Woodland Hills, CA 91367
4beds
2,120sqft
Single Family Residence
Built in 1968
7,510 Square Feet Lot
$1,182,600 Zestimate®
$566/sqft
$-- HOA
What's special
- 36 days |
- 1,968 |
- 126 |
Likely to sell faster than
Zillow last checked:
Listing updated:
Listed by:
Natalia Porter-Lvovich DRE #02085078 818-577-3211,
LA Premier Realty, Inc.,
Michael Melik-Bakchian DRE #01914624,
LA Premier Realty, Inc.
Source: CRMLS,MLS#: SR26144309 Originating MLS: California Regional MLS
Originating MLS: California Regional MLSFacts & features
Interior
Bedrooms & bathrooms
- Bedrooms: 4
- Bathrooms: 3
- Full bathrooms: 3
- Main level bathrooms: 1
- Main level bedrooms: 1
Rooms
- Room types: Bedroom, Family Room, Kitchen, Laundry, Living Room, Primary Bathroom, Primary Bedroom, Office, Other
Bedroom
- Features: Multi-Level Bedroom
Bathroom
- Features: Bathtub, Dual Sinks, Full Bath on Main Level, Low Flow Plumbing Fixtures, Remodeled, Separate Shower, Upgraded
Family room
- Features: Separate Family Room
Kitchen
- Features: Granite Counters, Kitchen/Family Room Combo, Pots & Pan Drawers, Remodeled, Updated Kitchen
Other
- Features: Walk-In Closet(s)
Heating
- Central
Cooling
- Central Air
Appliances
- Included: Dishwasher, Gas Oven, Microwave, Refrigerator, Water Heater, Dryer, Washer
- Laundry: Laundry Room
Features
- Balcony, Eat-in Kitchen, Granite Counters, High Ceilings, Recessed Lighting, See Remarks, Bar, Walk-In Closet(s)
- Flooring: Tile, Vinyl
- Doors: Double Door Entry, French Doors, Sliding Doors
- Windows: Double Pane Windows
- Has fireplace: Yes
- Fireplace features: Living Room, Wood Burning
- Common walls with other units/homes: No Common Walls
Interior area
- Total interior livable area: 2,120 sqft
Video & virtual tour
Property
Parking
- Total spaces: 3
- Parking features: Direct Access, Garage Faces Front, Garage, Side By Side
- Attached garage spaces: 2
- Uncovered spaces: 1
Accessibility
- Accessibility features: See Remarks
Features
- Levels: Two
- Stories: 2
- Entry location: 1
- Patio & porch: Rear Porch, Concrete, Patio
- Exterior features: Rain Gutters
- Has private pool: Yes
- Pool features: In Ground, Private
- Spa features: None
- Fencing: Wood
- Has view: Yes
- View description: Pool
Lot
- Size: 7,510 Square Feet
- Features: 0-1 Unit/Acre, Sprinkler System
Details
- Parcel number: 2134026026
- Zoning: LARS
- Special conditions: Standard
Construction
Type & style
- Home type: SingleFamily
- Architectural style: See Remarks
- Property subtype: Single Family Residence
Materials
- Other
- Foundation: Combination, Raised, Slab
- Roof: Spanish Tile
Condition
- Updated/Remodeled
- New construction: No
- Year built: 1968
Utilities & green energy
- Electric: Standard
- Sewer: Public Sewer
- Water: Public
- Utilities for property: Electricity Connected, Natural Gas Connected, Sewer Connected, Water Connected
Green energy
- Energy efficient items: Windows
Community & HOA
Community
- Features: Biking, Curbs, Street Lights, Sidewalks
- Security: Carbon Monoxide Detector(s), Smoke Detector(s)
Location
- Region: Woodland Hills
Financial & listing details
- Price per square foot: $566/sqft
- Tax assessed value: $650,176
- Date on market: 7/13/2026
- Cumulative days on market: 36 days
- Listing terms: Conventional
- Inclusions: All appliances
- Exclusions: None
- Road surface type: Paved
Estimated market value
$1,182,600
$1.12M - $1.24M
$5,746/mo
Price history
| Date | Event | Price |
|---|---|---|
| 8/19/2026 | Contingent | $1,199,000$566/sqft |
Source:  CRMLS #SR26144309 Report a problem CRMLS #SR26144309 Report a problem | ||
| 7/13/2026 | Listed for sale | $1,199,000+21719.8%$566/sqft |
Source: CRMLS #SR26144309 Report a problem | ||
| 6/5/2026 | Listing removed | $5,550$3/sqft |
Source: CRMLS #SR26113040 Report a problem | ||
| 5/25/2026 | Listed for rent | $5,550+1%$3/sqft |
Source: CRMLS #SR26113040 Report a problem | ||
| 6/20/2024 | Listing removed | -- |
Source: Zillow Rentals Report a problem | ||
| 6/17/2024 | Sold | $5,495-98.9%$3/sqft |
Source: JohnHart Solds #2a80a16b881209902376528bf85027d3 Report a problem | ||
| 6/5/2024 | Price change | $5,495-5.3%$3/sqft |
Source: Zillow Rentals Report a problem | ||
| 5/17/2024 | Listed for rent | $5,800-8.7%$3/sqft |
Source: Zillow Rentals Report a problem | ||
| 5/16/2024 | Listing removed | -- |
Source: Zillow Rentals Report a problem | ||
| 5/11/2024 | Listed for rent | $6,350-5.9%$3/sqft |
Source: Zillow Rentals Report a problem | ||
| 5/11/2024 | Listing removed | -- |
Source: Zillow Rentals Report a problem | ||
| 4/25/2024 | Listed for rent | $6,750$3/sqft |
Source: Zillow Rentals Report a problem | ||
| 3/29/2024 | Listing removed | -- |
Source: Zillow Rentals Report a problem | ||
| 3/21/2024 | Listed for rent | $6,750$3/sqft |
Source: Zillow Rentals Report a problem | ||
| 2/27/2009 | Sold | $495,000+10%$233/sqft |
Source: Public Record Report a problem | ||
| 1/16/2009 | Listed for sale | $449,900-10%$212/sqft |
Source: foreclosure.com Report a problem | ||
| 11/24/2008 | Sold | $500,114-16.5%$236/sqft |
Source: Public Record Report a problem | ||
| 5/22/2008 | Listing removed | $599,000$283/sqft |
Source: Prudential California #F1744167 Report a problem | ||
| 2/1/2008 | Listed for sale | $599,000-3.1%$283/sqft |
Source: Prudential California #F1744167 Report a problem | ||
| 8/23/2004 | Sold | $618,000+141.9%$292/sqft |
Source: Public Record Report a problem | ||
| 5/24/1996 | Sold | $255,500$121/sqft |
Source: Public Record Report a problem | ||
Public tax history
| Year | Property taxes | Tax assessment |
|---|---|---|
| 2026 | -- | $650,176 +2% |
| 2025 | $7,914 +1.1% | $637,429 +2% |
| 2024 | $7,827 +1.9% | $624,931 +2% |
| 2023 | $7,679 +4.8% | $612,679 +2% |
| 2022 | $7,327 +1.3% | $600,667 +2% |
| 2021 | $7,230 -0.9% | $588,890 +1% |
| 2020 | $7,298 | $582,852 +2% |
| 2019 | $7,298 +5.8% | $571,424 +2% |
| 2018 | $6,899 | $560,220 +2% |
| 2017 | $6,899 +2.2% | $549,236 +2% |
| 2016 | $6,747 +2.5% | $538,468 +1.5% |
| 2015 | $6,581 +1.1% | $530,380 +2% |
| 2014 | $6,510 | $519,991 +25.9% |
| 2012 | -- | $413,000 |
| 2011 | -- | $413,000 -10.8% |
| 2010 | -- | $463,000 -18.1% |
| 2009 | -- | $565,000 -13.8% |
| 2008 | -- | $655,824 +2% |
| 2007 | -- | $642,966 +2% |
| 2006 | -- | $630,360 |
| 2005 | -- | $630,360 +111.6% |
| 2004 | -- | $297,948 +1.9% |
| 2003 | -- | $292,488 +2% |
| 2002 | -- | $286,753 +14.7% |
| 2000 | -- | $250,000 |
Find assessor info on the county website
Monthly payment
Est. payment
Payment breakdown
Explore the cost of this home by adjusting the details. Changes won't be saved.Climate risks
Neighborhood: Woodland Hills
Nearby schools
GreatSchools rating
- 5/10Calvert Charter For Enriched StudiesGrades: K-5Distance: 0.5 mi
- 4/10Woodland Hills Charter AcademyGrades: 6-8Distance: 1.7 mi
- 9/10Taft Charter HighGrades: 9-12Distance: 1.5 mi
Schools provided by the listing agent
- High: Taft
Source: CRMLS. This data may not be complete. We recommend contacting the local school district to confirm school assignments for this home.
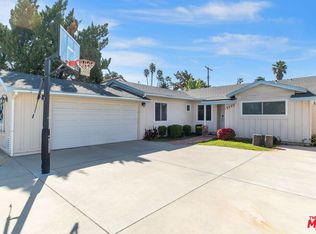
- $1,090,0003 bd3 ba1.6k sqft19840 Haynes St, Woodland Hills, CA 91367Sold
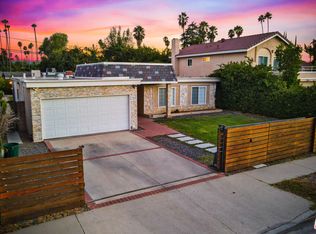
- $1,300,0004 bd2 ba1.9k sqft19828 Haynes St, Woodland Hills, CA 91367Sold
- $1,061,0003 bd2 ba1.6k sqft19846 Haynes St, Woodland Hills, CA 91367Off Market
- $984,5003 bd2 ba1.9k sqft19822 Haynes St, Woodland Hills, CA 91367Off Market
- $1,179,9004 bd2 ba2.2k sqft19835 Hamlin St, Woodland Hills, CA 91367Off Market
- $1,265,1004 bd3 ba2k sqft19835 Haynes St, Woodland Hills, CA 91367Off Market
- $1,128,1004 bd4 ba1.7k sqft19841 Hamlin St, Woodland Hills, CA 91367Off Market
- $1,107,4004 bd2 ba1.9k sqft19829 Hamlin St, Woodland Hills, CA 91367Off Market
A local agent can set up tours, give advice and negotiate with sellers.
Similar homes
- $1,200,0005 bd3 ba2.5k sqft5943 Salamea Ave, Woodland Hills, CA 91367For Sale
 MLS ID #SR26111919, Kym De Lorenzo, RE/MAX Gateway. CRMLS
 - $1,199,0004 bd2 ba1.9k sqft4319 Pampas Rd, Woodland Hills, CA 91364For Sale
 MLS ID #BB26152794, Lauren Paige, BERKSHIRE HATHAWAY HOMESERVICES Crest Real Estate. CRMLS
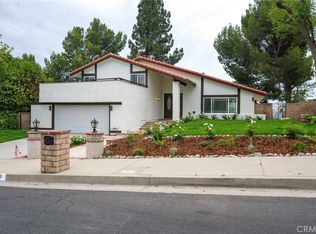
 - $1,200,0004 bd3 ba2.3k sqft19100 Merion Dr, Porter Ranch, CA 91326For Sale
 MLS ID #TR26153468, Andy Huang, Reddoor International Realty. CRMLS
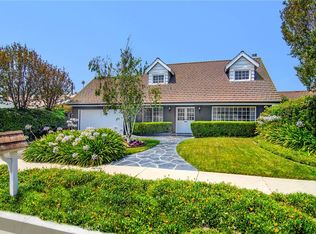
 - $1,359,0004 bd3 ba1.9k sqft5655 Ramara Ave, Woodland Hills, CA 91367For Sale
 MLS ID #SR26176180, Marc Tahler, Rodeo Realty. CRMLS
 - $1,175,0004 bd3 ba2.5k sqft11856 Porter Valley Dr, Porter Ranch, CA 91326For SaleMLS ID #SR26171468, Phil Zaikovatyy, Altera Realty. CRMLS
- $1,299,0004 bd2 ba2.2k sqft7293 Cirrus Way, West Hills, CA 91307For SaleMLS ID #SR26151327, Darya Matt, Elite Realty and Mortgage. CRMLS
- $1,374,9995 bd3 ba2.4k sqft23701 Califa St, Woodland Hills, CA 91367For SaleMLS ID #DW26160077, Walter Martinez, ehomes. CRMLS
- $1,490,0003 bd2 ba1.9k sqft20540 Oxnard St, Woodland Hills, CA 91367For SaleMLS ID #SR26114813, Setrag Avakian, Rodeo Realty. CRMLS
- $1,275,0004 bd3 ba2.3k sqft11513 Pala Mesa Dr, Porter Ranch, CA 91326For SaleMLS ID #SR26168457, Carlee Kuhn, Vision Realty & Associates, Inc.. CRMLS
- $1,199,0003 bd3 ba2.5k sqft10106 Petit Ave, North Hills, CA 91343For SaleMLS ID #SR26170121, Brandon King, LPT Realty, LLC. CRMLS
- $1,100,0004 bd2 ba2k sqft6609 Birchton Ave, West Hills, CA 91307For SaleMLS ID #SR26097393, David Emanuel, Christie's Int. R.E SoCal. CRMLS
- $999,0004 bd3 ba2.1k sqft22023 Parthenia St, Canoga Park, CA 91304For SaleMLS ID #SR26168603, Marc Tahler, Rodeo Realty. CRMLS
- $1,229,0004 bd3 ba2.2k sqft10007 Debra Ave, North Hills, CA 91343For SaleMLS ID #CV26102082, Tahha Elsherif, WERE REAL ESTATE. CRMLS
- $1,049,0004 bd2 ba1.4k sqft7643 Sausalito Ave, West Hills, CA 91304For SaleMLS ID #SR26166736, Seyed Armin Ahmadi Mousavi, Real Brokerage Technologies, Inc.. CRMLS
- $949,0003 bd2 ba1.7k sqft8012 Comanche Ave, Winnetka, CA 91306For SaleMLS ID #SR26175136, Tisha Janigian, She Is Hope Realty. CRMLS
- $1,099,0004 bd3 ba2.6k sqft6741 Buffalo Ave, Van Nuys, CA 91401For SaleMLS ID #SR26175542, Kathy Watterson, RE/MAX of Santa Clarita. CRMLS
- $1,489,0003 bd2 ba2.1k sqft22388 Algunas Rd, Woodland Hills, CA 91364For SaleMLS ID #SR26158458, Lonnie Mintz, Rodeo Realty. CRMLS
- $1,149,0005 bd3 ba2.2k sqft20657 Septo St, Chatsworth, CA 91311For SaleMLS ID #SR26176419, Anna Elikuchukyan, Pinnacle Estate Properties. CRMLS
- $869,9993 bd2 ba1.7k sqft7928 Owensmouth Ave, Canoga Park, CA 91304For SaleMLS ID #SR26171144, Rodney Gonzalez, Park Regency Realty. CRMLS
- $1,300,0003 bd2 ba1.5k sqft7656 Lasaine Ave, Northridge, CA 91325For SaleMLS ID #SR26159457, Ravinder Sood, Coldwell Banker Envision. CRMLS
Local buyer's agents are ready to help
