Stop looking! Welcome to this 5-bedroom, 3-bathroom, 2,201 sq. ft. single-story home located in a highly desirable area of Chatsworth, minutes away from Porter Ranch, Whole Foods, and various dining options. This turnkey property has been thoughtfully upgraded throughout, showcasing top-quality finishes and a functional layout that must be seen in person to truly be appreciated!
Step inside to discover a bright, open floor plan. The oversized formal living and dining areas feature multiple seating and dining options, all filled with natural light. The custom kitchen, featuring oak-style cabinets, boasts top-quality craftsmanship, stainless steel appliances, and elegant quartz countertops and backsplash, making it a dream for cooking and entertaining. The center island serves as the heart of this kitchen, flowing effortlessly into the sitting area anchored by a cozy fireplace and creating a seamless flow to the backyard with pool and spa views.
All 3 bathrooms have been completely remodeled with high-quality finishes and vanities. The home has been meticulously updated with new laminate flooring, windows, interior and exterior doors, fresh paint, updated electrical switches, new recessed lighting throughout, updated plumbing, and so much more! For extra convenience, there is 1 bedroom downstairs, while the remaining 4 bedrooms are upstairs.
Outside, enjoy a private backyard with a heated pool and spa, ideal for summer relaxation and entertaining. The pool has been replastered, retiled, and equipped with updated pool equipment. Additional features include a 2-car attached garage and an EV charger. A rare turnkey opportunity combining modern upgrades, comfort, and style.
For sale
Listed by: Pinnacle Estate Properties • Anna Elikuchukyan • Contact: 818-281-8643
Price cut: $50K (9/23)
$1,099,000
20657 Septo St, Chatsworth, CA 91311
5beds
2,201sqft
Single Family Residence
Built in 1977
5,270 Square Feet Lot
$1,087,200 Zestimate®
$499/sqft
$-- HOA
What's special
- 268 days
- 1,397
- 117
Zillow last checked:
Listing updated:
Listed by:
Anna Elikuchukyan DRE #01463027 818-281-8643,
Pinnacle Estate Properties
Source: CRMLS,MLS#: SR26176419 Originating MLS: California Regional MLS
Originating MLS: California Regional MLSFacts & features
Interior
Bedrooms & bathrooms
- Bedrooms: 5
- Bathrooms: 3
- Full bathrooms: 3
- Main level bathrooms: 1
- Main level bedrooms: 1
Rooms
- Room types: Bedroom, Entry/Foyer, Family Room, Kitchen, Laundry, Living Room, Primary Bathroom, Primary Bedroom, Dining Room
Primary bedroom
- Features: Main Level Primary
Bedroom
- Features: All Bedrooms Down
Bedroom
- Features: All Bedrooms Up
Bedroom
- Features: Bedroom on Main Level
Kitchen
- Features: Quartz Counters, Remodeled, Self-closing Cabinet Doors, Self-closing Drawers, Updated Kitchen
Heating
- Central
Cooling
- Central Air
Appliances
- Included: 6 Burner Stove, Dishwasher, Washer
- Laundry: Washer Hookup, Inside
Features
- Separate/Formal Dining Room, Eat-in Kitchen, All Bedrooms Up, All Bedrooms Down, Bedroom on Main Level, Main Level Primary, Primary Suite
- Flooring: Laminate, Tile
- Has fireplace: Yes
- Fireplace features: Family Room
- Common walls with other units/homes: No Common Walls
Interior area
- Total interior livable area: 2,201 sqft
Video & virtual tour
Property
Parking
- Total spaces: 2
- Parking features: Garage - Attached
- Attached garage spaces: 2
Features
- Levels: Two
- Stories: 2
- Entry location: 1
- Has private pool: Yes
- Pool features: Private
- Has spa: Yes
- Spa features: Private
Lot
- Size: 5,270 Square Feet
- Features: 0-1 Unit/Acre
Details
- Parcel number: 2741028046
- Special conditions: Standard
Construction
Type & style
- Home type: SingleFamily
- Architectural style: Traditional
- Property subtype: Single Family Residence
Condition
- New construction: No
- Year built: 1977
Utilities & green energy
- Electric: 220 Volts
- Sewer: Public Sewer
- Water: Public
- Utilities for property: Cable Available, Cable Connected, Electricity Available, Electricity Connected, Natural Gas Available, Natural Gas Connected, Sewer Available, Sewer Connected, Water Available, Water Not Available
Community & HOA
Community
- Features: Sidewalks
Location
- Region: Chatsworth
Financial & listing details
- Price per square foot: $499/sqft
- Tax assessed value: $775,000
- Date on market: 8/12/2026
- Cumulative days on market: 268 days
- Listing terms: Conventional
Estimated market value
$1,087,200
$1.03M - $1.14M
$5,308/mo
Price history
| Date | Event | Price |
|---|---|---|
| 9/23/2026 | Price change | $1,099,000-4.4%$499/sqft |
Source:  CRMLS #SR26176419 Report a problem CRMLS #SR26176419 Report a problem | ||
| 8/12/2026 | Listed for sale | $1,149,000$522/sqft |
Source: CRMLS #SR26176419 Report a problem | ||
| 8/1/2026 | Listing removed | $1,149,000$522/sqft |
Source:  CLAW #26632199 Report a problem CLAW #26632199 Report a problem | ||
| 7/21/2026 | Price change | $1,149,000-3.4%$522/sqft |
Source: CLAW #26632199 Report a problem | ||
| 6/23/2026 | Price change | $1,189,000-0.8%$540/sqft |
Source: CLAW #26632199 Report a problem | ||
| 4/29/2026 | Price change | $1,199,000-3.2%$545/sqft |
Source: CLAW #26632199 Report a problem | ||
| 3/13/2026 | Price change | $1,239,000-3.1%$563/sqft |
Source: CLAW #26632199 Report a problem | ||
| 2/19/2026 | Price change | $1,279,000-1.5%$581/sqft |
Source: CLAW #26632199 Report a problem | ||
| 1/8/2026 | Listed for sale | $1,299,000+67.6%$590/sqft |
Source: CLAW #26632199 Report a problem | ||
| 8/29/2025 | Sold | $775,000-0.6%$352/sqft |
Source: CLAW #25564725 Report a problem | ||
| 7/24/2025 | Contingent | $780,000-21.6%$354/sqft |
Source: CLAW #25564725 Report a problem | ||
| 7/15/2025 | Listed for sale | $995,000+503%$452/sqft |
Source: CLAW #25564725 Report a problem | ||
| 12/9/1994 | Sold | $165,000$75/sqft |
Source: Public Record Report a problem | ||
Public tax history
| Year | Property taxes | Tax assessment |
|---|---|---|
| 2026 | -- | $775,000 +153.9% |
| 2025 | $4,043 +1.6% | $305,238 +2% |
| 2024 | $3,981 +1.8% | $299,254 +2% |
| 2023 | $3,910 +4.6% | $293,387 +2% |
| 2022 | $3,737 +1.5% | $287,635 +2% |
| 2021 | $3,681 -0.9% | $281,996 +1% |
| 2020 | $3,713 | $279,106 +2% |
| 2019 | $3,713 +6.7% | $273,635 +2% |
| 2018 | $3,480 | $268,271 +2% |
| 2017 | $3,480 +2.2% | $263,011 +2% |
| 2016 | $3,406 +2.9% | $257,855 +1.5% |
| 2015 | $3,308 +0.8% | $253,982 +2% |
| 2014 | $3,280 | $249,008 +2.5% |
| 2012 | -- | $243,024 +2% |
| 2011 | -- | $238,260 +0.8% |
| 2010 | -- | $236,480 -0.2% |
| 2009 | -- | $237,043 +2% |
| 2008 | -- | $232,396 +2% |
| 2007 | -- | $227,840 +2% |
| 2006 | -- | $223,374 |
| 2005 | -- | $223,374 +4% |
| 2004 | -- | $214,701 +1.9% |
| 2003 | -- | $210,767 +2% |
| 2002 | -- | $206,635 +4% |
| 2000 | -- | $198,613 |
Find assessor info on the county website
Monthly payment
Est. payment
Payment breakdown
Explore the cost of this home by adjusting the details. Changes won't be saved.Climate risks
Neighborhood: Chatsworth

Similar homes
- $1,250,0004 bd3 ba2k sqft20800 Chatsworth St, Chatsworth, CA 91311For Sale
 MLS ID #SR26175842, Kris Gamez-Orellana, Keller Williams Encino/Sherman Oaks. CRMLS
 - $1,099,9504 bd3 ba1.8k sqft18765 Labrador St, Northridge, CA 91324For Sale
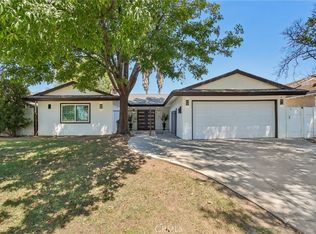 MLS ID #SR26208853, Gary Keshishyan, Pinnacle Estate Properties. CRMLS
 - $949,0003 bd2 ba1.3k sqft20110 Superior St, Chatsworth, CA 91311For Sale
 MLS ID #SR26212478, Martin Karamanoukian, Realty Squad Inc.. CRMLS
 - $1,150,0005 bd5 ba2.5k sqft8612 Mason Ave, Winnetka, CA 91306For Sale
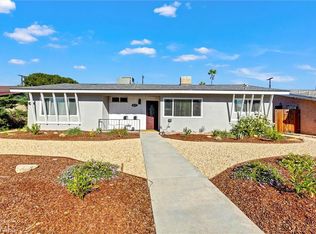 MLS ID #SR26195898, Teresita Millado, Coldwell Banker Envision. CRMLS
