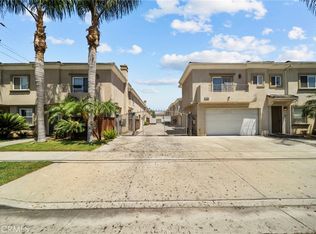
Tucked into an established pocket of Chatsworth, this three-bedroom residence has been completely transformed by a full interior renovation finished in 2026. Approximately 1,395 square feet of thoughtfully reimagined living space where every interior surface has been replaced, from the flooring and paint to the doors, lighting, and fixtures. The all-new kitchen anchors the home, appointed with elegant stone countertops, custom cabinetry, and new appliances, opening to light-filled living and dining areas designed for both easy everyday living and effortless entertaining. The renovation extends well beyond the finishes, with new electrical, new plumbing, and a new HVAC system delivering the kind of peace of mind a cosmetic refresh simply cannot offer. A private primary suite with its own en-suite bath is complemented by two additional bedrooms, a beautifully appointed full bath, and a stylish powder room for guests, all completely redone. Everyday comfort is built in with in-unit laundry, a charming private patio just off the front entry, and two dedicated parking spaces in the garage below. Ideally positioned moments from the 118 Freeway, the Topanga Canyon Boulevard shopping and dining corridor, the Chatsworth Metrolink Station, and the Warner Center employment hub. A truly turnkey offering where the work is already done and nothing is left to update.
For sale
Listed by: Johny Mansuryan • Johny Mansuryan • 818-858-7974
$615,000
10234 Variel Ave Unit 12, Chatsworth, CA 91311
3beds
1,395sqft
Townhouse
Built in 1981
0.62 Acres Lot
$611,500 Zestimate®
$441/sqft
$712/mo HOA
What's special
- 24 days
- 1,479
- 81
Zillow last checked:
Listing updated:
Listed by:
Johny Mansuryan DRE #02120382 818-858-7974,
Johny Mansuryan
Source: CRMLS,MLS#: GD26177485 Originating MLS: California Regional MLS
Originating MLS: California Regional MLSFacts & features
Interior
Bedrooms & bathrooms
- Bedrooms: 3
- Bathrooms: 3
- Full bathrooms: 2
- 1/2 bathrooms: 1
- Main level bathrooms: 1
Rooms
- Room types: Bedroom, Primary Bathroom, Primary Bedroom
Primary bedroom
- Features: Primary Suite
Bedroom
- Features: All Bedrooms Up
Kitchen
- Features: Quartz Counters
Heating
- Central
Cooling
- Central Air
Appliances
- Included: Dishwasher, Disposal, Gas Oven, Gas Range, Refrigerator
- Laundry: Washer Hookup, Gas Dryer Hookup, Inside, In Kitchen
Features
- Quartz Counters, Recessed Lighting, All Bedrooms Up, Primary Suite
- Has fireplace: Yes
- Fireplace features: Dining Room, Gas
- Common walls with other units/homes: 2+ Common Walls
Interior area
- Total interior livable area: 1,395 sqft
Property
Parking
- Total spaces: 2
- Parking features: Garage - Attached
- Attached garage spaces: 2
Features
- Levels: Two
- Stories: 2
- Entry location: Ground
- Pool features: Fenced, Gas Heat, Association
Lot
- Size: 0.62 Acres
Details
- Parcel number: 2747004109
- Special conditions: Standard
Construction
Type & style
- Home type: Townhouse
- Property subtype: Townhouse
- Attached to another structure: Yes
Condition
- New construction: No
- Year built: 1981
Utilities & green energy
- Sewer: Public Sewer
- Water: Public
Community & HOA
Community
- Features: Hiking, Suburban, Valley
HOA
- Has HOA: Yes
- Amenities included: Maintenance Grounds, Insurance, Pool, Trash, Utilities
- Services included: Earthquake Insurance
- HOA fee: $712 monthly
- HOA name: Angelica Townhomes IV
- HOA phone: 818-907-6622
Location
- Region: Chatsworth
Financial & listing details
- Price per square foot: $441/sqft
- Tax assessed value: $387,629
- Date on market: 8/13/2026
- Cumulative days on market: 24 days
- Listing terms: Cash,Cash to New Loan
Estimated market value
$611,500
$581,000 - $642,000
$3,469/mo
Price history
| Date | Event | Price |
|---|---|---|
| 8/13/2026 | Listed for sale | $615,000+55.7%$441/sqft |
Source:  CRMLS #GD26177485 Report a problem CRMLS #GD26177485 Report a problem | ||
| 5/5/2026 | Sold | $395,000-10.2%$283/sqft |
Source: Public Record Report a problem | ||
| 10/30/2020 | Listing removed | $440,000$315/sqft |
Source: Lade Johnson #20641852 Report a problem | ||
| 10/5/2020 | Listed for sale | $440,000+31.7%$315/sqft |
Source: Lade Johnson #20641852 Report a problem | ||
| 7/25/2017 | Sold | $334,000+265%$239/sqft |
Source: Public Record Report a problem | ||
| 7/14/1994 | Sold | $91,500-36.5%$66/sqft |
Source: Public Record Report a problem | ||
| 2/28/1994 | Sold | $144,185$103/sqft |
Source: Public Record Report a problem | ||
Public tax history
| Year | Property taxes | Tax assessment |
|---|---|---|
| 2026 | -- | $387,629 +2% |
| 2025 | $4,718 +1.3% | $380,029 +2% |
| 2024 | $4,656 +1.9% | $372,578 +2% |
| 2023 | $4,567 +4.9% | $365,274 +2% |
| 2022 | $4,354 +1.4% | $358,113 +2% |
| 2021 | $4,296 -0.9% | $351,092 +1% |
| 2020 | $4,337 | $347,493 +2% |
| 2019 | $4,337 +4.9% | $340,680 +2% |
| 2018 | $4,135 | $334,000 +152.3% |
| 2017 | $4,135 +141% | $132,403 +2% |
| 2016 | $1,716 +3.2% | $129,807 +1.5% |
| 2015 | $1,662 +0.6% | $127,858 +2% |
| 2014 | $1,652 | $125,354 +2.5% |
| 2012 | -- | $122,343 +2% |
| 2011 | -- | $119,945 +0.8% |
| 2010 | -- | $119,050 -0.2% |
| 2009 | -- | $119,334 +2% |
| 2008 | -- | $116,995 +2% |
| 2007 | -- | $114,702 +2% |
| 2006 | -- | $112,454 |
| 2005 | -- | $112,454 +4% |
| 2004 | -- | $108,089 +1.9% |
| 2003 | -- | $106,109 +2% |
| 2002 | -- | $104,029 +4% |
| 2000 | -- | $99,991 |
Find assessor info on the county website
Monthly payment
Est. payment
Payment breakdown
Explore the cost of this home by adjusting the details. Changes won't be saved.Climate risks
Neighborhood: Chatsworth
- $545,9002 bd3 ba1.6k sqft10234 Variel Ave UNIT 1, Chatsworth, CA 91311Off Market
- $586,5003 bd3 ba1.5k sqft10234 Variel Ave UNIT 2, Chatsworth, CA 91311Off Market
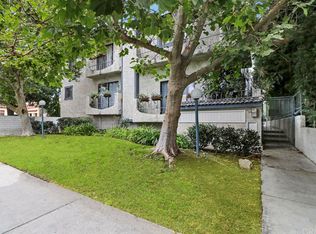
- $547,9002 bd2 ba1.5k sqft10234 Variel Ave UNIT 3, Chatsworth, CA 91311Off Market
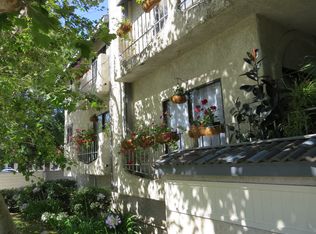
- $613,7002 bd3 ba1.6k sqft10234 Variel Ave UNIT 4, Chatsworth, CA 91311Off Market
Similar homes
- $579,0003 bd3 ba1.4k sqft8235 Mason Ave Unit C, Winnetka, CA 91306For Sale
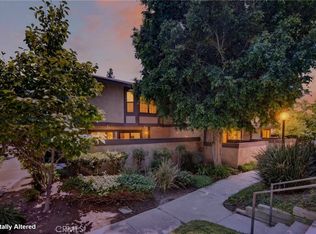 MLS ID #SR26161260, Earvin Piega, Realty Source. CRMLS
 - $635,0003 bd3 ba1.8k sqft20224 Sherman Way Unit 48, Winnetka, CA 91306For Sale
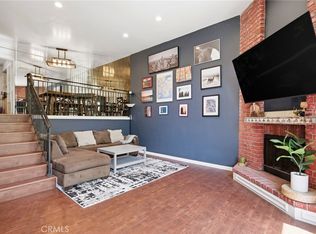 MLS ID #SW26096401, Ashley Giddings, Coldwell Banker Icon. CRMLS
 - $671,5004 bd3 ba1.6k sqft7132 Farralone Ave Unit 205, Canoga Park, CA 91303For Sale
 MLS ID #SR26173395, Marisela Handley, Realty Executives Homes. CRMLS
 - $569,0003 bd3 ba1.3k sqft15044 Nordhoff St Unit 8, North Hills, CA 91343For Sale
 MLS ID #GD26162342, Armen Avedian, Coldwell Banker Hallmark. CRMLS
Local buyer's agents are ready to help
