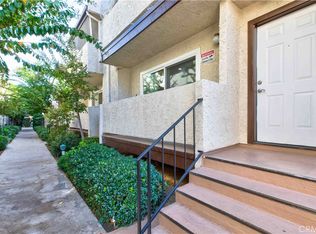
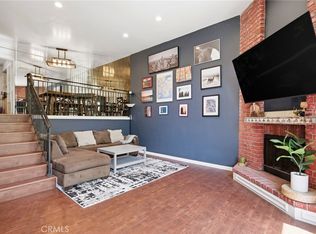
This exceptional HUGE remodeled and spacious corner Town House unit featuring 3 bedrooms, 2.5 bathrooms, and an attached side-by-side 2-car private garage, with approximately 1,971 sqft. Situated at the rear of a fully gated community, this home offers added privacy, quiet, and abundant guest parking behind the gates. The entry level includes a private garage with direct access to a large utility and storage room with full-size laundry hookups. The main floor has a bright, open-concept living area with new luxury vinyl plank flooring, recessed lighting, a fireplace, balcony, powder room, dining area, and built-in bar. The spacious eat-in kitchen features modern cabinetry, stainless steel appliances, and space for a breakfast table. A bonus room on this level offers flexibility as a potential 4th bedroom, office, den, or playroom. Upstairs, the large primary suite includes multiple closets and an remodeled bathroom with dual vanities and a step-in glass shower. Two additional bedrooms and a full hallway bathroom complete the top floor.
Beautifully maintained and move-in ready, this home combines size, style, and location in a desirable gated community. MOTIVATED SELLER
For sale
Listed by: Keller Williams R. E. Services • Manvel Solakian • Contact: 818-381-7722
$670,000
8801 Cedros Ave APT 7, Panorama City, CA 91402
3beds
1,971sqft
:
Get pre-qualified$4,736/mo
Townhouse
Built in 1981
1.09 Acres Lot
$670,700 Zestimate®
$340/sqft
$300/mo HOA
What's special
Fully gated communityDesirable gated communityModern cabinetryFull hallway bathroomSpacious eat-in kitchenDining areaBuilt-in bar
- 78 days |
- 162 |
- 6 |
Zillow last checked:
Listing updated:
Listed by:
Manvel Solakian DRE #01310512 818-381-7722,
Keller Williams R. E. Services,
Tamar Hacikian DRE #02014347,
Keller Williams R. E. Services
Source: CRMLS,MLS#: GD26106731 Originating MLS: California Regional MLS
Originating MLS: California Regional MLSFacts & features
Interior
Bedrooms & bathrooms
- Bedrooms: 3
- Bathrooms: 3
- Full bathrooms: 2
- 1/2 bathrooms: 1
- Main level bathrooms: 2
- Main level bedrooms: 3
Rooms
- Room types: Bonus Room, Kitchen
Heating
- Central
Cooling
- Central Air
Appliances
- Included: Dishwasher
- Laundry: Inside, In Garage, Laundry Room
Features
- Has fireplace: Yes
- Fireplace features: Living Room
- Common walls with other units/homes: 1 Common Wall
Interior area
- Total interior livable area: 1,971 sqft
Property
Parking
- Total spaces: 2
- Parking features: Garage - Attached
- Attached garage spaces: 2
Features
- Levels: Three Or More
- Stories: 3
- Entry location: 1
- Pool features: In Ground, Association
- Has view: Yes
- View description: None
Lot
- Size: 1.09 Acres
Details
- Parcel number: 2653004149
- Zoning: LARD1.5
- Special conditions: Standard
Construction
Type & style
- Home type: Townhouse
- Property subtype: Townhouse
- Attached to another structure: Yes
Condition
- Updated/Remodeled
- New construction: No
- Year built: 1981
Utilities & green energy
- Sewer: Public Sewer
- Water: Public
Community & HOA
Community
- Features: Sidewalks
HOA
- Has HOA: Yes
- Amenities included: Pool
- HOA fee: $300 monthly
- HOA name: Westgate Association
- HOA phone: 818-303-6675
Location
- Region: Panorama City
Financial & listing details
- Price per square foot: $340/sqft
- Tax assessed value: $657,900
- Annual tax amount: $8,075
- Date on market: 5/15/2026
- Cumulative days on market: 78 days
- Listing terms: Cash to New Loan
Estimated market value
$670,700
$637,000 - $704,000
$4,040/mo
Price history
| Date | Event | Price |
|---|---|---|
| 5/15/2026 | Listed for sale | $670,000-2.8%$340/sqft |
Source:  CRMLS #GD26106731 Report a problem CRMLS #GD26106731 Report a problem | ||
| 11/1/2025 | Listing removed | $689,000-8%$350/sqft |
Source:  SDMLS #GD25136151 Report a problem SDMLS #GD25136151 Report a problem | ||
| 6/23/2025 | Listed for sale | $749,000+16.1%$380/sqft |
Source: SDMLS #GD25136151 Report a problem | ||
| 5/10/2024 | Sold | $645,000-0.6%$327/sqft |
Source: Public Record Report a problem | ||
| 3/14/2024 | Pending sale | $648,880$329/sqft |
Source:  CLAW #23-340743 Report a problem CLAW #23-340743 Report a problem | ||
| 2/14/2024 | Contingent | $648,880$329/sqft |
Source: CLAW #23-340743 Report a problem | ||
| 12/20/2023 | Listed for sale | $648,880+56.4%$329/sqft |
Source: CLAW #23-340743 Report a problem | ||
| 5/30/2023 | Sold | $415,000-7.8%$211/sqft |
Source: Public Record Report a problem | ||
| 5/8/2023 | Pending sale | $450,000$228/sqft |
Source: CRMLS #SR23036588 Report a problem | ||
| 5/3/2023 | Listed for sale | $450,000$228/sqft |
Source: CRMLS #SR23036588 Report a problem | ||
Public tax history
| Year | Property taxes | Tax assessment |
|---|---|---|
| 2025 | $8,075 +52% | $657,900 +55.4% |
| 2024 | $5,313 +60.8% | $423,300 +65.4% |
| 2023 | $3,304 +4.8% | $255,889 +2% |
| 2022 | $3,152 +1.6% | $250,872 +2% |
| 2021 | $3,103 -0.9% | $245,954 +1% |
| 2020 | $3,131 | $243,433 +2% |
| 2019 | $3,131 +5.6% | $238,661 +2% |
| 2018 | $2,963 | $233,983 +2% |
| 2017 | $2,963 +2.3% | $229,396 +2% |
| 2016 | $2,898 +3.1% | $224,899 +1.5% |
| 2015 | $2,812 +0.9% | $221,522 +2% |
| 2014 | $2,787 | $217,184 +2.5% |
| 2012 | -- | $211,965 +2% |
| 2011 | -- | $207,810 +0.8% |
| 2010 | -- | $206,258 -0.2% |
| 2009 | -- | $206,749 +2% |
| 2008 | -- | $202,696 +2% |
| 2007 | -- | $198,722 +2% |
| 2006 | -- | $194,827 |
| 2005 | -- | $194,827 +4% |
| 2004 | -- | $187,264 +1.9% |
| 2003 | -- | $183,833 +2% |
| 2002 | -- | $180,229 +117.1% |
| 2000 | -- | $83,000 |
Find assessor info on the county website
Monthly payment
Est. payment
Payment breakdown
Explore the cost of this home by adjusting the details. Changes won't be saved.Climate risks
Neighborhood: Panorama City
Nearby schools
GreatSchools rating
- 7/10Alta California Elementary SchoolGrades: K-5Distance: 0.2 mi
- 5/10Vista Middle SchoolGrades: 6-8Distance: 0.7 mi
- 3/10James Monroe High SchoolGrades: 9-12Distance: 1.4 mi
- $545,0002 bd3 ba1.4k sqft8801 Cedros Ave APT 13, Panorama City, CA 91402Sold
- $502,5002 bd3 ba1.4k sqft8801 Cedros Ave APT 19, Panorama City, CA 91402Sold

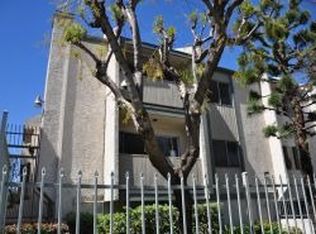
- $516,7003 bd3 ba1.9k sqft8801 Cedros Ave APT 1, Panorama City, CA 91402Off Market
- $427,4002 bd3 ba1.4k sqft8801 Cedros Ave APT 2, Panorama City, CA 91402Off Market
- $446,8002 bd3 ba1.4k sqft8801 Cedros Ave APT 3, Panorama City, CA 91402Off Market
- $466,4002 bd3 ba1.4k sqft8801 Cedros Ave APT 4, Panorama City, CA 91402Off Market
- $428,8002 bd3 ba1.4k sqft8801 Cedros Ave APT 5, Panorama City, CA 91402Off Market
- $457,3002 bd2 ba1.4k sqft8801 Cedros Ave APT 6, Panorama City, CA 91402Off Market
A local agent can set up tours, give advice and negotiate with sellers.
Similar homes
- $609,9062 bd3 ba1.3k sqft17734 Devonshire St Unit 7, Northridge, CA 91325For Sale
 MLS ID #BB26160839, Bradley Korb, Brad Korb Real Estate Group. CRMLS
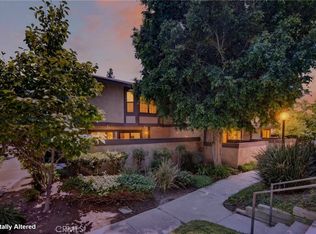
 - $579,0003 bd3 ba1.4k sqft8235 Mason Ave Unit C, Winnetka, CA 91306For Sale
 MLS ID #SR26161260, Earvin Piega, Realty Source. CRMLS
 - $647,0003 bd3 ba1.8k sqft20224 Sherman Way Unit 48, Winnetka, CA 91306For Sale
 MLS ID #SW26096401, Ashley Giddings, Coldwell Banker Icon. CRMLS
 - $729,0004 bd3 ba1.5k sqft22719 Bassett St, West Hills, CA 91307For Sale
 MLS ID #SR26164265, Justin Bonney, Clear Way Real Estate. CRMLS
 - $699,9003 bd3 ba1.7k sqft5477 Nestle Ave Unit 11, Tarzana, CA 91356For SaleMLS ID #SR26077072, Marina Ionova, Fathom Realty Group Inc.. CRMLS
- $677,0002 bd3 ba1.3k sqft9759 Via Roma, Burbank, CA 91504For SaleMLS ID #GD26093325, Armik Avedisian, Keller Williams R. E. Services. CRMLS
- $619,0002 bd3 ba1.4k sqft9000 Vanalden Ave Unit 150, Northridge, CA 91324For SaleMLS ID #SR26149174, Beniamin Gevdzhyan, Global Realty & Mortgage. CRMLS
- $499,0002 bd3 ba1.2k sqft8350 Burnet Ave Unit 12, North Hills, CA 91343For SaleMLS ID #SB26157202, Gerry Nicks, Keller Williams Realty. CRMLS
- $499,0002 bd3 ba1k sqft15125 Nordhoff St Unit 20, North Hills, CA 91343For SaleMLS ID #SR26140571, Tammy Delwarte, Pinnacle Estate Properties. CRMLS
- $499,0002 bd3 ba1.1k sqft8430 Langdon Ave Unit 1, North Hills, CA 91343For SaleMLS ID #SR26106199, Martha Carrasco, Pinnacle Estate Properties. CRMLS
- $544,9503 bd3 ba1.4k sqft13600 Foothill Blvd Unit 17, Sylmar, CA 91342For SaleMLS ID #SR26108045, Mark Gilmore, RE/MAX One. CRMLS
- $749,0003 bd3 ba1.4k sqft10831 Roycroft St Unit 72, Sun Valley, CA 91352For SaleMLS ID #BB26094102, Elvin Apelian, Equity Union. CRMLS
- $665,0002 bd2 ba1.2k sqft4637 Willis Ave Unit 306, Sherman Oaks, CA 91403For SaleMLS ID #PW26130798, Ezett Smith, Trends RE Inc.. CRMLS
- $649,0003 bd3 ba1.4k sqft10894 Olinda St APT 109, Sun Valley, CA 91352For SaleMLS ID #GD26056370, Arthur Ambarchyan, Keller Williams R. E. Services. CRMLS
- $549,0002 bd2 ba1.1k sqft15050 Sherman Way Unit 180, Los Angeles, CA 91405For SaleMLS ID #BB26158951, Alin Glogovicean, Redfin Corporation. CRMLS
- $714,0002 bd3 ba1.5k sqft6227 Randi Ave, Woodland Hills, CA 91367For SaleMLS ID #SB26138324, Laura Hartley, Keller Williams Realty. CRMLS
- $520,0002 bd3 ba1k sqft13901 Olive View Ln Unit 27, Sylmar, CA 91342For SaleMLS ID #SR26159767, Diego Escobar, Equity Union. CRMLS
- $835,0003 bd3 ba1.6k sqft5255 Coldwater Canyon Ave APT E, Sherman Oaks, CA 91401For SaleMLS ID #SR26139653, Michelle Hirsch, Equity Union. CRMLS
- $674,0003 bd3 ba1.6k sqft25710 Holiday Cir APT C, Stevenson Ranch, CA 91381For SaleMLS ID #SR26108515, Jennifer Herring, HomeSmart Evergreen Realty. CRMLS
- $569,5002 bd3 ba1.5k sqft20737 Roscoe Blvd Unit 703, Winnetka, CA 91306For SaleMLS ID #SR26102761, Renee Serkin-Leshner, Beverly and Company. CRMLS
Local buyer's agents are ready to help
