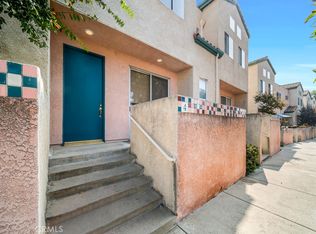
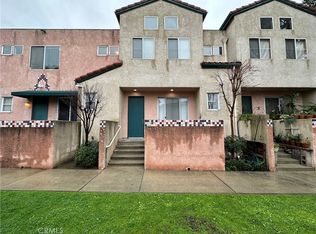
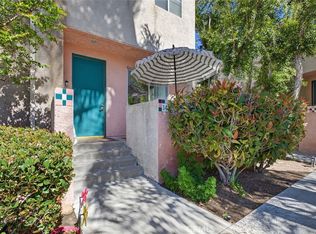
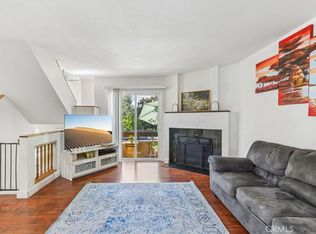
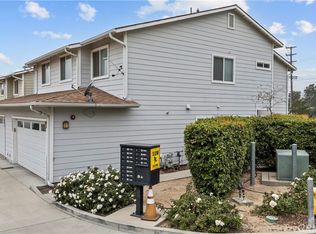
Fall in love with this charming townhome! Welcome to 13901 Olive View Lane #27, nestled in the highly desirable Crescent Park community of Sylmar. This light-filled, move-in-ready townhome offers 2 spacious ensuite bedrooms, 2.5 bathrooms, and 1,015 square feet of thoughtfully designed living space. Step inside to discover stylish laminate wood flooring, elegant crown molding, a cozy fireplace, and abundant natural light that creates a warm and inviting atmosphere. The dining area features a ceiling fan for added comfort, while the well-appointed kitchen showcases granite countertops, stainless steel appliances, and ample cabinet and counter space—perfect for everyday living and entertaining. Additional highlights include newer central heating and air conditioning, newer water heater, private double patio ideal for relaxing or dining outdoors, and a spacious laundry room with ample storage and endless possibilities for flexible use. The attached two-car garage with direct access adds both convenience and extra storage. Residents of the beautifully maintained Crescent Park community enjoy a sparkling swimming pool, lush, landscaped grounds, and a welcoming neighborhood atmosphere. Conveniently located near schools, parks, shopping, the recently opened In-N-Out and many other existing dining options, hiking trails, walking distance to Olive View-UCLA Medical Center and easy freeway access. This exceptional townhome offers the perfect combination of comfort, style, and convenience.
For sale
Listed by: Equity Union • Diego Escobar • Contact: 818-929-4557
$520,000
13901 Olive View Ln Unit 27, Sylmar, CA 91342
2beds
1,015sqft
Townhouse
Built in 1986
3.32 Acres Lot
$521,300 Zestimate®
$512/sqft
$503/mo HOA
What's special
- 87 days
- 235
- 12
Zillow last checked:
Listing updated:
Listed by:
Diego Escobar DRE #01379085 818-929-4557,
Equity Union,
Elizabeth Escobar DRE #02159397,
Equity Union
Source: CRMLS,MLS#: SR26159767 Originating MLS: California Regional MLS
Originating MLS: California Regional MLSFacts & features
Interior
Bedrooms & bathrooms
- Bedrooms: 2
- Bathrooms: 3
- Full bathrooms: 2
- 1/2 bathrooms: 1
- Main level bathrooms: 1
Rooms
- Room types: Bedroom, Living Room
Bedroom
- Features: All Bedrooms Up
Bathroom
- Features: Bathtub, Tub Shower
Kitchen
- Features: Granite Counters
Heating
- Central
Cooling
- Central Air
Appliances
- Included: Dishwasher, Gas Range, Microwave, Refrigerator
- Laundry: Washer Hookup, Gas Dryer Hookup
Features
- Ceiling Fan(s), All Bedrooms Up
- Flooring: Laminate
- Doors: Sliding Doors
- Has fireplace: Yes
- Fireplace features: Living Room
- Common walls with other units/homes: 2+ Common Walls
Interior area
- Total interior livable area: 1,015 sqft
Property
Parking
- Total spaces: 2
- Parking features: Door-Single, Garage
- Attached garage spaces: 2
Features
- Levels: Three Or More
- Stories: 3
- Entry location: Front/2
- Patio & porch: Patio
- Pool features: Association
- Spa features: None
- Has view: Yes
- View description: Mountain(s), Neighborhood
Lot
- Size: 3.32 Acres
Details
- Parcel number: 2502024056
- Special conditions: Standard
Construction
Type & style
- Home type: Townhouse
- Property subtype: Townhouse
- Attached to another structure: Yes
Condition
- New construction: No
- Year built: 1986
Utilities & green energy
- Sewer: Public Sewer
- Water: Public
Community & HOA
Community
- Features: Suburban, Gated
- Security: Gated Community
HOA
- Has HOA: Yes
- Amenities included: Pool, Water
- HOA fee: $503 monthly
- HOA name: Crescent Park H.O.A.
- HOA phone: 800-665-2149
Location
- Region: Sylmar
Financial & listing details
- Price per square foot: $512/sqft
- Tax assessed value: $535,805
- Date on market: 7/22/2026
- Cumulative days on market: 87 days
- Listing terms: Cash,Cash to New Loan,Conventional
Estimated market value
$521,300
$495,000 - $547,000
$3,084/mo
Price history
| Date | Event | Price |
|---|---|---|
| 7/22/2026 | Listed for sale | $520,000+1%$512/sqft |
Source:  CRMLS #SR26159767 Report a problem CRMLS #SR26159767 Report a problem | ||
| 9/8/2023 | Sold | $515,000$507/sqft |
Source: Public Record Report a problem | ||
| 7/17/2023 | Contingent | $515,000$507/sqft |
Source: CRMLS #GD23118260 Report a problem | ||
| 7/14/2023 | Price change | $515,000+9.8%$507/sqft |
Source: CRMLS #GD23118260 Report a problem | ||
| 7/3/2023 | Listed for sale | $469,000+108.4%$462/sqft |
Source: CRMLS #GD23118260 Report a problem | ||
| 7/10/2013 | Sold | $225,000$222/sqft |
Source: Public Record Report a problem | ||
| 5/22/2013 | Listed for sale | $225,000+31.6%$222/sqft |
Source: Pinnacle Estate Properties,In #SR13092301 Report a problem | ||
| 7/6/2010 | Sold | $171,000-1.2%$168/sqft |
Source: Public Record Report a problem | ||
| 4/17/2010 | Listed for sale | $173,000+37.3%$170/sqft |
Source: Quynh Cao Broker #S613271 Report a problem | ||
| 4/8/2010 | Sold | $126,000-64.5%$124/sqft |
Source: Public Record Report a problem | ||
| 6/10/2005 | Sold | $355,000+355.1%$350/sqft |
Source: Public Record Report a problem | ||
| 6/19/1995 | Sold | $78,000-31.9%$77/sqft |
Source: Public Record Report a problem | ||
| 6/13/1994 | Sold | $114,521$113/sqft |
Source: Public Record Report a problem | ||
Public tax history
| Year | Property taxes | Tax assessment |
|---|---|---|
| 2026 | -- | $535,805 +2% |
| 2025 | $6,427 +1.3% | $525,300 +2% |
| 2024 | $6,342 +89.7% | $515,000 +94.3% |
| 2023 | $3,343 +4.9% | $265,099 +2% |
| 2022 | $3,187 +1.3% | $259,902 +2% |
| 2021 | $3,145 -0.9% | $254,807 +1% |
| 2020 | $3,174 | $252,195 +2% |
| 2019 | $3,174 +4.8% | $247,251 +2% |
| 2018 | $3,029 | $242,403 +2% |
| 2017 | $3,029 +2.3% | $237,651 +2% |
| 2016 | $2,961 +2.5% | $232,993 +1.5% |
| 2015 | $2,887 +0.9% | $229,494 +2% |
| 2014 | $2,862 | $225,000 +29% |
| 2012 | -- | $174,420 +2% |
| 2011 | -- | $171,000 +6.2% |
| 2010 | -- | $161,000 -21.9% |
| 2009 | -- | $206,100 -31.9% |
| 2008 | -- | $302,500 -18.1% |
| 2007 | -- | $369,342 +2% |
| 2006 | -- | $362,100 +95.2% |
| 2005 | -- | $185,466 +4% |
| 2004 | -- | $178,266 +95.4% |
| 2003 | -- | $91,249 +2% |
| 2002 | -- | $89,461 +4% |
| 2000 | -- | $85,990 |
Find assessor info on the county website
Monthly payment
Est. payment
Payment breakdown
Explore the cost of this home by adjusting the details. Changes won't be saved.Climate risks
Neighborhood: Sylmar
Similar homes
- $465,0002 bd3 ba1.1k sqft14201 Foothill Blvd Unit 17, Sylmar, CA 91342For Sale
 MLS ID #SR26217583, Jesse Perez, Pinnacle Estate Properties. CRMLS
 - $499,0002 bd2 ba1.1k sqft15230 Roxford St Unit 62, Sylmar, CA 91342For Sale
 MLS ID #26005671, Luis Padilla Marquez. GAVAR
 - $479,0004 bd3 ba1.3k sqft14552 Foothill Blvd, Sylmar, CA 91342For Sale
 MLS ID #SR26222989, Johnathan Frank, Real Brokerage Technologies, Inc.. CRMLS
 - $540,0002 bd2 ba1.2k sqft13982 Olive Grove Ln, Sylmar, CA 91342For Sale
 MLS ID #IG26191343, Cesar Diaz, eXp Realty of Greater Los Angeles, Inc.. CRMLS
