BEST UNIT! BEST LOCATION IN THE COMMUNITY! SELLER WILLING TO CONTRIBUTE TOWARD A 3-2-1 INTEREST RATE BUYDOWN!
INCREDIBLE BUYER OPPORTUNITY! Discover this rare 3-bedroom, 3-bathroom tri-level CORNER-UNIT TOWNHOME in desirable Chatsworth Country Townhomes! With ONLY ONE COMMON WALL, additional windows, abundant natural light, and convenient access in and out of the community, this exceptional home offers added privacy in a serene setting surrounded by mature trees, lush landscaping, and beautiful mountain views.
Step inside to a bright, inviting living room with soaring vaulted ceilings, a cozy fireplace, and sliding glass doors leading to your private patio—ideal for morning coffee, outdoor dining, or unwinding after a long day. The formal dining area connects seamlessly to the living space, perfect for everyday comfort and entertaining.
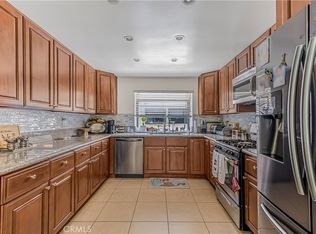
The updated kitchen features modern cabinetry, stainless steel appliances, and a convenient breakfast nook. Upstairs, discover three spacious bedrooms, including a primary suite with a walk-in closet and private en-suite bathroom. Additional highlights include dual-pane windows, wood flooring, a full-size laundry area, and direct access to an attached 2-car garage.
Enjoy resort-style HOA amenities, including a heated pool, spa, recreation room, beautifully maintained grounds, and nighttime security patrols. HOA dues include water and trash service!
PRIME CHATSWORTH LOCATION! Close to the 118 Freeway, Metrolink, Warner Center, The Village at Westfield Topanga, Westfield Topanga Mall, shopping, dining, entertainment, hiking trails, and outdoor recreation.
WHY SETTLE FOR LESS? This sought-after corner unit combines privacy, comfort, convenience, and community amenities with an attractive financing opportunity. Seller is willing to contribute toward a 3-2-1 temporary interest rate buydown, which may reduce eligible buyers' mortgage payments during the first three years. Contribution and buydown are subject to agreed terms, lender approval, and loan eligibility.
DON'T MISS THIS RARE CORNER-UNIT GEM! SCHEDULE YOUR PRIVATE SHOWING TODAY!
For sale
Listed by: The ONE Luxury Properties • Leo Bato • Contact: 818-648-4837
$529,998
21901 Lassen St Unit 155, Chatsworth, CA 91311
3beds
1,438sqft
Townhouse
Built in 1976
3.88 Acres Lot
$529,100 Zestimate®
$369/sqft
$711/mo HOA
What's special
- 20 days
- 836
- 42
Likely to sell faster than
Zillow last checked:
Listing updated:
Listed by:
Leo Bato DRE #01940130 818-648-4837,
The ONE Luxury Properties
Source: CRMLS,MLS#: SR26213501 Originating MLS: California Regional MLS
Originating MLS: California Regional MLSFacts & features
Interior
Bedrooms & bathrooms
- Bedrooms: 3
- Bathrooms: 3
- Full bathrooms: 3
Rooms
- Room types: Bedroom, Living Room, Primary Bathroom, Primary Bedroom, Dining Room
Bedroom
- Features: All Bedrooms Up
Bathroom
- Features: Bathtub, Tub Shower
Kitchen
- Features: Pots & Pan Drawers
Heating
- Central
Cooling
- Central Air
Appliances
- Included: Dishwasher, Gas Oven, Gas Range, Gas Water Heater, Microwave, Refrigerator, Water To Refrigerator
- Laundry: Electric Dryer Hookup, Gas Dryer Hookup, Laundry Closet
Features
- Breakfast Area, Ceiling Fan(s), Separate/Formal Dining Room, Eat-in Kitchen, Open Floorplan, All Bedrooms Up
- Flooring: Wood
- Windows: Blinds
- Has fireplace: Yes
- Fireplace features: Living Room
- Common walls with other units/homes: 1 Common Wall
Interior area
- Total interior livable area: 1,438 sqft
Video & virtual tour
Property
Parking
- Total spaces: 2
- Parking features: Concrete, Direct Access, Garage, Garage Faces Rear, Side By Side
- Attached garage spaces: 2
Features
- Levels: Three Or More
- Stories: 3
- Entry location: 1
- Patio & porch: Concrete, Front Porch
- Pool features: Community, Fenced, Association
- Has spa: Yes
- Spa features: Community
- Fencing: Wrought Iron
- Has view: Yes
- View description: Neighborhood
Lot
- Size: 3.88 Acres
Details
- Parcel number: 2747023201
- Special conditions: Standard
Construction
Type & style
- Home type: Townhouse
- Architectural style: Mid-Century Modern
- Property subtype: Townhouse
- Attached to another structure: Yes
Materials
- Block, Drywall, Glass, Concrete, Steel
- Foundation: Slab
- Roof: Asphalt,Tile
Condition
- New construction: No
- Year built: 1976
Utilities & green energy
- Electric: Electricity - On Property
- Sewer: Public Sewer
- Water: Public
- Utilities for property: Electricity Connected, Natural Gas Connected, Phone Available, Sewer Connected
Community & HOA
Community
- Features: Street Lights, Sidewalks, Valley, Pool
- Security: Carbon Monoxide Detector(s), Fire Detection System, Smoke Detector(s)
HOA
- Has HOA: Yes
- Amenities included: Pool, Spa/Hot Tub
- HOA fee: $600 monthly
- HOA name: Chatsworth Country Townhouse
- HOA phone: 800-665-2149
- Second HOA fee: $111 monthly
Location
- Region: Chatsworth
Financial & listing details
- Price per square foot: $369/sqft
- Tax assessed value: $479,665
- Date on market: 10/1/2026
- Cumulative days on market: 21 days
- Listing terms: Cash to Existing Loan,Cash to New Loan,Conventional,1031 Exchange
Estimated market value
$529,100
$503,000 - $556,000
$3,644/mo
Price history
| Date | Event | Price |
|---|---|---|
| 10/18/2026 | Price change | $529,9980%$369/sqft |
Source:  CRMLS #SR26213501 Report a problem CRMLS #SR26213501 Report a problem | ||
| 10/1/2026 | Listed for sale | $529,999+23.3%$369/sqft |
Source: CRMLS #SR26213501 Report a problem | ||
| 9/17/2019 | Sold | $430,000$299/sqft |
Source: Public Record Report a problem | ||
| 8/2/2019 | Pending sale | $430,000$299/sqft |
Source: Truth Realty #DW19158863 Report a problem | ||
| 7/5/2019 | Listed for sale | $430,000+1.5%$299/sqft |
Source: Truth Realty #DW19158863 Report a problem | ||
| 5/3/2006 | Sold | $423,500$295/sqft |
Source: Public Record Report a problem | ||
Public tax history
| Year | Property taxes | Tax assessment |
|---|---|---|
| 2026 | -- | $479,665 +2% |
| 2025 | $5,729 +1.3% | $470,261 +2% |
| 2024 | $5,656 +2% | $461,041 +2% |
| 2023 | $5,546 +4.9% | $452,002 +2% |
| 2022 | $5,286 +1.4% | $443,141 +2% |
| 2021 | $5,216 -0.9% | $434,453 +1% |
| 2020 | $5,265 | $430,000 -3.4% |
| 2019 | $5,265 +6.8% | $445,000 +9.6% |
| 2018 | $4,932 | $406,000 +11.5% |
| 2017 | $4,932 +11.7% | $364,000 +9.3% |
| 2016 | $4,415 +9.8% | $333,000 |
| 2015 | $4,020 +6.5% | $333,000 +9.2% |
| 2014 | $3,775 | $305,000 +39.9% |
| 2012 | -- | $218,000 -5.9% |
| 2011 | -- | $231,600 |
| 2010 | -- | $231,600 |
| 2009 | -- | $231,600 -36.6% |
| 2008 | -- | $365,300 -15.4% |
| 2007 | -- | $431,970 +149.3% |
| 2006 | -- | $173,307 |
| 2005 | -- | $173,307 +4% |
| 2004 | -- | $166,580 +1.9% |
| 2003 | -- | $163,528 +2% |
| 2002 | -- | $160,323 +23.3% |
| 2000 | -- | $130,000 |
Find assessor info on the county website
Monthly payment
Est. payment
Payment breakdown
Explore the cost of this home by adjusting the details. Changes won't be saved.Climate risks
Neighborhood: Chatsworth
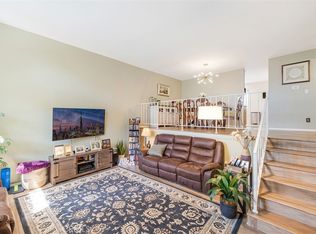
- $610,0003 bd3 ba1.4k sqft21901 Lassen St UNIT 94, Chatsworth, CA 91311Sold
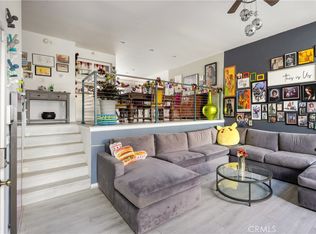
- $625,0003 bd3 ba1.5k sqft21901 Lassen St UNIT 118, Chatsworth, CA 91311Sold
- $586,8003 bd3 ba1.5k sqft21901 Lassen St UNIT 135, Chatsworth, CA 91311Off Market

- $557,9003 bd3 ba1.5k sqft21901 Lassen St UNIT 90, Chatsworth, CA 91311Off Market
Similar homes
- $599,9503 bd2 ba1.3k sqft9930 Owensmouth Ave Unit 10, Chatsworth, CA 91311For Sale
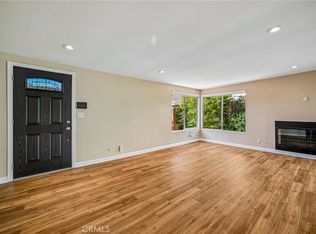 MLS ID #SR26214981, Jesse Perez, Pinnacle Estate Properties. CRMLS
 - $554,9992 bd3 ba1.1k sqft21333 Lassen St Unit 7B, Chatsworth, CA 91311For Sale
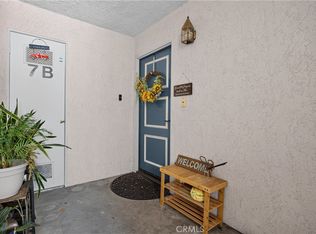 MLS ID #SR26168212, Biju Varghese, Pinnacle Estate Properties, Inc.. CRMLS
 - $545,0002 bd2 ba1.3k sqft10009 Topanga Canyon Blvd Unit 5, Chatsworth, CA 91311For Sale
 MLS ID #SR26126721, Dee Celikian, Keller Williams Realty-Studio City. CRMLS
 - $499,0003 bd3 ba1.3k sqft13145 Bromont Ave Unit 9, Sylmar, CA 91342For Sale
 MLS ID #BB26225946, Omar Barragan, Equity Union. CRMLS
