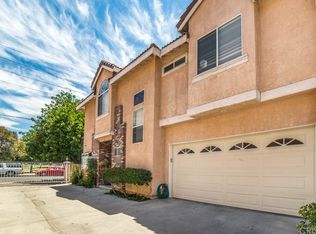
Welcome to this spacious tri-level townhome located in a gated community in the heart of Panorama City? offering incredible value, versatility, and income potential.
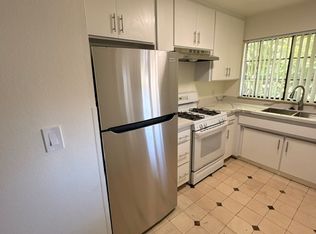
This well-maintained home features a bright and open living area with a cozy fireplace, a convenient guest bathroom, and a functional kitchen with dining space that opens to a private patio? perfect for everyday living or entertaining.
Upstairs, you’ll find a generously sized primary suite with its own private balcony and en-suite bathroom, along with two additional bedrooms and a full bath.
The lower level offers direct access to a two-car garage plus a versatile bonus area? ideal for a home office, extended family setup, or potential additional income space.
Additional features include recessed lighting, a mix of tile and wood-style flooring, and a well-designed layout that maximizes space and comfort.
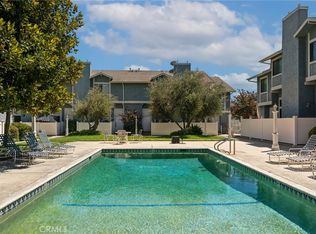
The community offers a pool and is centrally located near shopping, dining, schools, public transportation, and easy freeway access.
Perfect for first-time buyers, growing families, or investors looking for flexible living space.
One of the best value opportunities in the area? don’t miss your chance to make it yours.
For sale
Listed by: RBS Realty • Luz Diaz • Contact: 818-518-0301
$539,999
9146 Tobias Ave Unit 4, Panorama City, CA 91402
3beds
1,431sqft
Townhouse
Built in 1990
0.44 Acres Lot
$539,500 Zestimate®
$377/sqft
$400/mo HOA
What's special
- 151 days
- 139
- 8
Zillow last checked:
Listing updated:
Listed by:
Luz Diaz DRE #01806060 818-518-0301,
RBS Realty
Source: CRMLS,MLS#: SR26059550 Originating MLS: California Regional MLS
Originating MLS: California Regional MLSFacts & features
Interior
Bedrooms & bathrooms
- Bedrooms: 3
- Bathrooms: 3
- Full bathrooms: 2
- 1/2 bathrooms: 1
- Main level bathrooms: 1
Rooms
- Room types: Bonus Room, Bedroom, Kitchen, Living Room, Primary Bedroom
Bedroom
- Features: All Bedrooms Up
Bathroom
- Features: Bathtub, Separate Shower, Tile Counters, Tub Shower
Kitchen
- Features: Laminate Counters
Heating
- Central, Natural Gas
Cooling
- Central Air, Electric, Gas
Appliances
- Included: Gas Oven, Gas Range, Microwave, Refrigerator
- Laundry: Gas Dryer Hookup, Inside, Laundry Room
Features
- Balcony, Ceiling Fan(s), Ceramic Counters, Eat-in Kitchen, Recessed Lighting, All Bedrooms Up
- Flooring: Tile
- Doors: Sliding Doors
- Has fireplace: Yes
- Fireplace features: Family Room
- Common walls with other units/homes: 2+ Common Walls
Interior area
- Total interior livable area: 1,431 sqft
Property
Parking
- Total spaces: 2
- Parking features: Garage
- Attached garage spaces: 2
Features
- Levels: Three Or More
- Stories: 3
- Entry location: Front
- Patio & porch: Concrete, Open, Patio
- Pool features: Community, Association
- Fencing: Average Condition
Lot
- Size: 0.44 Acres
Details
- Parcel number: 2651009050
- Special conditions: Standard
Construction
Type & style
- Home type: Townhouse
- Property subtype: Townhouse
- Attached to another structure: Yes
Materials
- Stucco
- Roof: Shingle
Condition
- New construction: No
- Year built: 1990
Utilities & green energy
- Sewer: Public Sewer
- Water: Public
- Utilities for property: Cable Available, Electricity Available, Natural Gas Available, Phone Available, Sewer Available, Water Available
Community & HOA
Community
- Features: Suburban, Sidewalks, Pool
- Security: Security Gate, Smoke Detector(s)
HOA
- Has HOA: Yes
- Amenities included: Pool
- HOA fee: $400 monthly
- HOA name: Silk Oaks
Location
- Region: Panorama City
Financial & listing details
- Price per square foot: $377/sqft
- Tax assessed value: $235,800
- Date on market: 3/31/2026
- Cumulative days on market: 151 days
- Listing terms: Cash,Conventional,FHA
Estimated market value
$539,500
$513,000 - $566,000
$3,363/mo
Price history
| Date | Event | Price |
|---|---|---|
| 5/1/2026 | Price change | $539,999-0.9%$377/sqft |
Source:  CRMLS #SR26059550 Report a problem CRMLS #SR26059550 Report a problem | ||
| 4/1/2026 | Listed for sale | $545,000+621.9%$381/sqft |
Source: CRMLS #SR26059550 Report a problem | ||
| 11/8/1996 | Sold | $75,500-53.6%$53/sqft |
Source: Public Record Report a problem | ||
| 5/10/1996 | Sold | $162,844$114/sqft |
Source: Public Record Report a problem | ||
Public tax history
| Year | Property taxes | Tax assessment |
|---|---|---|
| 2026 | -- | $235,800 +2% |
| 2025 | $2,878 +1.7% | $231,177 +2% |
| 2024 | $2,830 +1.9% | $226,645 +2% |
| 2023 | $2,776 +4.9% | $222,202 +2% |
| 2022 | $2,646 +1.6% | $217,846 +2% |
| 2021 | $2,606 -0.8% | $213,576 +1% |
| 2020 | $2,628 | $211,387 +2% |
| 2019 | $2,628 +5.3% | $207,243 +2% |
| 2018 | $2,495 | $203,181 +2% |
| 2017 | $2,495 +2.3% | $199,198 +2% |
| 2016 | $2,438 +3% | $195,293 +1.5% |
| 2015 | $2,367 +0.9% | $192,360 +2% |
| 2014 | $2,345 | $188,593 +2.5% |
| 2012 | -- | $184,061 +2% |
| 2011 | -- | $180,453 +0.8% |
| 2010 | -- | $179,105 -0.2% |
| 2009 | -- | $179,532 +2% |
| 2008 | -- | $176,012 +2% |
| 2007 | -- | $172,562 +2% |
| 2006 | -- | $169,179 +88% |
| 2005 | -- | $89,972 +4% |
| 2004 | -- | $86,481 +1.9% |
| 2003 | -- | $84,897 +2% |
| 2002 | -- | $83,234 +4% |
| 2000 | -- | $80,003 |
Find assessor info on the county website
Monthly payment
Est. payment
Payment breakdown
Explore the cost of this home by adjusting the details. Changes won't be saved.Climate risks
Neighborhood: Panorama City


Similar homes
- $499,9993 bd3 ba1.4k sqft9414 Moonbeam Ave Unit 19, Panorama City, CA 91402For Sale
 MLS ID #SR26152334, Lisbeth Gutierrez, Park Regency Realty. CRMLS
 - $475,0003 bd3 ba1.2k sqft8927 Cedros Ave APT 14, Panorama City, CA 91402For Sale
 MLS ID #SR26148606, Danny Umana, Keller Williams World Media Center. CRMLS
 - $499,0002 bd3 ba1.2k sqft15106 Nordhoff St Unit 7, North Hills, CA 91343For Sale
 MLS ID #BB26167391, Joseph Harris, Redfin Corporation. CRMLS
 - $549,9503 bd3 ba1.3k sqft14344 Foothill Blvd Unit 501, Sylmar, CA 91342For Sale
 MLS ID #SR26179266, Mark Gilmore, RE/MAX One. CRMLS
Local buyer's agents are ready to help
