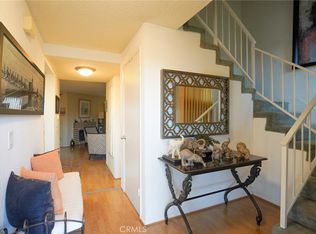
Beautifully maintained condo located in the heart of Van Nuys featuring 2 bedrooms and 2.5 bathrooms, with direct access to the unit from the parking garage for added convenience. The spacious living room offers a cozy fireplace and flows seamlessly into the adjacent dining area. The kitchen is equipped with granite countertops, ample cabinetry, and a charming nook area perfect for casual dining. A convenient half bath is located on the main floor for guests. Upstairs, you’ll find a generously sized primary suite complete with a large closet and a private en-suite bathroom. The additional bedroom is bright and spacious, with its own full bathroom nearby. A dedicated laundry area is located inside the unit for convenience. Enjoy a private patio area ideal for relaxing or entertaining. Conveniently situated close to shopping centers, restaurants, and everyday amenities.
For sale
Listed by: Pinnacle Estate Properties • Gary Keshishyan • Contact: 818-606-6069
$549,500
14239 Sherman Way APT 3, Los Angeles, CA 91405
2beds
1,560sqft
Condominium
Built in 1980
-- sqft lot
$547,900 Zestimate®
$352/sqft
$465/mo HOA
What's special
- 211 days
- 98
- 6
Zillow last checked:
Listing updated:
Listed by:
Gary Keshishyan DRE #01276434 818-606-6069,
Pinnacle Estate Properties
Source: CRMLS,MLS#: SR26183943 Originating MLS: California Regional MLS
Originating MLS: California Regional MLSFacts & features
Interior
Bedrooms & bathrooms
- Bedrooms: 2
- Bathrooms: 3
- Full bathrooms: 2
- 1/2 bathrooms: 1
- Main level bathrooms: 1
Rooms
- Room types: Entry/Foyer, Kitchen, Living Room, Dining Room
Bathroom
- Features: Bathroom Exhaust Fan, Bathtub, Dual Sinks, Low Flow Plumbing Fixtures, Separate Shower, Tub Shower
Kitchen
- Features: Granite Counters, Pots & Pan Drawers
Heating
- Central
Cooling
- Central Air
Appliances
- Included: Dishwasher, Freezer, Disposal, Gas Range, Refrigerator, Range Hood
- Laundry: Common Area, Inside, Laundry Closet, Laundry Room, Upper Level
Features
- Crown Molding, Separate/Formal Dining Room, Granite Counters, Recessed Lighting
- Flooring: Laminate, Tile
- Doors: Mirrored Closet Door(s)
- Windows: Screens
- Has fireplace: Yes
- Fireplace features: Living Room
- Common walls with other units/homes: 2+ Common Walls
Interior area
- Total interior livable area: 1,560 sqft
Property
Parking
- Total spaces: 2
- Parking features: Assigned, Controlled Entrance, Paved, Community Structure
- Garage spaces: 2
Features
- Levels: Two
- Stories: 2
- Entry location: Front Door
- Patio & porch: Patio
- Exterior features: Rain Gutters
- Pool features: None
- Has spa: Yes
- Spa features: Association
- Fencing: Wrought Iron
- Has view: Yes
- View description: Neighborhood
Lot
- Size: 0.4 Acres
Details
- Parcel number: 2217025026
- Special conditions: Standard
Construction
Type & style
- Home type: Condo
- Architectural style: Traditional
- Property subtype: Condominium
- Attached to another structure: Yes
Condition
- New construction: No
- Year built: 1980
Utilities & green energy
- Sewer: Sewer Tap Paid
- Water: Public
- Utilities for property: Electricity Connected, Natural Gas Connected, Sewer Connected, Water Connected
Community & HOA
Community
- Features: Street Lights, Sidewalks
- Security: Carbon Monoxide Detector(s), Security Gate, Smoke Detector(s)
HOA
- Has HOA: Yes
- Amenities included: Controlled Access, Maintenance Grounds, Pet Restrictions, Spa/Hot Tub
- HOA fee: $465 monthly
- HOA name: Sherman Way Garden
- HOA phone: 818-293-8956
Location
- Region: Los Angeles
Financial & listing details
- Price per square foot: $352/sqft
- Tax assessed value: $288,877
- Date on market: 8/21/2026
- Cumulative days on market: 212 days
- Listing terms: Cash,Cash to New Loan,Conventional
- Road surface type: Paved
Estimated market value
$547,900
$521,000 - $575,000
$3,274/mo
Price history
| Date | Event | Price |
|---|---|---|
| 8/21/2026 | Listed for sale | $549,500+138.9%$352/sqft |
Source:  CRMLS #SR26183943 Report a problem CRMLS #SR26183943 Report a problem | ||
| 5/1/2013 | Sold | $230,000+24.3%$147/sqft |
Source: Public Record Report a problem | ||
| 6/1/2010 | Sold | $185,000+22.5%$119/sqft |
Source: Public Record Report a problem | ||
| 12/11/2001 | Sold | $151,000$97/sqft |
Source: Public Record Report a problem | ||
Public tax history
| Year | Property taxes | Tax assessment |
|---|---|---|
| 2026 | -- | $288,877 +2% |
| 2025 | $3,521 +1.6% | $283,214 +2% |
| 2024 | $3,466 +1.9% | $277,662 +2% |
| 2023 | $3,400 +4.9% | $272,219 +2% |
| 2022 | $3,242 +1.5% | $266,882 +2% |
| 2021 | $3,194 -0.9% | $261,650 +1% |
| 2020 | $3,222 | $258,968 +2% |
| 2019 | $3,222 +5.2% | $253,891 +2% |
| 2018 | $3,063 | $248,914 +2% |
| 2017 | $3,063 +2.3% | $244,034 +2% |
| 2016 | $2,993 +2.9% | $239,250 +1.5% |
| 2015 | $2,910 +1% | $235,658 +2% |
| 2014 | $2,882 | $231,043 +21.5% |
| 2012 | -- | $190,119 +2% |
| 2011 | -- | $186,392 +7.9% |
| 2010 | -- | $172,808 -0.2% |
| 2009 | -- | $173,220 +2% |
| 2008 | -- | $169,824 +2% |
| 2007 | -- | $166,495 +2% |
| 2006 | -- | $163,231 |
| 2005 | -- | $163,231 +4% |
| 2004 | -- | $156,894 +1.9% |
| 2003 | -- | $154,020 +2% |
| 2002 | -- | $151,000 +4% |
| 2000 | -- | $145,167 |
Find assessor info on the county website
Monthly payment
Est. payment
Payment breakdown
Explore the cost of this home by adjusting the details. Changes won't be saved.Climate risks
Neighborhood: Van Nuys
- $538,9002 bd3 ba1.5k sqft14239 Sherman Way APT 1, Los angeles, CA 91405Off Market
- $565,9003 bd3 ba1.5k sqft14239 Sherman Way APT 2, Los angeles, CA 91405Off Market
- $535,8002 bd3 ba1.5k sqft14239 Sherman Way APT 4, Los angeles, CA 91405Off Market
- $508,6002 bd3 ba1.5k sqft14239 Sherman Way APT 5, Van Nuys, CA 91405Off Market
Similar homes
- $549,0002 bd2 ba1.1k sqft15050 Sherman Way Unit 180, Los Angeles, CA 91405For Sale
 MLS ID #BB26158951, Alin Glogovicean, Redfin Corporation. CRMLS
 - $499,8882 bd3 ba1.2k sqft6926 Kester Ave Unit 2, Van Nuys, CA 91405For Sale
 MLS ID #PW26179563, Diane Kallen, Kallen Realty. CRMLS
 - $539,0002 bd2 ba1.2k sqft15735 Nordhoff St Unit 26, North Hills, CA 91343For Sale
 MLS ID #IN26176954, Noe Blanco, RE/MAX Alliance Group. CRMLS
 - $485,0002 bd3 ba1k sqft14715 Saticoy St Unit 14, Van Nuys, CA 91405For Sale
 MLS ID #GD26159743, Emilia Ghukasyan, Project Realty Group. CRMLS
Local buyer's agents are ready to help
