Welcome to 17943 Magnolia Blvd. #16.
Tucked away in a desirable Encino location, this spacious corner-unit townhome offers 3 bedrooms, 2.5 bathrooms, and 1,601 sq. ft. of thoughtfully designed living space. Soaring ceilings, a fireplace, brand-new carpeting, and new double-paned windows and sliding doors create a bright and inviting interior.
The main living area features a generous living room that flows into a dedicated dining space just off the kitchen, while a separate laundry room adds everyday convenience. The home also includes an oversized 2.5-car attached garage with direct access to the home and ample storage.
Recent upgrades include a brand-new electrical panel, a 2-year-old roof, and a tankless water heater. The newly installed carpet comes with a transferable 2-year warranty, including annual professional carpet cleaning.
The private gated patio has a mature shade tree—an ideal setting for morning coffee.
Residents enjoy access to a community pool and shared BBQ areas, all with a low HOA of just $604 per month. Ideally located near the shopping, dining, and entertainment of Ventura Blvd.
For sale
Listed by: Berkshire Hathaway HomeServices California Properties • Christina Gunn • Contact: 818-917-7078
Price cut: $26K (7/22)
$699,000
17943 Magnolia Blvd APT 16, Encino, CA 91316
3beds
1,601sqft
Condominium
Built in 1975
-- sqft lot
$687,800 Zestimate®
$437/sqft
$604/mo HOA
What's special
- 56 days
- 505
- 38
Zillow last checked:
Listing updated:
Listed by:
Christina Gunn DRE #02069250 818-917-7078,
Berkshire Hathaway HomeServices California Properties
Source: CRMLS,MLS#: SR26107848 Originating MLS: California Regional MLS
Originating MLS: California Regional MLSFacts & features
Interior
Bedrooms & bathrooms
- Bedrooms: 3
- Bathrooms: 3
- Full bathrooms: 2
- 1/2 bathrooms: 1
- Main level bathrooms: 1
Rooms
- Room types: Bedroom, Dining Room
Bedroom
- Features: All Bedrooms Up
Bathroom
- Features: Bathtub, Closet, Dual Sinks, Tub Shower
Kitchen
- Features: Granite Counters, Walk-In Pantry
Heating
- Central
Cooling
- Central Air
Appliances
- Included: Double Oven, Tankless Water Heater, Dryer, Washer
- Laundry: Laundry Room
Features
- Built-in Features, Ceiling Fan(s), Dry Bar, Separate/Formal Dining Room, Granite Counters, High Ceilings, Pantry, Two Story Ceilings, All Bedrooms Up
- Flooring: Carpet, Tile
- Windows: Double Pane Windows, Skylight(s)
- Has fireplace: Yes
- Fireplace features: Gas, Living Room
- Common walls with other units/homes: 1 Common Wall,End Unit,No One Above,No One Below
Interior area
- Total interior livable area: 1,601 sqft
Property
Parking
- Total spaces: 2
- Parking features: Direct Access, Garage, Private, Garage Faces Rear
- Attached garage spaces: 2
Features
- Levels: Two
- Stories: 2
- Entry location: Front
- Patio & porch: Patio
- Pool features: Community, Association
- Spa features: None
- Fencing: Wood
Lot
- Size: 1 Acres
Details
- Parcel number: 2162007060
- Special conditions: Standard
Construction
Type & style
- Home type: Condo
- Property subtype: Condominium
- Attached to another structure: Yes
Condition
- Repairs Cosmetic
- New construction: No
- Year built: 1975
Utilities & green energy
- Sewer: Public Sewer
- Water: Public
- Utilities for property: Electricity Connected, Natural Gas Connected, Sewer Connected
Community & HOA
Community
- Features: Suburban, Pool
HOA
- Has HOA: Yes
- Amenities included: Barbecue, Pool, Water
- HOA fee: $604 monthly
- HOA name: Magnolia Park
- HOA phone: 818-587-9500
Location
- Region: Encino
Financial & listing details
- Price per square foot: $437/sqft
- Tax assessed value: $283,808
- Date on market: 7/13/2026
- Cumulative days on market: 56 days
- Listing terms: Cash,Cash to New Loan
- Inclusions: All appliances, BBQ, Washer and dryer garage refrigerator
- Road surface type: Paved
Estimated market value
$687,800
$653,000 - $722,000
$4,099/mo
Price history
| Date | Event | Price |
|---|---|---|
| 7/22/2026 | Price change | $699,000-3.6%$437/sqft |
Source:  CRMLS #SR26107848 Report a problem CRMLS #SR26107848 Report a problem | ||
| 7/13/2026 | Listed for sale | $725,000$453/sqft |
Source: CRMLS #SR26107848 Report a problem | ||
Public tax history
| Year | Property taxes | Tax assessment |
|---|---|---|
| 2026 | -- | $283,808 +2% |
| 2025 | $3,451 +1.7% | $278,244 +2% |
| 2024 | $3,394 +2% | $272,789 +2% |
| 2023 | $3,329 +4.9% | $267,441 +2% |
| 2022 | $3,174 +1.5% | $262,198 +2% |
| 2021 | $3,126 -0.9% | $257,058 +1% |
| 2020 | $3,153 | $254,423 +2% |
| 2019 | $3,153 +5.3% | $249,435 +2% |
| 2018 | $2,995 | $244,545 +2% |
| 2017 | $2,995 +2.3% | $239,751 +2% |
| 2016 | $2,927 +2.9% | $235,051 +1.5% |
| 2015 | $2,844 +1% | $231,521 +2% |
| 2014 | $2,816 | $226,987 +2.5% |
| 2012 | -- | $221,532 +2% |
| 2011 | -- | $217,189 +0.8% |
| 2010 | -- | $215,567 -0.2% |
| 2009 | -- | $216,080 +2% |
| 2008 | -- | $211,845 +2% |
| 2007 | -- | $207,692 +2% |
| 2006 | -- | $203,621 |
| 2005 | -- | $203,621 +4% |
| 2004 | -- | $195,716 +1.9% |
| 2003 | -- | $192,129 +2% |
| 2002 | -- | $188,362 +4% |
| 2000 | -- | $181,050 |
Find assessor info on the county website
Monthly payment
Est. payment
Payment breakdown
Explore the cost of this home by adjusting the details. Changes won't be saved.Climate risks
Neighborhood: Encino



Similar homes
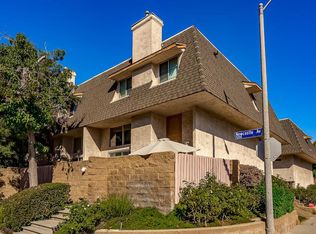
- $699,0003 bd4 ba2.1k sqft18100 Burbank Blvd Unit 14, Tarzana, CA 91356For Sale
 MLS ID #IV26163100, REGINALD BUSKEY, BUSKEY TEAM REAL ESTATE. CRMLS
 - $699,0003 bd3 ba1.6k sqft5664 Etiwanda Ave, Tarzana, CA 91356For Sale
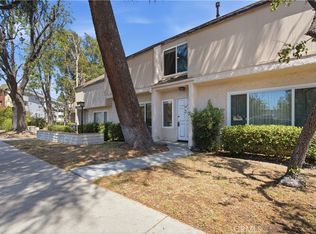 MLS ID #PF26188932, Aida Dimejian, Berkshire Hathaway Home Services Golden Properties. CRMLS
 - $679,0003 bd3 ba1.5k sqft5115 Kester Ave Apt 7, Sherman Oaks, CA 91403For Sale
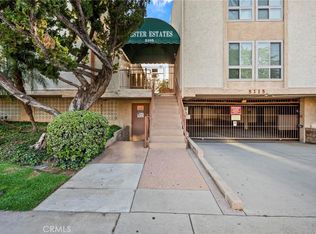 MLS ID #SR26097232, Armine Oganyan, Keller Williams Beverly Hills. CRMLS
 - $579,0003 bd3 ba1.2k sqft7420 Corbin Ave Unit 8, Reseda, CA 91335For Sale
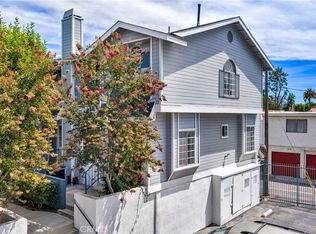 MLS ID #SR26182639, Ghazal Falahi, Equity Union. CRMLS
Local buyer's agents are ready to help
