Located on the top floor of a well-maintained 3 story, this spacious 1,415 sf, 2-bedroom, 2-bath corner unit condo offers an ideal blend of comfort, light, and location. Built in 1969, the residence features a thoughtfully designed floor plan with generous living spaces and storage and abundant natural light throughout.
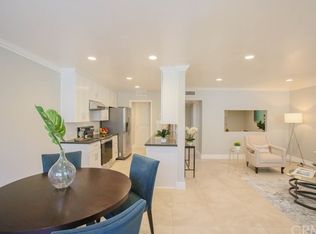
The bright and airy living area opens to a standing balcony—perfect for plants and inviting the sunlight and fresh air in. Open floor plan combines living, dining rms and kitchen (with new refrigerator) for the perfect entertaining space. Top floor and corner unit mean no neighbors above and only 1 shared wall, providing a quiet living sanctuary and remote working environment.
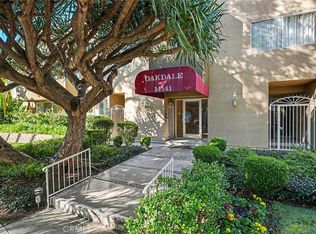
The unit includes two covered parking spaces, a valuable convenience in this sought-after neighborhood. Residents enjoy access to resort-style amenities including a deep swimming pool, hot tub, and inviting outdoor entertaining area featuring new dining and lounge furniture. The building’s common areas and landscaping are clean, well-lit, and tastefully updated, reflecting pride of ownership throughout the community.
Located in one of the most coveted pockets of Sherman Oaks south of Ventura Boulevard, the property offers exceptional accessibility, steps from the front lobby are home to some of Sherman Oaks’ most desirable family friendly streets. Head to nearby grocery stores such as Whole Foods Market and Ralphs, along with a wide array of shops, coffee houses, restaurants, and everyday conveniences just moments from your door.
This top-floor condo presents a rare opportunity to enjoy spacious living in a prime Sherman Oaks location with outstanding amenities and neighborhood accessibility.
Pending
Listed by: Rodeo Realty • Gordon Hoo • Contact: 310-936-4038
Price cut: $10K (5/20)
$649,000
14141 Dickens St APT 312, Sherman Oaks, CA 91423
2beds
1,415sqft
:
Get pre-qualified$4,831/mo
Condominium
Built in 1969
-- sqft lot
$643,400 Zestimate®
$459/sqft
$520/mo HOA
What's special
Thoughtfully designed floor planAbundant natural light throughout
- 122 days |
- 381 |
- 19 |
Zillow last checked:
Listing updated:
Listed by:
Gordon Hoo DRE #02202045 310-936-4038,
Rodeo Realty
Source: CRMLS,MLS#: SR26059413 Originating MLS: California Regional MLS
Originating MLS: California Regional MLSFacts & features
Interior
Bedrooms & bathrooms
- Bedrooms: 2
- Bathrooms: 2
- Full bathrooms: 2
- Main level bathrooms: 2
- Main level bedrooms: 2
Rooms
- Room types: Bedroom, Kitchen, Living Room, Other, Dining Room
Bedroom
- Features: All Bedrooms Down
Bathroom
- Features: Bathtub, Tub Shower
Other
- Features: Walk-In Closet(s)
Heating
- Central
Cooling
- Central Air
Appliances
- Included: Electric Cooktop, Electric Oven
- Laundry: Common Area
Features
- Balcony, Separate/Formal Dining Room, Elevator, Tandem, All Bedrooms Down, Walk-In Closet(s)
- Flooring: Carpet, Laminate
- Doors: Sliding Doors
- Windows: Blinds
- Has fireplace: Yes
- Fireplace features: Gas, Living Room
- Common walls with other units/homes: 1 Common Wall,End Unit,No One Above
Interior area
- Total interior livable area: 1,415 sqft
Property
Parking
- Total spaces: 2
- Parking features: Covered, Carport, Tandem
- Carport spaces: 2
Features
- Levels: One
- Stories: 1
- Entry location: 3
- Pool features: Community, In Ground, Association
- Has spa: Yes
- Spa features: Association, Community
- Has view: Yes
- View description: Courtyard
Lot
- Size: 0.67 Acres
Details
- Parcel number: 2266003082
- Special conditions: Standard
Construction
Type & style
- Home type: Condo
- Architectural style: Traditional
- Property subtype: Condominium
- Attached to another structure: Yes
Condition
- New construction: No
- Year built: 1969
Utilities & green energy
- Sewer: Public Sewer
- Water: Public
Community & HOA
Community
- Features: Sidewalks, Pool
HOA
- Has HOA: Yes
- Amenities included: Pool, Spa/Hot Tub
- Services included: Earthquake Insurance
- HOA fee: $520 monthly
- HOA name: Oakdale HOA
- HOA phone: 323-949-2045
Location
- Region: Sherman Oaks
Financial & listing details
- Price per square foot: $459/sqft
- Tax assessed value: $461,210
- Annual tax amount: $5,660
- Date on market: 3/30/2026
- Cumulative days on market: 123 days
- Listing terms: Cash,Cash to New Loan,Conventional,Fannie Mae
- Road surface type: Paved
Estimated market value
$643,400
$611,000 - $676,000
$3,452/mo
Price history
| Date | Event | Price |
|---|---|---|
| 7/24/2026 | Pending sale | $649,000$459/sqft |
Source:  CRMLS #SR26059413 Report a problem CRMLS #SR26059413 Report a problem | ||
| 5/20/2026 | Price change | $649,000-1.5%$459/sqft |
Source: CRMLS #SR26059413 Report a problem | ||
| 4/15/2026 | Price change | $659,000-2.4%$466/sqft |
Source: CRMLS #SR26059413 Report a problem | ||
| 3/30/2026 | Listed for sale | $675,000+87.5%$477/sqft |
Source: CRMLS #SR26059413 Report a problem | ||
| 7/30/2010 | Sold | $360,000-2.4%$254/sqft |
Source: Public Record Report a problem | ||
| 6/11/2010 | Listed for sale | $369,000$261/sqft |
Source: Barry Sylvan Company #F1846247 Report a problem | ||
Public tax history
| Year | Property taxes | Tax assessment |
|---|---|---|
| 2025 | $5,660 +1.3% | $461,210 +2% |
| 2024 | $5,589 +2% | $452,167 +2% |
| 2023 | $5,481 +4.9% | $443,302 +2% |
| 2022 | $5,224 +1.3% | $434,610 +2% |
| 2021 | $5,155 -1% | $426,090 +1% |
| 2020 | $5,206 | $421,722 +2% |
| 2019 | $5,206 +4.5% | $413,454 +2% |
| 2018 | $4,980 | $405,348 +2% |
| 2017 | $4,980 +2.3% | $397,401 +2% |
| 2016 | $4,870 +2.5% | $389,610 +1.5% |
| 2015 | $4,751 +1.1% | $383,759 +2% |
| 2014 | $4,701 | $376,243 +2.5% |
| 2012 | -- | $367,200 +2% |
| 2011 | -- | $360,000 +356.2% |
| 2010 | -- | $78,919 -0.2% |
| 2009 | -- | $79,107 +2% |
| 2008 | -- | $77,557 +2% |
| 2007 | -- | $76,037 +2% |
| 2006 | -- | $74,547 |
| 2005 | -- | $74,547 +4% |
| 2004 | -- | $71,654 +1.9% |
| 2003 | -- | $70,342 +2% |
| 2002 | -- | $68,964 +4% |
| 2000 | -- | $66,287 |
Find assessor info on the county website
Monthly payment
Est. payment
Payment breakdown
Explore the cost of this home by adjusting the details. Changes won't be saved.Climate risks
Neighborhood: Sherman Oaks
Nearby schools
GreatSchools rating
- 8/10Sherman Oaks Elementary Charter SchoolGrades: K-5Distance: 0.8 mi
- 6/10Van Nuys Middle SchoolGrades: 6-8Distance: 1.5 mi
- 8/10Van Nuys Senior High SchoolGrades: 9-12Distance: 2.9 mi
- $630,0002 bd2 ba1.2k sqft14141 Dickens St APT 111, Sherman Oaks, CA 91423Sold
- $746,2003 bd2 ba1.3k sqft14141 Dickens St APT 204, Sherman Oaks, CA 91423Off Market
- $586,5002 bd2 ba1.1k sqft14141 Dickens St APT 301, Sherman Oaks, CA 91423Sold

- $560,0001 bd2 ba1k sqft14141 Dickens St APT 306, Sherman Oaks, CA 91423Sold

- $2,9802 bd2 ba1.2k sqft14141 Dickens St APT 311, Sherman Oaks, CA 91423For Rent
- $655,0002 bd2 ba1.3k sqft14141 Dickens St #304, Sherman Oaks, CA 91423Sold
- $630,6002 bd2 ba1.2k sqft14141 Dickens St APT 101, Sherman Oaks, CA 91423Off Market
- $674,6002 bd2 ba1.3k sqft14141 Dickens St APT 102, Sherman Oaks, CA 91423Off Market
A local agent can set up tours, give advice and negotiate with sellers.
Similar homes
- $649,0002 bd2 ba1.3k sqft14050 Magnolia Blvd APT 201, Sherman Oaks, CA 91423For Sale
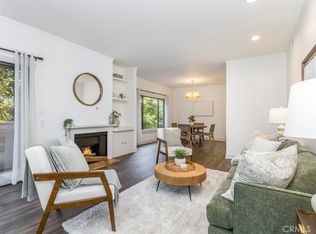 MLS ID #SR26121475, Rebecca Locke, Equity Union. CRMLS
 - $635,0002 bd2 ba1.3k sqft13331 Moorpark St APT 216, Sherman Oaks, CA 91423For Sale
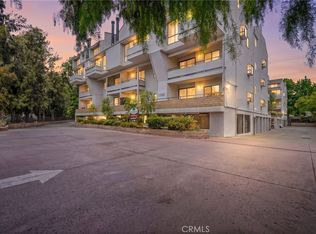 MLS ID #SR26109865, Mia Shomer, WGRES INC.. CRMLS
 - $565,0002 bd2 ba1.2k sqft4647 Willis Ave Unit 220, Sherman Oaks, CA 91403For Sale
 MLS ID #SR26167915, Tammy Jerome, Coldwell Banker Realty. CRMLS
 - $700,0002 bd2 ba1.4k sqft15248 Dickens St APT 205, Sherman Oaks, CA 91403For Sale
 MLS ID #SR26128339, Jordan Polon, LB Property Management Inc. CRMLS
 - $799,0003 bd3 ba1.8k sqft14311 Hartsook St, Sherman Oaks, CA 91423For SaleMLS ID #SR26157283, Carol Wolfe, Rodeo Realty. CRMLS
- $549,9991 bd2 ba1.7k sqft4454 Ventura Canyon Ave APT 105, Sherman Oaks, CA 91423For SaleMLS ID #SR26128398, Lana Mitsevich, PAK Home Realty. CRMLS
- $620,0002 bd2 ba1.2k sqft15248 Dickens St APT 102, Sherman Oaks, CA 91403For SaleMLS ID #SR26132850, Debbie Edwards, Berkshire Hathaway HomeServices California Properties. CRMLS
- $579,0002 bd2 ba1k sqft5805 Whitsett Ave APT 201, Valley Village, CA 91607For SaleMLS ID #SR26107246, Jayson Hooshmand, Rodeo Realty. CRMLS
- $679,0003 bd2 ba1.2k sqft3166 S Sepulveda Blvd Unit 6, Los Angeles, CA 90034For SaleMLS ID #SB26159235, Dinah Vilches, Guy Hocker Realtors. CRMLS
- $699,0003 bd3 ba1.6k sqft17943 Magnolia Blvd APT 16, Encino, CA 91316For SaleMLS ID #SR26107848, Christina Gunn, Berkshire Hathaway HomeServices California Properties. CRMLS
- $679,0003 bd3 ba1.5k sqft5115 Kester Ave Apt 7, Sherman Oaks, CA 91403For SaleMLS ID #SR26097232, Armine Oganyan, Keller Williams Beverly Hills. CRMLS
- $513,9992 bd2 ba1.1k sqft6312 Morse Ave, North Hollywood, CA 91606For SaleMLS ID #SR26091569, Alexandr Gritsenko, Fidelity Realty. CRMLS
- $565,0001 bd1 ba1.1k sqft4675 Willis Ave Unit 105, Sherman Oaks, CA 91403For SaleMLS ID #SR26140893, Francesca Minea-Grigore, The One Luxury Properties. CRMLS
- $729,0003 bd3 ba1.6k sqft9436 Via Salerno, Burbank, CA 91504For SaleMLS ID #BB26159843, Eric Benz, Real Brokerage Technologies. CRMLS
- $499,9992 bd2 ba1.1k sqft15020 Victory Blvd Unit 104, Van Nuys, CA 91411For SaleMLS ID #SB26098771, Lisa Mindus, Fredericks Realty. CRMLS
- $599,9002 bd3 ba1.2k sqft11100 Acama St Unit 13, North Hollywood, CA 91602For SaleMLS ID #BB26090475, Joseph Harris, Redfin Corporation. CRMLS
- $584,9993 bd2 ba1.1k sqft6716 Clybourn Ave Unit 238, North Hollywood, CA 91606For SaleMLS ID #SR26055436, Tracie Dugan, Progressive Property Management, Inc. CRMLS
- $675,0001 bd2 ba1k sqft1539 N Laurel Ave APT 202, Los Angeles, CA 90046For SaleMLS ID #SB26140027, Ernesto Flores, DOMO Real Estate. CRMLS
- $699,9993 bd3 ba1.3k sqft11127 La Maida St Unit 9, North Hollywood, CA 91601For SaleMLS ID #SR26121144, Miri Glasser, WGRES INC.. CRMLS
- $559,0003 bd3 ba1.1k sqft10757 Hortense St APT 307, North Hollywood, CA 91602For SaleMLS ID #GD26131288, Rubina Azaryan, LNS Group, INC. CRMLS
Local buyer's agents are ready to help
