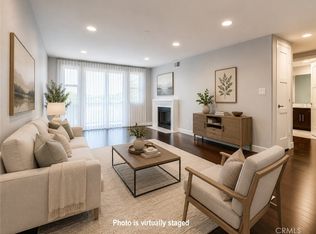
Rarely available in the highly desirable 20-unit Golden Park Estates community, where homes seldom come on the market, this townhouse offers an outstanding opportunity in a prime Sherman Oaks location. Ideally situated directly across the street from the Van Nuys/Sherman Oaks Recreation Center, you'll enjoy easy access to sports and fitness programs, baseball diamonds, basketball courts, tennis courts, football and soccer fields, a children's play area, picnic areas, a pool, and jogging path. The home is also conveniently close to Westfield Fashion Square, Trader Joe's, and the shopping and dining along Ventura Boulevard. Ready for your personal updates, the residence features hardwood floors throughout, a spacious living room with soaring ceilings, a dramatic floor-to-ceiling stone fireplace, and sliding doors opening to a shaded patio perfect for al fresco dining. A formal dining room, powder room, and an open kitchen overlooking the family room with its own balcony provide an excellent floor plan for everyday living and entertaining. Upstairs are three bedrooms, including a generous primary suite with vaulted ceilings, a walk-in closet, and an ensuite bath with dual sinks, soaking tub, and separate shower. An upstairs laundry room is conveniently tucked behind louvered doors, and full hall bathroom services the other two bedrooms. Additional highlights include direct access to an oversized garage with abundant storage space. Residents also enjoy community amenities including a fenced pool and spa, a peaceful greenbelt with mature trees, and a basketball hoop area.
For sale
Listed by: Rodeo Realty • Carol Wolfe • Contact: Carol@CarolWolfe.com
$799,000
14311 Hartsook St, Sherman Oaks, CA 91423
3beds
1,836sqft
:
Get pre-qualified$5,898/mo
Townhouse
Built in 1976
1.1 Acres Lot
$799,800 Zestimate®
$435/sqft
$600/mo HOA
What's special
- 3 days |
- 397 |
- 55 |
Zillow last checked:
Listing updated:
Listed by:
Carol Wolfe DRE #00477745 Carol@CarolWolfe.com,
Rodeo Realty
Source: CRMLS,MLS#: SR26157283 Originating MLS: California Regional MLS
Originating MLS: California Regional MLSFacts & features
Interior
Bedrooms & bathrooms
- Bedrooms: 3
- Bathrooms: 3
- Full bathrooms: 2
- 1/2 bathrooms: 1
- Main level bathrooms: 1
Rooms
- Room types: Bedroom, Den, Entry/Foyer, Family Room, Kitchen, Living Room, Primary Bedroom, Pantry, Dining Room
Primary bedroom
- Features: Primary Suite
Bedroom
- Features: All Bedrooms Up
Bathroom
- Features: Bathtub, Dual Sinks, Tub Shower
Kitchen
- Features: Kitchen/Family Room Combo, Tile Counters
Pantry
- Features: Walk-In Pantry
Heating
- Central, Forced Air
Cooling
- Central Air
Appliances
- Included: Dishwasher, Disposal, Gas Oven, Gas Range, Microwave, Refrigerator, Dryer, Washer
- Laundry: Inside, Laundry Closet, Upper Level
Features
- Balcony, Ceiling Fan(s), Separate/Formal Dining Room, High Ceilings, Tile Counters, All Bedrooms Up, Primary Suite, Walk-In Pantry
- Flooring: Wood
- Doors: Sliding Doors
- Has fireplace: Yes
- Fireplace features: Living Room
- Common walls with other units/homes: 2+ Common Walls
Interior area
- Total interior livable area: 1,836 sqft
Property
Parking
- Total spaces: 2
- Parking features: Direct Access, Garage, Oversized, Garage Faces Rear
- Attached garage spaces: 2
Accessibility
- Accessibility features: None
Features
- Levels: Two
- Stories: 2
- Entry location: 1
- Patio & porch: Enclosed, Patio
- Pool features: Gunite, Gas Heat, Association
- Has spa: Yes
- Spa features: Association, Gunite, Heated
- Has view: Yes
- View description: Park/Greenbelt
Lot
- Size: 1.1 Acres
Details
- Parcel number: 2248009043
- Special conditions: Standard
Construction
Type & style
- Home type: Townhouse
- Property subtype: Townhouse
- Attached to another structure: Yes
Materials
- Frame, Stucco
- Foundation: Slab
Condition
- Fixer
- New construction: No
- Year built: 1976
Utilities & green energy
- Sewer: Public Sewer
- Water: Public
Community & HOA
Community
- Features: Curbs, Park, Street Lights
- Security: Security System
HOA
- Has HOA: Yes
- Amenities included: Other Courts, Playground, Pool, Spa/Hot Tub, Water
- HOA fee: $600 monthly
- HOA name: Golden Park Estates HOA
- HOA phone: 323-373-3182
Location
- Region: Sherman Oaks
Financial & listing details
- Price per square foot: $435/sqft
- Tax assessed value: $290,581
- Annual tax amount: $3,725
- Date on market: 7/28/2026
- Cumulative days on market: 3 days
- Listing terms: Cash,Cash to New Loan
- Inclusions: Refrigerator, Washer and Dryer
Estimated market value
$799,800
$760,000 - $840,000
$5,138/mo
Price history
| Date | Event | Price |
|---|---|---|
| 7/28/2026 | Listed for sale | $799,000+339%$435/sqft |
Source:  CRMLS #SR26157283 Report a problem CRMLS #SR26157283 Report a problem | ||
| 7/25/2025 | Listing removed | $4,495$2/sqft |
Source: Zillow Rentals Report a problem | ||
| 7/3/2025 | Price change | $4,495-0.3%$2/sqft |
Source:  CLAW #25554329 Report a problem CLAW #25554329 Report a problem | ||
| 7/1/2025 | Listed for rent | $4,510+15.6%$2/sqft |
Source: CLAW #25554329 Report a problem | ||
| 7/10/2023 | Listing removed | -- |
Source: Zillow Rentals Report a problem | ||
| 6/17/2023 | Price change | $3,900-6%$2/sqft |
Source: Zillow Rentals Report a problem | ||
| 4/10/2023 | Listed for rent | $4,150+6.4%$2/sqft |
Source: Zillow Rentals Report a problem | ||
| 2/24/2021 | Listing removed | -- |
Source: Owner Report a problem | ||
| 8/16/2020 | Listing removed | $3,900$2/sqft |
Source: Owner Report a problem | ||
| 7/16/2020 | Listed for rent | $3,900$2/sqft |
Source: Owner Report a problem | ||
| 10/30/1997 | Sold | $182,000$99/sqft |
Source: Public Record Report a problem | ||
Public tax history
| Year | Property taxes | Tax assessment |
|---|---|---|
| 2025 | $3,725 -46% | $290,581 -47.5% |
| 2024 | $6,895 +2% | $553,909 +2% |
| 2023 | $6,763 +4.5% | $543,049 +98.3% |
| 2022 | $6,474 +91.3% | $273,824 +2% |
| 2021 | $3,384 -0.9% | $268,455 +1% |
| 2020 | $3,415 | $265,704 +2% |
| 2019 | $3,415 +5.6% | $260,495 +2% |
| 2018 | $3,232 | $255,388 +2% |
| 2017 | $3,232 +2.3% | $250,381 +2% |
| 2016 | $3,161 +2.9% | $245,472 +1.5% |
| 2015 | $3,072 +0.9% | $241,786 +2% |
| 2014 | $3,045 | $237,051 +2.5% |
| 2012 | -- | $231,355 +2% |
| 2011 | -- | $226,820 +0.8% |
| 2010 | -- | $225,126 -0.2% |
| 2009 | -- | $225,662 +2% |
| 2008 | -- | $221,238 +2% |
| 2007 | -- | $216,901 +2% |
| 2006 | -- | $212,649 |
| 2005 | -- | $212,649 +4% |
| 2004 | -- | $204,393 +1.9% |
| 2003 | -- | $200,648 +2% |
| 2002 | -- | $196,715 +4% |
| 2000 | -- | $189,078 |
Find assessor info on the county website
Monthly payment
Est. payment
Payment breakdown
Explore the cost of this home by adjusting the details. Changes won't be saved.Climate risks
Neighborhood: Sherman Oaks
Nearby schools
GreatSchools rating
- 8/10Chandler ElementaryGrades: K-5Distance: 0.4 mi
- 6/10Van Nuys Middle SchoolGrades: 6-8Distance: 0.5 mi
- 8/10Van Nuys Senior High SchoolGrades: 9-12Distance: 1.8 mi
Schools provided by the listing agent
- Elementary: Chandler
- Middle: Van Nuys
- High: Van Nuys
Source: CRMLS. This data may not be complete. We recommend contacting the local school district to confirm school assignments for this home.
- $750,6003 bd3 ba1.6k sqft5155 Tyrone Ave, Sherman Oaks, CA 91423Off Market
- $742,1003 bd3 ba1.6k sqft5153 Tyrone Ave, Sherman Oaks, CA 91423Off Market
- $723,9003 bd3 ba1.6k sqft5147 Tyrone Ave, Sherman Oaks, CA 91423Off Market
- $741,5003 bd3 ba1.7k sqft5145 Tyrone Ave, Sherman Oaks, CA 91423Off Market
- $1,002,0003 bd3 ba1.7k sqft5141 Tyrone Ave, Sherman Oaks, CA 91423Sold
- $747,3003 bd3 ba1.8k sqft14305 Hartsook St, Sherman Oaks, CA 91423Off Market
- $903,7003 bd3 ba1.8k sqft14313 Hartsook St, Sherman Oaks, CA 91423Off Market
- $966,3003 bd3 ba1.9k sqft14315 Hartsook St, Sherman Oaks, CA 91423Off Market
A local agent can set up tours, give advice and negotiate with sellers.
Similar homes
- $829,0003 bd3 ba1.6k sqft14412 Killion St Unit 310, Van Nuys, CA 91401For Sale
 MLS ID #SR26163317, Amin Mehrabi, Pinnacle Estate Properties, Inc.. CRMLS
 - $849,0003 bd3 ba1.7k sqft4915 Tyrone Ave APT 221, Sherman Oaks, CA 91423For Sale
 MLS ID #SR26155516, Tammy Jerome, Coldwell Banker Realty. CRMLS
 - $899,0002 bd3 ba2k sqft4443 Ventura Canyon Ave APT 304, Sherman Oaks, CA 91423For Sale
 MLS ID #26864855, Barry Dantagnan DRE # 01020477, Coldwell Banker Realty. CLAW
 - $820,0003 bd3 ba1.7k sqft14315 Magnolia Blvd #101, Sherman Oaks, CA 91423For Sale
 MLS ID #26828199, Beatrice Stambulski DRE # 01335053, Compass. CLAW
 - $729,0002 bd2 ba1.6k sqft14569 Benefit St Unit 209, Sherman Oaks, CA 91403For SaleMLS ID #26864769, Jennifer Shor DRE # 01824888, Compass. CLAW
- $750,0003 bd3 ba1.3k sqft13960 Oxnard St, Van Nuys, CA 91401For SaleMLS ID #226001914, Sean Curts, The ONE Luxury Properties. CSMAOR
- $899,0003 bd3 ba1.6k sqft15173 Magnolia Blvd Unit F, Sherman Oaks, CA 91403For SaleMLS ID #26861147, Jason Anderson DRE # 01762393, eXp Realty of California Inc. CLAW
- $835,0003 bd3 ba1.6k sqft5255 Coldwater Canyon Ave APT E, Sherman Oaks, CA 91401For SaleMLS ID #SR26139653, Michelle Hirsch, Equity Union. CRMLS
- $825,0003 bd3 ba1.6k sqft5267 Coldwater Canyon Ave APT B, Van Nuys, CA 91401For SaleMLS ID #SR26083860, Thao Ly, Real Brokerage Technologies, Inc.. CRMLS
- $810,0003 bd3 ba1.5k sqft13360 Burbank Blvd APT 10, Van Nuys, CA 91401For SaleMLS ID #26814507, Babak Siminou DRE # 00980111, Simco Enterprises Inc. CLAW
- $750,0002 bd3 ba1.6k sqft13819 Burbank Blvd APT 7, Van Nuys, CA 91401For SaleMLS ID #GD26156697, AL Akopyan, United Group Realty. CRMLS
- $815,9002 bd2 ba1.8k sqft4477 Woodman Ave APT 304, Sherman Oaks, CA 91423For SaleMLS ID #26647295, Julie Scully DRE # 01926494, Julie Scully. CLAW
- $679,0002 bd2 ba1.4k sqft14630 Dickens St Unit 202, Sherman Oaks, CA 91403For SaleMLS ID #26866113, Jovelle Schaffer DRE # 01466107, Sotheby's International Realty. CLAW
- $769,0002 bd2 ba1.4k sqft4477 Woodman Ave APT 202, Sherman Oaks, CA 91423For SaleMLS ID #SR26133083, Victoria Waldorf, Equity Union. CRMLS
- $679,0003 bd3 ba1.5k sqft5115 Kester Ave Apt 7, Sherman Oaks, CA 91403For SaleMLS ID #SR26097232, Armine Oganyan, Keller Williams Beverly Hills. CRMLS
- $649,0002 bd2 ba1.3k sqft14050 Magnolia Blvd APT 201, Sherman Oaks, CA 91423For SaleMLS ID #SR26121475, Rebecca Locke, Equity Union. CRMLS
- $699,0002 bd2 ba1.2k sqft4724 Kester Ave Unit 409, Sherman Oaks, CA 91403For SaleMLS ID #AR26166483, Hongbin Liu, Pinnacle Real Estate Group. CRMLS
- $1,175,0002 bd3 ba1.9k sqft14100 Dickens St APT 2, Sherman Oaks, CA 91423For SaleMLS ID #26865775, Evan Dolmatsky DRE # 01968687, The Beverly Hills Estates. CLAW
- $790,0002 bd2 ba1.3k sqft13214 Moorpark St APT 108, Sherman Oaks, CA 91423For SaleMLS ID #SR26093121, Orlando Rosal, Cedar Grove Realty. CRMLS
- $699,0002 bd2 ba1.2k sqft14144 Dickens St APT 310, Sherman Oaks, CA 91423For SaleMLS ID #SR26151844, Nader Naderi, Berkshire Hathaway HomeServices California Properties. CRMLS
Local buyer's agents are ready to help
