A rare opportunity and exceptional find in one of Sherman Oaks’ most desirable neighborhoods, this top-floor penthouse in the Sherman Villas community is ideally situated on one of the area’s most coveted streets South of the Boulevard. Privately positioned on the quiet interior side of the complex, away from street noise, the residence offers both tranquility and convenience.
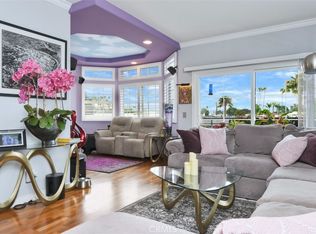
Enter through double doors into an expansive open-concept living space highlighted by soaring ceilings that create an airy, light-filled atmosphere.
The thoughtfully designed floor plan features recently updated bathrooms and a spacious primary suite with a walk-in closet. Adding to the home’s appeal, the versatile enclosed balcony seamlessly extends the living area, making it ideal for a bright home office, den, or playroom.
Residents enjoy an outstanding collection of resort-style amenities, including a wrap-around driveway, secure entry, two dedicated underground parking spaces, a recreation room, fitness center, swimming pool, spa, and pet-friendly walking areas.
Located just moments from Ventura Boulevard’s premier dining, shopping, markets, and entertainment, this home offers the perfect balance of vibrant city convenience and the peaceful charm of a wonderful residential neighborhood, with easy access to the Westside.
For sale
Listed by: Berkshire Hathaway HomeServices California Properties • Nader Naderi • Contact: 818-489-8955
$699,000
14144 Dickens St APT 310, Sherman Oaks, CA 91423
2beds
1,289sqft
:
Get pre-qualified$5,480/mo
Condominium
Built in 1971
-- sqft lot
$691,400 Zestimate®
$542/sqft
$886/mo HOA
What's special
- 18 days |
- 343 |
- 13 |
Zillow last checked:
Listing updated:
Listed by:
Nader Naderi DRE #01096047 818-489-8955,
Berkshire Hathaway HomeServices California Properties
Source: CRMLS,MLS#: SR26151844 Originating MLS: California Regional MLS
Originating MLS: California Regional MLSFacts & features
Interior
Bedrooms & bathrooms
- Bedrooms: 2
- Bathrooms: 2
- Full bathrooms: 2
- Main level bathrooms: 2
- Main level bedrooms: 2
Rooms
- Room types: Bedroom, Kitchen, Living Room, Primary Bathroom, Primary Bedroom, Other
Primary bedroom
- Features: Main Level Primary
Bedroom
- Features: Bedroom on Main Level
Bathroom
- Features: Bathtub, Separate Shower
Kitchen
- Features: Galley Kitchen
Other
- Features: Walk-In Closet(s)
Heating
- Central
Cooling
- Central Air
Appliances
- Included: Electric Cooktop
- Laundry: Common Area, Outside
Features
- Elevator, Trash Chute, Bedroom on Main Level, Galley Kitchen, Main Level Primary, Walk-In Closet(s)
- Flooring: Carpet, Laminate
- Doors: Double Door Entry
- Has fireplace: No
- Fireplace features: None
- Common walls with other units/homes: 2+ Common Walls
Interior area
- Total interior livable area: 1,289 sqft
Property
Parking
- Total spaces: 2
- Parking features: Assigned, Garage, Tandem
- Garage spaces: 2
Features
- Levels: One
- Stories: 1
- Entry location: 1
- Pool features: Association
- Has spa: Yes
- Spa features: Association
- Has view: Yes
- View description: Courtyard
Lot
- Size: 1.31 Acres
Details
- Parcel number: 2266004078
- Special conditions: Standard
Construction
Type & style
- Home type: Condo
- Property subtype: Condominium
- Attached to another structure: Yes
Materials
- Stucco
Condition
- New construction: No
- Year built: 1971
Utilities & green energy
- Sewer: Public Sewer
- Water: Public
Community & HOA
Community
- Features: Sidewalks, Valley, Gated
- Security: Gated Community
HOA
- Has HOA: Yes
- Amenities included: Fitness Center, Maintenance Grounds, Pool, Spa/Hot Tub, Trash, Water
- Services included: Sewer
- HOA fee: $886 monthly
- HOA name: Sherman Villas
- HOA phone: 818-907-6622
Location
- Region: Sherman Oaks
Financial & listing details
- Price per square foot: $542/sqft
- Tax assessed value: $266,484
- Annual tax amount: $3,334
- Date on market: 7/13/2026
- Cumulative days on market: 18 days
- Listing terms: Cash to New Loan
Estimated market value
$691,400
$657,000 - $726,000
$3,386/mo
Price history
| Date | Event | Price |
|---|---|---|
| 7/13/2026 | Listed for sale | $699,000+311.2%$542/sqft |
Source:  CRMLS #SR26151844 Report a problem CRMLS #SR26151844 Report a problem | ||
| 7/15/1998 | Sold | $170,000+30.8%$132/sqft |
Source: Public Record Report a problem | ||
| 3/9/1998 | Sold | $130,000$101/sqft |
Source: Public Record Report a problem | ||
Public tax history
| Year | Property taxes | Tax assessment |
|---|---|---|
| 2025 | $3,334 +1.5% | $266,484 +2% |
| 2024 | $3,287 +1.9% | $261,260 +2% |
| 2023 | $3,224 +4.9% | $256,138 +2% |
| 2022 | $3,073 +1.4% | $251,117 +2% |
| 2021 | $3,030 -0.9% | $246,194 +1% |
| 2020 | $3,058 | $243,670 +2% |
| 2019 | $3,058 +4.6% | $238,893 +2% |
| 2018 | $2,924 | $234,210 +2% |
| 2017 | $2,924 +2.3% | $229,619 +2% |
| 2016 | $2,859 +2.7% | $225,118 +1.5% |
| 2015 | $2,783 +0.9% | $221,737 +2% |
| 2014 | $2,758 | $217,394 +2.5% |
| 2012 | -- | $212,170 +2% |
| 2011 | -- | $208,011 +0.8% |
| 2010 | -- | $206,458 -0.2% |
| 2009 | -- | $206,949 +2% |
| 2008 | -- | $202,892 +2% |
| 2007 | -- | $198,915 +2% |
| 2006 | -- | $195,015 |
| 2005 | -- | $195,015 +4% |
| 2004 | -- | $187,444 +1.9% |
| 2003 | -- | $184,010 +2% |
| 2002 | -- | $180,403 +4% |
| 2000 | -- | $173,400 |
Find assessor info on the county website
Monthly payment
Est. payment
Payment breakdown
Explore the cost of this home by adjusting the details. Changes won't be saved.Climate risks
Neighborhood: Sherman Oaks
Nearby schools
GreatSchools rating
- 8/10Sherman Oaks Elementary Charter SchoolGrades: K-5Distance: 0.8 mi
- 6/10Van Nuys Middle SchoolGrades: 6-8Distance: 1.6 mi
- 8/10Van Nuys Senior High SchoolGrades: 9-12Distance: 2.9 mi
- $710,0002 bd2 ba1.2k sqft14144 Dickens St APT 122, Sherman Oaks, CA 91423Sold

- $575,0001 bd2 ba918 sqft14144 Dickens St APT 116, Sherman Oaks, CA 91423Sold

- $800,0002 bd2 ba1.2k sqft14144 Dickens St APT 311, Sherman Oaks, CA 91423Sold

- $663,6002 bd2 ba1.3k sqft14144 Dickens St APT 106, Sherman Oaks, CA 91423Off Market

- $611,2002 bd2 ba1.3k sqft14144 Dickens St APT 105, Sherman Oaks, CA 91423Off Market
- $573,4002 bd2 ba1.1k sqft14144 Dickens St APT 103, Sherman Oaks, CA 91423Off Market
- $564,9002 bd2 ba1.1k sqft14144 Dickens St APT 101, Sherman Oaks, CA 91423Off Market
- $632,7002 bd2 ba1.2k sqft14144 Dickens St APT 124, Sherman Oaks, CA 91423Off Market
A local agent can set up tours, give advice and negotiate with sellers.
Similar homes
- $685,0002 bd3 ba1.1k sqft4242 Stansbury Ave Unit 116, Sherman Oaks, CA 91423For Sale
 MLS ID #26844753, David Berg DRE # 01481236, Compass. CLAW
 - $695,0002 bd2 ba1.1k sqft4455 Hazeltine Ave APT 208, Sherman Oaks, CA 91423For Sale
 MLS ID #SR26136025, Priya Dua, Keller Williams Realty-Studio City. CRMLS
 - $679,0002 bd2 ba1.4k sqft14630 Dickens St Unit 202, Sherman Oaks, CA 91403For Sale
 MLS ID #26866113, Jovelle Schaffer DRE # 01466107, Sotheby's International Realty. CLAW
 - $729,0002 bd2 ba1.6k sqft14569 Benefit St Unit 209, Sherman Oaks, CA 91403For Sale
 MLS ID #26864769, Jennifer Shor DRE # 01824888, Compass. CLAW
 - $675,0002 bd2 ba1.3k sqft13331 Moorpark St APT 233, Sherman Oaks, CA 91423For SaleMLS ID #26835027, Consuelo Jackie Murguia DRE # 01372853, Berkshire Hathaway HomeServices California Properties. CLAW
- $699,0002 bd2 ba1.2k sqft4724 Kester Ave Unit 409, Sherman Oaks, CA 91403For SaleMLS ID #AR26166483, Hongbin Liu, Pinnacle Real Estate Group. CRMLS
- $685,5002 bd3 ba1.3k sqft13948 Moorpark St APT 4, Sherman Oaks, CA 91423For SaleMLS ID #SR26125071, Kevin Wenig, Gold Star Realty. CRMLS
- $599,0001 bd2 ba1.2k sqft14159 Dickens St APT 110, Sherman Oaks, CA 91423For SaleMLS ID #SR26153634, Monty Iceman, Berkshire Hathaway HomeServices California Properties. CRMLS
- $699,0002 bd2 ba1.4k sqft4501 Cedros Ave Unit 206, Sherman Oaks, CA 91403For SaleMLS ID #26857217, Vivian Lesny DRE # 01409458, eXp Realty of Greater Los Angeles. CLAW
- $665,0002 bd2 ba1k sqft4660 Coldwater Canyon Ave Unit 16, Studio City, CA 91604For SaleMLS ID #26865697, Jessica Steier DRE # 01948275, Property. CLAW
- $649,0002 bd2 ba1.3k sqft14050 Magnolia Blvd APT 201, Sherman Oaks, CA 91423For SaleMLS ID #SR26121475, Rebecca Locke, Equity Union. CRMLS
- $685,0002 bd2 ba1.2k sqft13331 Moorpark St APT 110, Sherman Oaks, CA 91423For SaleMLS ID #DW25250621, Mark Reynolds, Ally Commercial Real Estate. CRMLS
- $660,0003 bd3 ba1.4k sqft13920 Moorpark St APT 106, Sherman Oaks, CA 91423For SaleMLS ID #26719529, Jay Tremaine DRE # 01885700, Compass. CLAW
- $650,0002 bd2 ba1.1k sqft14315 Riverside Dr Unit 105, Sherman Oaks, CA 91423For SaleMLS ID #25610871, Daniel Franco DRE # 01310765, Daniel A. Franco, SRES. CLAW
- $635,0002 bd2 ba1.3k sqft13331 Moorpark St APT 216, Sherman Oaks, CA 91423For SaleMLS ID #SR26109865, Mia Shomer, WGRES INC.. CRMLS
- $769,0002 bd2 ba1.4k sqft4477 Woodman Ave APT 202, Sherman Oaks, CA 91423For SaleMLS ID #SR26133083, Victoria Waldorf, Equity Union. CRMLS
- $699,0002 bd2 ba1k sqft4558 Willis Ave Unit 121, Sherman Oaks, CA 91403For SaleMLS ID #26844569, Ari Afshar DRE # 01753779, Compass. CLAW
- $799,0003 bd3 ba1.8k sqft14311 Hartsook St, Sherman Oaks, CA 91423For SaleMLS ID #SR26157283, Carol Wolfe, Rodeo Realty. CRMLS
- $665,0002 bd2 ba1.2k sqft4637 Willis Ave Unit 306, Sherman Oaks, CA 91403For SaleMLS ID #PW26130798, Ezett Smith, Trends RE Inc.. CRMLS
- $569,0002 bd2 ba1.3k sqft4707 Willis Ave APT 206, Sherman Oaks, CA 91403For SaleMLS ID #26829693, Gregory Goulet DRE # 01821098, Equity Union. CLAW
Local buyer's agents are ready to help
