AGENTS DO NOT CONTACT OWNER. Tucked away in one of Sherman Oaks' most desirable and walkable neighborhoods, this exceptionally private corner residence offers the rare combination of peaceful living and everyday convenience. With no adjoining neighbors on either side, abundant natural light and views of the Hollywood Hills and surrounding skyline, this thoughtfully designed two-bedroom, two-bath home is a true urban retreat. A spacious entry welcomes you into a sun-filled living room with east-facing windows and a private balcony—perfect for morning coffee or relaxing at the end of the day. One of the home's most distinctive features is its versatile bonus room, ideally functioning as a formal dining room, home office, den, fitness space, or playroom. A cozy gas fireplace, striking hexagonal ceiling, and angled bay windows add architectural character rarely found in condominium living. The split-bedroom floor plan provides exceptional privacy, with the primary suite and second bedroom located on opposite sides of the home. The spacious primary suite features a walk-in closet and en-suite bath with a jetted soaking tub, while the second bathroom offers dual sinks and a walk-in shower. The kitchen is equipped with stainless steel appliances, updated fixtures, and a newer microwave. Residents enjoy earthquake insurance, a recently replaced roof, a fitness center conveniently located on the same floor, abundant guest parking, EV charging allowed, a reservable recreation room, and a secure, pet-friendly community. Best of all, you'll enjoy one of Sherman Oaks' most walkable locations, just moments from Ventura Boulevard's restaurants, cafés, boutiques, Whole Foods, Trader Joe's, Ralphs, Westfield Fashion Square, parks, and the local farmer’s market. Exceptional privacy, flexible living space, architectural charm, and an unbeatable location make this a rare opportunity to enjoy the very best of Sherman Oaks living.
For sale
Listed by: Keller Williams Realty-Studio City • Priya Dua • Contact: 818-900-8074
Price cut: $4K (7/13)
$695,000
4455 Hazeltine Ave APT 208, Sherman Oaks, CA 91423
2beds
1,142sqft
Condominium
Built in 1988
-- sqft lot
$686,800 Zestimate®
$609/sqft
$700/mo HOA
What's special
- 60 days |
- 286 |
- 6 |
Zillow last checked:
Listing updated:
Listed by:
Priya Dua DRE #01768345 818-900-8074,
Keller Williams Realty-Studio City
Source: CRMLS,MLS#: SR26136025 Originating MLS: California Regional MLS
Originating MLS: California Regional MLSFacts & features
Interior
Bedrooms & bathrooms
- Bedrooms: 2
- Bathrooms: 2
- Full bathrooms: 2
- Main level bathrooms: 2
- Main level bedrooms: 2
Rooms
- Room types: Den, Living Room, Primary Bedroom, Other
Primary bedroom
- Features: Primary Suite
Other
- Features: Walk-In Closet(s)
Heating
- Central
Cooling
- Central Air
Appliances
- Included: Dryer, Washer
- Laundry: Laundry Closet, Stacked
Features
- Primary Suite, Walk-In Closet(s)
- Has fireplace: Yes
- Fireplace features: Den, Gas
- Common walls with other units/homes: No Common Walls
Interior area
- Total interior livable area: 1,142 sqft
Property
Parking
- Total spaces: 2
- Parking features: Garage - Attached
- Attached garage spaces: 2
Features
- Levels: One
- Stories: 1
- Entry location: second floor
- Pool features: None
- Has view: Yes
- View description: Mountain(s), Neighborhood
Lot
- Size: 0.41 Acres
Details
- Parcel number: 2265022085
- Special conditions: Standard
Construction
Type & style
- Home type: Condo
- Property subtype: Condominium
Condition
- New construction: No
- Year built: 1988
Utilities & green energy
- Sewer: Public Sewer
- Water: Public
Community & HOA
Community
- Features: Sidewalks
HOA
- Has HOA: Yes
- Amenities included: Fitness Center, Maintenance Grounds, Insurance, Management, Recreation Room, Trash, Water
- Services included: Earthquake Insurance, Sewer
- HOA fee: $700 monthly
- HOA name: TBD
- HOA phone: 818-587-9535
Location
- Region: Sherman Oaks
Financial & listing details
- Price per square foot: $609/sqft
- Tax assessed value: $591,892
- Date on market: 6/23/2026
- Cumulative days on market: 60 days
- Listing terms: Conventional
Estimated market value
$686,800
$652,000 - $721,000
$2,995/mo
Price history
| Date | Event | Price |
|---|---|---|
| 7/13/2026 | Price change | $695,000-0.6%$609/sqft |
Source:  CRMLS #SR26136025 Report a problem CRMLS #SR26136025 Report a problem | ||
| 6/23/2026 | Listed for sale | $699,000+39.8%$612/sqft |
Source: CRMLS #SR26136025 Report a problem | ||
| 4/13/2017 | Sold | $500,000+240.1%$438/sqft |
Source: Public Record Report a problem | ||
| 3/11/2013 | Sold | $147,001-65.2%$129/sqft |
Source: Public Record Report a problem | ||
| 9/30/2004 | Sold | $422,000+254.6%$370/sqft |
Source: Public Record Report a problem | ||
| 4/9/1997 | Sold | $119,000+8.2%$104/sqft |
Source: Public Record Report a problem | ||
| 12/11/1996 | Sold | $110,000$96/sqft |
Source: Public Record Report a problem | ||
Public tax history
| Year | Property taxes | Tax assessment |
|---|---|---|
| 2026 | -- | $591,892 +2% |
| 2025 | $6,962 +1.2% | $580,287 +2% |
| 2024 | $6,880 +2% | $568,909 +2% |
| 2023 | $6,745 +5% | $557,754 +2% |
| 2022 | $6,425 +1.3% | $546,819 +2% |
| 2021 | $6,343 -1% | $536,098 +1% |
| 2020 | $6,406 | $530,602 +2% |
| 2019 | $6,406 +4.6% | $520,199 +2% |
| 2018 | $6,125 | $510,000 +16.6% |
| 2017 | $6,125 +15.1% | $437,342 +2% |
| 2016 | $5,323 +2.4% | $428,767 +1.5% |
| 2015 | $5,198 +1.1% | $422,327 +2% |
| 2014 | $5,143 | $414,055 +5.4% |
| 2012 | -- | $392,900 |
| 2011 | -- | $392,900 |
| 2010 | -- | $392,900 |
| 2009 | -- | $392,900 -12.3% |
| 2008 | -- | $447,828 +2% |
| 2007 | -- | $439,048 +2% |
| 2006 | -- | $430,440 |
| 2005 | -- | $430,440 +62.5% |
| 2004 | -- | $264,955 +1.9% |
| 2003 | -- | $260,100 +98.3% |
| 2002 | -- | $131,193 +4% |
| 2000 | -- | $126,100 |
Find assessor info on the county website
Monthly payment
Est. payment
Payment breakdown
Explore the cost of this home by adjusting the details. Changes won't be saved.Climate risks
Neighborhood: Sherman Oaks
Nearby schools
GreatSchools rating
- 8/10Sherman Oaks Elementary Charter SchoolGrades: K-5Distance: 0.9 mi
- 6/10Van Nuys Middle SchoolGrades: 6-8Distance: 1.4 mi
- 8/10Van Nuys Senior High SchoolGrades: 9-12Distance: 2.7 mi
- $660,0002 bd2 ba1.2k sqft4455 Hazeltine Ave APT 103, Sherman Oaks, CA 91423Sold

- $649,0002 bd2 ba1.1k sqft4455 Hazeltine Ave APT 104, Sherman Oaks, CA 91423Sold

- $699,0002 bd2 ba1.1k sqft4455 Hazeltine Ave APT 201, Sherman Oaks, CA 91423Sold
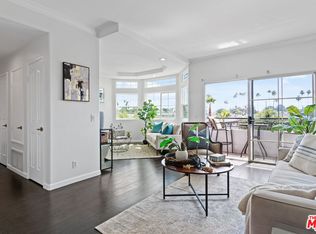
- $680,0002 bd2 ba1.1k sqft4455 Hazeltine Ave APT 304, Sherman Oaks, CA 91423Sold
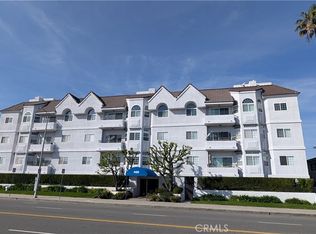
- $660,8002 bd2 ba1.1k sqft4455 Hazeltine Ave APT 101, Sherman Oaks, CA 91423Off Market
- $660,9002 bd2 ba1.1k sqft4455 Hazeltine Ave APT 102, Sherman Oaks, CA 91423Off Market
- $638,4002 bd2 ba1.2k sqft4455 Hazeltine Ave APT 105, Sherman Oaks, CA 91423Off Market
- $650,1002 bd2 ba1.1k sqft4455 Hazeltine Ave APT 106, Sherman Oaks, CA 91423Off Market
A local agent can set up tours, give advice and negotiate with sellers.
Similar homes
- $649,0002 bd2 ba1.3k sqft14050 Magnolia Blvd APT 201, Sherman Oaks, CA 91423For Sale
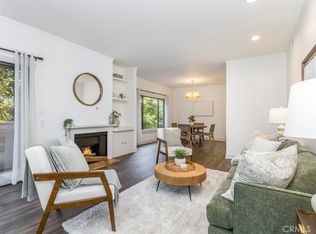 MLS ID #SR26121475, Rebecca Locke, Equity Union. CRMLS
 - $635,0002 bd2 ba1.3k sqft13331 Moorpark St APT 216, Sherman Oaks, CA 91423For Sale
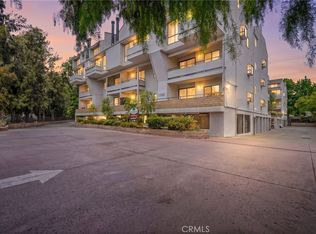 MLS ID #SR26109865, Mia Shomer, WGRES INC.. CRMLS
 - $725,0002 bd3 ba1.2k sqft13220 Valleyheart Dr Unit 202, Studio City, CA 91604For Sale
 MLS ID #GD26178476, Lucine Zohrabi, JohnHart Real Estate. CRMLS
 - $700,0002 bd2 ba1.4k sqft15248 Dickens St APT 205, Sherman Oaks, CA 91403For Sale
 MLS ID #SR26128339, Jordan Polon, LB Property Management Inc. CRMLS
 - $720,0002 bd2 ba1.3k sqft14242 Burbank Blvd APT 307, Van Nuys, CA 91401For SaleMLS ID #SB26159801, Lida Sandera, Vista Sotheby’s International Realty. CRMLS
- $699,0002 bd3 ba1.4k sqft5016 Bakman Ave #404, North Hollywood, CA 91601For SaleMLS ID #SR26136258, Brandon Haft, Rodeo Realty. CRMLS
- $669,0002 bd2 ba1.2k sqft4807 Woodley Ave Unit 303, Encino, CA 91436For SaleMLS ID #SR26081922, Victoria Waldorf, Equity Union. CRMLS
- $899,0002 bd3 ba1.3k sqft14014 Milbank St Unit 5, Sherman Oaks, CA 91423For SaleMLS ID #SR26096354, Michelle Cohan, Coldwell Banker Realty. CRMLS
- $559,0002 bd2 ba1k sqft14607 Erwin St Unit 107, Van Nuys, CA 91411For SaleMLS ID #SR26152296, Luke Smith, Real Brokerage Technologies, Inc.. CRMLS
- $549,0002 bd2 ba1.1k sqft15050 Sherman Way Unit 180, Los Angeles, CA 91405For SaleMLS ID #BB26158951, Alin Glogovicean, Redfin Corporation. CRMLS
- $699,9993 bd3 ba1.3k sqft11127 La Maida St Unit 9, North Hollywood, CA 91601For SaleMLS ID #SR26121144, Miri Glasser, WGRES INC.. CRMLS
- $499,0002 bd2 ba1.1k sqft17914 Magnolia Blvd Unit 121, Encino, CA 91316For SaleMLS ID #SR26174650, Carol Wolfe, Rodeo Realty. CRMLS
- $599,0002 bd2 ba1k sqft6604 Clybourn Ave Unit 29, North Hollywood, CA 91606For SaleMLS ID #OC26146211, Kelly Mcleod, Keller Williams Realty. CRMLS
- $695,0002 bd2 ba1k sqft21301 Erwin St Unit 545, Woodland Hills, CA 91367For SaleMLS ID #SR26120773, Henry Javaherian, Rodeo Realty. CRMLS
- $635,0002 bd3 ba1.1k sqft4189 Vineland Ave #120, Studio City, CA 91602For SaleMLS ID #SR26171611, Tammy Jerome, Coldwell Banker Realty. CRMLS
- $675,0002 bd3 ba1.2k sqft5224 Corteen Pl Unit 1, Valley Village, CA 91607For SaleMLS ID #OC26123596, Nancy Aynehchi, First Team Real Estate. CRMLS
- $849,0002 bd2 ba1.3k sqft4424 Whitsett Ave APT 107, Studio City, CA 91604For SaleMLS ID #SR26121512, Gail Salem, Berkshire Hathaway HomeServices California Properties. CRMLS
- $730,0002 bd2 ba1.1k sqft1236 N Columbus Ave Unit 11, Glendale, CA 91202For SaleMLS ID #GD26167634, Arsineh Der Danelian, Own Real Estate Inc.. CRMLS
- $699,0003 bd3 ba1.4k sqft7759 Via Capri, Burbank, CA 91504For SaleMLS ID #GD26163115, Odette Peters, Coldwell Banker Hallmark. CRMLS
- $513,9992 bd2 ba1.1k sqft6312 Morse Ave, North Hollywood, CA 91606For SaleMLS ID #SR26091569, Alexandr Gritsenko, Fidelity Realty. CRMLS
Local buyer's agents are ready to help
