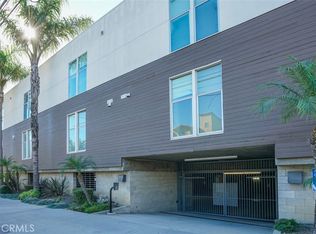
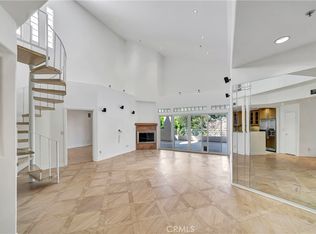
Welcome to this beautifully appointed residence in the highly sought after Lumiere Condominiums, ideally located in the heart of Studio City. Tucked away in a quiet rear location on the first floor, this elegant architectural unit offers the perfect blend of comfort, style, and convenience. The spacious open concept floor plan is highlighted by rich wood flooring, a cozy fireplace, and expansive sliding glass doors that lead to a private, serene patio, an ideal setting for morning coffee, outdoor dining, or relaxing summer evenings. The gourmet kitchen seamlessly overlooks the living and patio areas, creating the perfect space for entertaining. Features include stainless steel appliances, granite countertops, abundant cabinetry with updated finishes, and a convenient breakfast bar. The luxurious primary suite serves as a peaceful retreat, complete with direct patio access, a wall of mirrored closets, a walk-in closet, and a spa inspired bath featuring dual vanities, a soaking tub, and a separate walk-in shower. Situated on the opposite side of the unit for added privacy, the secondary bedroom and bath offer flexibility for guests, a home office, or a variety of lifestyle needs. Additional amenities include a storage shed, full-size washer and dryer, central HVAC, and two separate parking spaces in a gated underground garage. Residents of Lumiere enjoy access to a well-equipped fitness center with a restroom and outdoor sitting area. Located just moments from Ventura Boulevard's renowned dining, shopping, and entertainment destinations, this exceptional home also offers convenient access to the Westside, Downtown Los Angeles, major freeways, and nearby parks and recreation areas. Experience the best of Studio City living in this sophisticated and inviting residence.
For sale
Listed by: Berkshire Hathaway HomeServices California Properties • Gail Salem • Contact: 818-516-1546
Price cut: $26K (7/15)
$849,000
4424 Whitsett Ave APT 107, Studio City, CA 91604
2beds
1,370sqft
Condominium
Built in 2009
-- sqft lot
$839,100 Zestimate®
$620/sqft
$700/mo HOA
What's special
- 78 days |
- 187 |
- 7 |
Zillow last checked:
Listing updated:
Listed by:
Gail Salem DRE #01361053 818-516-1546,
Berkshire Hathaway HomeServices California Properties
Source: CRMLS,MLS#: SR26121512 Originating MLS: California Regional MLS
Originating MLS: California Regional MLSFacts & features
Interior
Bedrooms & bathrooms
- Bedrooms: 2
- Bathrooms: 2
- Full bathrooms: 2
- Main level bathrooms: 2
- Main level bedrooms: 2
Rooms
- Room types: Exercise Room, Kitchen, Living Room, Primary Bathroom, Primary Bedroom, Other, Dining Room
Primary bedroom
- Features: Primary Suite
Bathroom
- Features: Bathroom Exhaust Fan, Bathtub, Dual Sinks, Linen Closet, Stone Counters, Separate Shower, Tub Shower, Walk-In Shower
Kitchen
- Features: Granite Counters, Kitchen Island, Kitchen/Family Room Combo, Self-closing Cabinet Doors, Self-closing Drawers
Other
- Features: Walk-In Closet(s)
Heating
- Central
Cooling
- Central Air
Appliances
- Included: Dishwasher, Gas Cooktop, Disposal, Gas Oven, Gas Range, Ice Maker, Microwave, Refrigerator, Self Cleaning Oven, Water To Refrigerator, Dryer, Washer
- Laundry: Inside, Laundry Closet
Features
- Balcony, Ceiling Fan(s), Crown Molding, Separate/Formal Dining Room, Granite Counters, Stone Counters, Recessed Lighting, Trash Chute, Wired for Sound, Primary Suite, Walk-In Closet(s)
- Flooring: Carpet, Tile, Wood
- Windows: Double Pane Windows, Plantation Shutters
- Has fireplace: Yes
- Fireplace features: Electric, Living Room
- Common walls with other units/homes: 2+ Common Walls
Interior area
- Total interior livable area: 1,370 sqft
Video & virtual tour
Property
Parking
- Total spaces: 2
- Parking features: Assigned, Covered, Underground, Garage, Garage Door Opener, Guest, One Space, Community Structure, See Remarks
- Attached garage spaces: 2
Features
- Levels: One
- Stories: 1
- Entry location: Front
- Patio & porch: Patio
- Pool features: None
- Spa features: None
- Has view: Yes
- View description: Neighborhood, Trees/Woods
Lot
- Size: 0.77 Acres
- Features: Landscaped, Sprinkler System
Details
- Parcel number: 2364016094
- Zoning: LAR3
- Special conditions: Standard
Construction
Type & style
- Home type: Condo
- Architectural style: Modern,Traditional
- Property subtype: Condominium
- Attached to another structure: Yes
Materials
- Roof: Composition
Condition
- New construction: No
- Year built: 2009
Utilities & green energy
- Sewer: Public Sewer
- Water: Public
- Utilities for property: Sewer Connected, Water Connected
Community & HOA
Community
- Features: Suburban, Sidewalks, Valley
- Security: Prewired, Carbon Monoxide Detector(s), Fire Detection System, Fire Sprinkler System, Key Card Entry, Smoke Detector(s), Security Lights
HOA
- Has HOA: Yes
- Amenities included: Fitness Center, Fire Pit, Maintenance Grounds, Hot Water, Insurance, Management, Maintenance Front Yard, Security, Trash, Water
- Services included: Earthquake Insurance, Sewer
- HOA fee: $700 monthly
- HOA name: LuminereHOA
- HOA phone: 818-875-9550
Location
- Region: Studio City
Financial & listing details
- Price per square foot: $620/sqft
- Tax assessed value: $815,912
- Date on market: 6/10/2026
- Cumulative days on market: 78 days
- Listing terms: Cash,Cash to New Loan,Conventional,Submit
- Inclusions: Kitchen refrigerator, washer/dryer.
- Exclusions: Furniture in photos.
Estimated market value
$839,100
$797,000 - $881,000
$4,121/mo
Price history
| Date | Event | Price |
|---|---|---|
| 7/15/2026 | Price change | $849,000-3%$620/sqft |
Source:  CRMLS #SR26121512 Report a problem CRMLS #SR26121512 Report a problem | ||
| 6/10/2026 | Listed for sale | $875,000+18.4%$639/sqft |
Source: CRMLS #SR26121512 Report a problem | ||
| 6/4/2021 | Sold | $739,000$539/sqft |
Source: Public Record Report a problem | ||
Public tax history
| Year | Property taxes | Tax assessment |
|---|---|---|
| 2026 | -- | $815,912 +2% |
| 2025 | $9,719 +1.1% | $799,915 +2% |
| 2024 | $9,609 +2% | $784,231 +2% |
| 2023 | $9,420 +5% | $768,855 +2% |
| 2022 | $8,976 +30% | $753,780 +31.7% |
| 2021 | $6,905 -1% | $572,399 +1% |
| 2020 | $6,974 | $566,531 +2% |
| 2019 | $6,974 +4.5% | $555,424 +2% |
| 2018 | $6,670 | $544,535 +2% |
| 2017 | $6,670 +2.3% | $533,859 +2% |
| 2016 | $6,522 +2.4% | $523,392 +1.5% |
| 2015 | $6,370 +1.1% | $515,531 +2% |
| 2014 | $6,299 | $505,434 +2.5% |
| 2012 | -- | $493,286 +2% |
| 2011 | -- | $483,614 +0.8% |
| 2010 | -- | $480,000 |
Find assessor info on the county website
Monthly payment
Est. payment
Payment breakdown
Explore the cost of this home by adjusting the details. Changes won't be saved.Climate risks
Neighborhood: Studio City
Nearby schools
GreatSchools rating
- 7/10Riverside Drive Charter Elementary SchoolGrades: K-5Distance: 0.7 mi
- 6/10Louis D. Armstrong Middle SchoolGrades: 6-8Distance: 1.4 mi
- 5/10Ulysses S. Grant Senior High SchoolGrades: 9-12Distance: 1.6 mi
Schools provided by the listing agent
- Elementary: Riverside
- Middle: Walter Reed
- High: North Hollywood
Source: CRMLS. This data may not be complete. We recommend contacting the local school district to confirm school assignments for this home.
- $680,0002 bd2 ba1.2k sqft4705 Whitsett Ave APT 106, Studio City, CA 91604Sold
- $1,176,6003 bd3 ba1.4k sqft4716 Whitsett Ave, Studio City, CA 91604Off Market
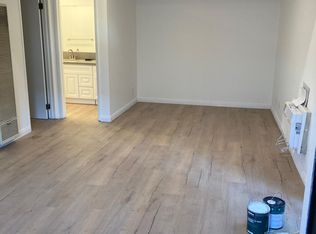
- $---- bd1 ba480 sqft4716 Whitsett Ave #0, Studio City, CA 91604Off Market
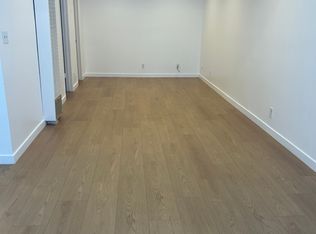
- $---- bd1 ba560 sqft4712 Whitsett Ave #0, Studio City, CA 91604Off Market
- $---- bd1 ba580 sqft4712 Whitsett Ave APT 3, Studio City, CA 91604Off Market
- $---- bd1 ba560 sqft4712 Whitsett Ave #13, Studio City, CA 91604Off Market
- $---- bd1 ba580 sqft4712 Whitsett Ave APT 9, Studio City, CA 91604Off Market
- $---- bd1 ba560 sqft4712 Whitsett Ave #4, Studio City, CA 91604Off Market
A local agent can set up tours, give advice and negotiate with sellers.
Similar homes
- $725,0002 bd3 ba1.2k sqft13220 Valleyheart Dr Unit 202, Studio City, CA 91604For Sale
 MLS ID #GD26178476, Lucine Zohrabi, JohnHart Real Estate. CRMLS
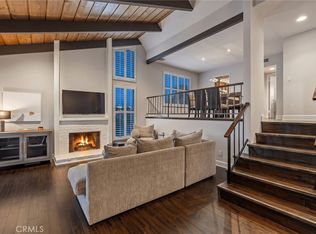
 - $819,0002 bd2 ba1.3k sqft4231 Colfax Ave Unit F, Studio City, CA 91604For Sale
 MLS ID #SR26141685, Stefania Greco, Keller Williams Realty Calabasas. CRMLS
 - $849,9002 bd2 ba1.8k sqft4477 Woodman Ave APT 305, Sherman Oaks, CA 91423For Sale
 MLS ID #SR26170146, Leon Oranskiy, Condo Pros Realty. CRMLS
 - $899,0002 bd3 ba1.6k sqft11847 Laurelwood Dr APT 304, Studio City, CA 91604For Sale
 MLS ID #SR26146655, Priya Dua, Keller Williams Realty-Studio City. CRMLS
 - $769,0002 bd2 ba1.4k sqft4477 Woodman Ave APT 202, Sherman Oaks, CA 91423For SaleMLS ID #SR26133083, Victoria Waldorf, Equity Union. CRMLS
- $699,0002 bd3 ba1.4k sqft5016 Bakman Ave #404, North Hollywood, CA 91601For SaleMLS ID #SR26136258, Brandon Haft, Rodeo Realty. CRMLS
- $819,0003 bd3 ba1.6k sqft5255 Coldwater Canyon Ave APT E, Sherman Oaks, CA 91401For SaleMLS ID #SR26169856, Shane Nichols, Rodeo Realty. CRMLS
- $825,0003 bd3 ba1.6k sqft5267 Coldwater Canyon Ave APT B, Van Nuys, CA 91401For SaleMLS ID #SR26083860, Thao Ly, Real Brokerage Technologies, Inc.. CRMLS
- $649,0002 bd3 ba1.2k sqft4230 Whitsett Ave Unit 4, Studio City, CA 91604For SaleMLS ID #SR26124293, Monty Iceman, Berkshire Hathaway HomeServices California Properties. CRMLS
- $720,0002 bd2 ba1.3k sqft14242 Burbank Blvd APT 307, Van Nuys, CA 91401For SaleMLS ID #SB26159801, Lida Sandera, Vista Sotheby’s International Realty. CRMLS
- $825,0002 bd2 ba954 sqft7135 Hollywood Blvd APT 405, Los Angeles, CA 90046For SaleMLS ID #SR26168677, Bernard Dillard, Coldwell Banker Exclusive. CRMLS
- $875,0003 bd3 ba1.8k sqft5216 Yarmouth Ave Unit 307, Encino, CA 91316For SaleMLS ID #SR26158757, Marc Tahler, Rodeo Realty. CRMLS
- $649,0002 bd2 ba1.3k sqft14050 Magnolia Blvd APT 201, Sherman Oaks, CA 91423For SaleMLS ID #SR26121475, Rebecca Locke, Equity Union. CRMLS
- $830,0002 bd2 ba1.3k sqft750 S Spaulding Ave APT 129, Los Angeles, CA 90036For SaleMLS ID #AR26087121, Gina Labellarti, JohnHart Corp.. CRMLS
- $635,0002 bd2 ba1.3k sqft13331 Moorpark St APT 216, Sherman Oaks, CA 91423For SaleMLS ID #SR26109865, Mia Shomer, WGRES INC.. CRMLS
- $870,0002 bd2 ba1.4k sqft1121 N Olive Dr APT 211, West Hollywood, CA 90069For SaleMLS ID #DW26056941, Joshua Glaz, The Ave. CRMLS
- $799,0002 bd2 ba1.2k sqft4343 Finley Ave APT 27, Los Angeles, CA 90027For SaleMLS ID #OC26149192, Kevin Akbari, Rise Realty. CRMLS
- $980,0003 bd3 ba1.7k sqft13440 Moorpark St APT 101, Sherman Oaks, CA 91423For SaleMLS ID #SR26139388, Tracey Pollack, Coldwell Banker Realty. CRMLS
- $689,9863 bd2 ba1.3k sqft11044 Acama St Unit 302, North Hollywood, CA 91602For SaleMLS ID #BB26162230, Bradley Korb, Brad Korb Real Estate Group. CRMLS
- $649,0002 bd2 ba1k sqft10470 Riverside Dr Unit 102, North Hollywood, CA 91602For SaleMLS ID #GD26093852, Kevin Dijamco, Coldwell Banker Hallmark. CRMLS
Local buyer's agents are ready to help
