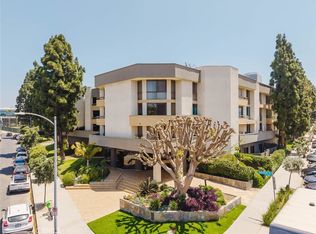
Welcome to The Wilshire Galleria in the Heart of Miracle Mile, an established and highly sought-after residence known for its generous living spaces, desirable amenities, and an unbeatable central location. This beautifully updated 2-bedroom, 2-bathroom -one level condominium offers approximately 1,305 square feet of thoughtfully designed living, blending comfort and style throughout.
Inside, a refreshed interior showcases all-new appliances and quality finishes, where no detail has been overlooked. The spacious layout flows effortlessly, complemented by a large private balcony that extends across the home, creating a seamless indoor-outdoor experience and inviting natural light into every room. The primary suite is a true retreat, multiple closets including a walk in, complete with a tastefully updated bathroom and a walk-in shower.
Residents of The Wilshire Galleria enjoy access to a sparkling pool, relaxing jacuzzi, and a separate sauna—perfect for unwinding or entertaining. Additional highlights include an in-unit washer and dryer, secured tandem parking for two vehicles, a private storage unit, secured bike racks and ample guest parking for added convenience.
Ideally located just moments from LACMA, the Petersen Automotive Museum, the Academy Museum of Motion Pictures, The Page Museum, the La Brea Tar Pits, and The Original Farmers Market, this home is surrounded by some of Los Angeles most iconic cultural and dining destinations. The Metro D Line (formerly the Purple Line) further enhances accessibility and connectivity across the city.
For sale
Listed by: JohnHart Corp. • Gina Labellarti • Contact: 626-215-4462
Price cut: $30K (6/27)
$830,000
750 S Spaulding Ave APT 129, Los Angeles, CA 90036
2beds
1,305sqft
Condominium
Built in 1981
-- sqft lot
$825,900 Zestimate®
$636/sqft
$791/mo HOA
What's special
- 141 days
- 219
- 9
Zillow last checked:
Listing updated:
Listed by:
Gina Labellarti DRE #01509425 626-215-4462,
JohnHart Corp.
Source: CRMLS,MLS#: AR26087121 Originating MLS: California Regional MLS
Originating MLS: California Regional MLSFacts & features
Interior
Bedrooms & bathrooms
- Bedrooms: 2
- Bathrooms: 2
- Full bathrooms: 2
- Main level bathrooms: 2
- Main level bedrooms: 2
Rooms
- Room types: Kitchen, Laundry, Living Room, Primary Bedroom, Other, Dining Room
Primary bedroom
- Features: Primary Suite
Bathroom
- Features: Dual Sinks, Multiple Shower Heads, Separate Shower, Tile Counters, Tub Shower
Kitchen
- Features: Remodeled, Updated Kitchen
Other
- Features: Walk-In Closet(s)
Heating
- Central
Cooling
- Central Air
Appliances
- Included: Double Oven, Dishwasher, Electric Cooktop, Electric Oven, Electric Range, Microwave, Refrigerator, Dryer, Washer
- Laundry: Electric Dryer Hookup, Inside, Stacked
Features
- Balcony, Breakfast Area, Ceiling Fan(s), Separate/Formal Dining Room, Eat-in Kitchen, Recessed Lighting, Primary Suite, Walk-In Closet(s)
- Flooring: Wood
- Doors: Sliding Doors
- Has fireplace: No
- Fireplace features: None
- Common walls with other units/homes: 2+ Common Walls
Interior area
- Total interior livable area: 1,305 sqft
Property
Parking
- Parking features: Assigned, Garage, Community Structure, Tandem
Features
- Levels: One
- Stories: 1
- Entry location: Front Door
- Patio & porch: See Remarks
- Pool features: Community, Association
- Has spa: Yes
- Spa features: Community
- Has view: Yes
- View description: Neighborhood
Lot
- Size: 2.67 Acres
- Features: 36-40 Units/Acre
Details
- Parcel number: 5089011065
- Special conditions: Standard
Construction
Type & style
- Home type: Condo
- Property subtype: Condominium
- Attached to another structure: Yes
Condition
- Updated/Remodeled,Turnkey
- New construction: No
- Year built: 1981
Utilities & green energy
- Sewer: Public Sewer
- Water: Public
- Utilities for property: Cable Available, Electricity Available, Natural Gas Available, Sewer Available, Water Available
Community & HOA
Community
- Features: Curbs, Storm Drain(s), Street Lights, Sidewalks, Pool
- Security: Prewired, Carbon Monoxide Detector(s), Fire Detection System, Smoke Detector(s)
HOA
- Has HOA: Yes
- Amenities included: Maintenance Grounds, Pool, Sauna, Spa/Hot Tub, Trash, Water
- HOA fee: $791 monthly
- HOA name: Wilshire Galleria Owners Association
- HOA phone: 323-937-9437
Location
- Region: Los Angeles
Financial & listing details
- Price per square foot: $636/sqft
- Tax assessed value: $808,992
- Date on market: 4/22/2026
- Cumulative days on market: 141 days
- Listing terms: Cash,Cash to New Loan,Conventional
- Inclusions: washer and dryer
Estimated market value
$825,900
$785,000 - $867,000
$4,087/mo
Price history
| Date | Event | Price |
|---|---|---|
| 6/27/2026 | Price change | $830,000-3.5%$636/sqft |
Source:  CRMLS #AR26087121 Report a problem CRMLS #AR26087121 Report a problem | ||
| 6/5/2026 | Price change | $860,000-4.3%$659/sqft |
Source: JohnHart Real Estate #AR26087121 Report a problem | ||
| 4/22/2026 | Listed for sale | $899,000+26.4%$689/sqft |
Source: JohnHart Real Estate #AR26087121 Report a problem | ||
| 1/8/2019 | Sold | $711,000+0.3%$545/sqft |
Source:  CLAW #18382488 Report a problem CLAW #18382488 Report a problem | ||
| 12/7/2018 | Pending sale | $709,000$543/sqft |
Source: Apple Properties & Assets Inc. #18382488 Report a problem | ||
| 11/6/2018 | Price change | $709,000-1.4%$543/sqft |
Source: Apple Properties & Assets Inc. #18382488 Report a problem | ||
| 9/17/2018 | Listed for sale | $719,000$551/sqft |
Source: Apple Properties & Assets Inc. #18382488 Report a problem | ||
| 9/14/2018 | Pending sale | $719,000$551/sqft |
Source: Apple Properties & Assets Inc. #18382488 Report a problem | ||
| 7/30/2018 | Listed for sale | $719,000+5.9%$551/sqft |
Source: Apple Properties & Assets Inc. #18370248 Report a problem | ||
| 8/24/2016 | Listing removed | $2,890+7%$2/sqft |
Source: Re/max Mega Group Report a problem | ||
| 8/13/2016 | Listing removed | $679,000$520/sqft |
Source: RE/MAX Mega Group #16135536 Report a problem | ||
| 6/23/2016 | Price change | $679,000-2.9%$520/sqft |
Source: RE/MAX Mega Group #16135536 Report a problem | ||
| 6/16/2016 | Listed for sale | $699,000+25%$536/sqft |
Source: RE/MAX Mega Group #16135536 Report a problem | ||
| 9/5/2015 | Listing removed | $2,700$2/sqft |
Source: RE/MAX Mega Group #15937787 Report a problem | ||
| 9/3/2015 | Listed for rent | $2,700$2/sqft |
Source: RE/MAX Mega Group #15937787 Report a problem | ||
| 8/23/2014 | Listing removed | $2,700$2/sqft |
Source: Rubicon Real Estate #SR14178380 Report a problem | ||
| 8/21/2014 | Listed for rent | $2,700$2/sqft |
Source: Rubicon Real Estate #SR14178380 Report a problem | ||
| 8/12/2014 | Sold | $559,000-1.8%$428/sqft |
Source: CLAW #14772801 Report a problem | ||
| 6/27/2014 | Listed for sale | $569,000$436/sqft |
Source: Re/Max Mega Group #14772801 Report a problem | ||
Public tax history
| Year | Property taxes | Tax assessment |
|---|---|---|
| 2026 | -- | $808,992 +2% |
| 2025 | $9,592 +1.1% | $793,130 +2% |
| 2024 | $9,483 +2% | $777,579 +2% |
| 2023 | $9,301 +4.9% | $762,333 +2% |
| 2022 | $8,868 +1.3% | $747,386 +2% |
| 2021 | $8,755 -1% | $732,732 +1% |
| 2020 | $8,846 | $725,220 +20.4% |
| 2019 | $8,846 +23.1% | $602,258 +2% |
| 2018 | $7,189 | $590,450 +2% |
| 2017 | $7,189 +2.2% | $578,873 +2% |
| 2016 | $7,033 +2.4% | $567,524 +1.5% |
| 2015 | $6,871 +142.2% | $559,000 +142.9% |
| 2014 | $2,838 | $230,148 +2.5% |
| 2012 | -- | $224,618 +2% |
| 2011 | -- | $220,215 +0.8% |
| 2010 | -- | $218,570 -0.2% |
| 2009 | -- | $219,090 +2% |
| 2008 | -- | $214,796 +2% |
| 2007 | -- | $210,585 +2% |
| 2006 | -- | $206,457 |
| 2005 | -- | $206,457 +4% |
| 2004 | -- | $198,442 +1.9% |
| 2003 | -- | $194,806 +2% |
| 2002 | -- | $190,987 +4% |
| 2000 | -- | $183,572 |
Find assessor info on the county website
Monthly payment
Est. payment
Payment breakdown
Explore the cost of this home by adjusting the details. Changes won't be saved.Climate risks
Neighborhood: Mid City
- $825,0002 bd2 ba1.2k sqft750 S Spaulding Ave APT 215, Los Angeles, CA 90036For Sale

- $910,0002 bd2 ba1.3k sqft750 S Spaulding Ave APT 302, Los Angeles, CA 90036Sold

- $825,0002 bd2 ba1.2k sqft750 S Spaulding Ave APT 315, Los Angeles, CA 90036Sold

- $840,0002 bd2 ba1.3k sqft750 S Spaulding Ave APT 332, Los Angeles, CA 90036Sold
Similar homes
- $939,9992 bd3 ba1.8k sqft4444 Wilshire Blvd APT 102, Los Angeles, CA 90010For Sale
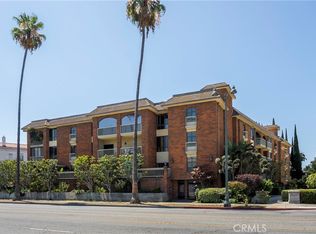 MLS ID #PW26154716, Andrew Park, eXp Realty of Southern Ca, Inc. CRMLS
 - $870,0002 bd2 ba1.4k sqft1121 N Olive Dr APT 211, West Hollywood, CA 90069For Sale
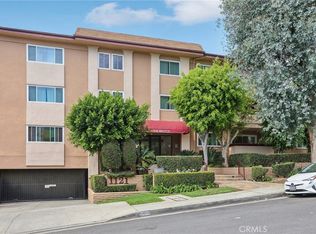 MLS ID #DW26056941, Joshua Glaz, The Ave. CRMLS
 - $675,0002 bd3 ba1.5k sqft880 W 1st St APT 204, Los Angeles, CA 90012For Sale
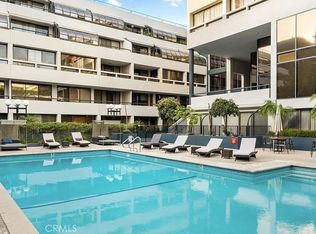 MLS ID #OC26138871, Cindy Chin, Real Broker. CRMLS
 - $825,0002 bd2 ba1.2k sqft10396 Almayo Ave APT 1, Los Angeles, CA 90064For Sale
 MLS ID #OC26026070, Diana Green, Realty One Group West. CRMLS
Local buyer's agents are ready to help
