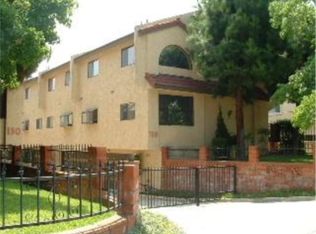
Welcome to the front unit at 130 N Moore Avenue, a desirable residence in the heart of Monterey Park, the gateway to the San Gabriel Valley and one of Los Angeles County's most vibrant, food-loving communities. As the front unit, Apt A offers added privacy, its own street presence, and an enviable sense of arrival, the perfect blend of comfort and convenience in a walkable, centrally located neighborhood.
Step outside and you're moments from the celebrated dining scene that has made Monterey Park a destination in its own right. From classic cart-style dim sum houses and authentic Hong Kong cafes to handmade noodle shops and an ever-changing lineup of Chinese, Cantonese, and pan-Asian restaurants, every night out feels like a new discovery.
Daily errands couldn't be easier, with well-known supermarkets, Asian grocery markets, and a variety of shops all within easy reach along the nearby Atlantic Boulevard and Garvey Avenue corridors. Convenient access to public transportation and major freeways keeps Downtown LA, Pasadena, and the greater San Gabriel Valley all close at hand.
Families will appreciate the location within the award-winning Alhambra Unified School District, served by Ynez (K–8) and Mark Keppel High School (grades 9–12).
With standout dining, convenient shopping, top-rated schools, and an unbeatable central location, this front unit offers the very best of Monterey Park living.
For sale
Listed by: Pinnacle Real Estate Group • Andrew Tsai • Contact: 424-478-2447
Price cut: $31K (7/28)
$799,000
130 N Moore Ave APT A, Monterey Park, CA 91754
3beds
1,586sqft
Condominium
Built in 1984
-- sqft lot
$792,900 Zestimate®
$504/sqft
$250/mo HOA
What's special
- 74 days |
- 211 |
- 5 |
Zillow last checked:
Listing updated:
Listed by:
Andrew Tsai DRE #02324643 424-478-2447,
Pinnacle Real Estate Group,
BONNIE TSAI DRE #01908417 626-297-5907,
Pinnacle Real Estate Group
Source: CRMLS,MLS#: WS26121808 Originating MLS: California Regional MLS
Originating MLS: California Regional MLSFacts & features
Interior
Bedrooms & bathrooms
- Bedrooms: 3
- Bathrooms: 3
- Full bathrooms: 3
- Main level bathrooms: 1
Rooms
- Room types: Bedroom
Bedroom
- Features: All Bedrooms Up
Heating
- Central
Cooling
- Central Air
Appliances
- Laundry: In Garage
Features
- All Bedrooms Up
- Has fireplace: Yes
- Fireplace features: Living Room
- Common walls with other units/homes: 1 Common Wall
Interior area
- Total interior livable area: 1,586 sqft
Property
Parking
- Total spaces: 2
- Parking features: Garage - Attached
- Attached garage spaces: 2
Features
- Levels: Three Or More
- Stories: 3
- Entry location: Front Door
- Pool features: None
Lot
- Size: 0.47 Acres
- Features: Paved, Rectangular Lot
Details
- Parcel number: 5256011096
- Special conditions: Standard
Construction
Type & style
- Home type: Condo
- Property subtype: Condominium
- Attached to another structure: Yes
Condition
- New construction: No
- Year built: 1984
Utilities & green energy
- Sewer: Public Sewer
- Water: Public
Community & HOA
Community
- Features: Curbs, Suburban
HOA
- Has HOA: Yes
- Amenities included: Maintenance Grounds, Insurance, Management, Maintenance Front Yard, Water
- HOA fee: $250 monthly
- HOA name: Phoenix Villa
- HOA phone: 323-806-5466
Location
- Region: Monterey Park
Financial & listing details
- Price per square foot: $504/sqft
- Tax assessed value: $799,027
- Date on market: 6/6/2026
- Cumulative days on market: 74 days
- Listing terms: Cash,Conventional,1031 Exchange,FHA
Estimated market value
$792,900
$753,000 - $833,000
$3,700/mo
Price history
| Date | Event | Price |
|---|---|---|
| 7/28/2026 | Price change | $799,000-3.7%$504/sqft |
Source:  CRMLS #WS26121808 Report a problem CRMLS #WS26121808 Report a problem | ||
| 6/6/2026 | Listed for sale | $830,000+384%$523/sqft |
Source: CRMLS #WS26121808 Report a problem | ||
| 5/13/1999 | Sold | $171,500$108/sqft |
Source: Public Record Report a problem | ||
Public tax history
| Year | Property taxes | Tax assessment |
|---|---|---|
| 2026 | -- | $799,027 +2% |
| 2025 | $10,370 +3% | $783,360 +2% |
| 2024 | $10,070 +178.2% | $768,000 +197.2% |
| 2023 | $3,620 +4.8% | $258,396 +2% |
| 2022 | $3,453 +1.4% | $253,330 +2% |
| 2021 | $3,405 +0.6% | $248,364 +1% |
| 2020 | $3,385 | $245,819 +2% |
| 2019 | $3,385 +3.2% | $241,000 +2% |
| 2018 | $3,281 | $236,276 +2% |
| 2017 | $3,281 +0.7% | $231,644 +2% |
| 2016 | $3,259 +7.2% | $227,103 +1.5% |
| 2015 | $3,041 +2.8% | $223,693 +2% |
| 2014 | $2,958 | $219,313 +2.5% |
| 2012 | -- | $214,043 +2% |
| 2011 | -- | $209,847 +0.8% |
| 2010 | -- | $208,280 -0.2% |
| 2009 | -- | $208,775 +2% |
| 2008 | -- | $204,682 +2% |
| 2007 | -- | $200,670 +2% |
| 2006 | -- | $196,737 |
| 2005 | -- | $196,737 +4% |
| 2004 | -- | $189,099 +1.9% |
| 2003 | -- | $185,634 +2% |
| 2002 | -- | $181,995 +4% |
| 2000 | -- | $174,930 |
Find assessor info on the county website
Monthly payment
Est. payment
Payment breakdown
Explore the cost of this home by adjusting the details. Changes won't be saved.Climate risks
Neighborhood: 91754
Nearby schools
GreatSchools rating
- 8/10Ynez Elementary SchoolGrades: K-8Distance: 0.2 mi
- 9/10Mark Keppel High SchoolGrades: 9-12Distance: 1 mi
- $742,5003 bd3 ba1.5k sqft128 N Moore Ave APT A, Monterey Park, CA 91754Off Market
- $693,1003 bd3 ba1.3k sqft128 N Moore Ave APT B, Monterey Park, CA 91754Off Market
- $694,5003 bd2 ba1.3k sqft128 N Moore Ave APT C, Monterey Park, CA 91754Off Market
- $701,4003 bd3 ba1.3k sqft128 N Moore Ave APT D, Monterey Park, CA 91754Off Market
- $658,2003 bd3 ba1.3k sqft128 N Moore Ave, Monterey Park, CA 91754Off Market
- $760,0003 bd3 ba1.3k sqft128 N Moore Ave APT F, Monterey Park, CA 91754Sold
- $700,3003 bd3 ba1.3k sqft130 N Moore Ave APT B, Monterey Park, CA 91754Off Market
- $686,9003 bd3 ba1.3k sqft130 N Moore Ave APT C, Monterey Park, CA 91754Off Market
A local agent can set up tours, give advice and negotiate with sellers.
Similar homes
- $799,0003 bd3 ba1.7k sqft519 N Chandler Ave Unit A, Monterey Park, CA 91754For Sale
 MLS ID #WS26093303, CONG DU, eXp Realty of Southern California, Inc.. CRMLS
 - $745,0003 bd3 ba1.3k sqft218 Avondale Ave APT D, Monterey Park, CA 91754For Sale
 MLS ID #TR26164228, Ivy Kung, eCentury Mortgage & Realty Inc. CRMLS
 - $795,0003 bd3 ba1.5k sqft511 N McPherrin Ave APT B, Monterey Park, CA 91754For Sale
 MLS ID #WS26148069, Kha Cao, eXp Realty of Greater L.A. Inc. CRMLS
 - $790,0004 bd3 ba1.5k sqft305 N Lincoln Ave APT A, Monterey Park, CA 91755For Sale
 MLS ID #TR26121165, Wei Lu, JC Pacific Corp.. CRMLS
 - $820,0004 bd3 ba1.7k sqft825 E Newmark Ave APT A, Monterey Park, CA 91755For SaleMLS ID #AR26173854, Wun Kwan, Pinnacle Real Estate Group. CRMLS
- $799,0004 bd3 ba1.8k sqft508 Everett Ave APT C, Monterey Park, CA 91755For SaleMLS ID #WS26120311, LAN XIAO, RE/MAX ELITE REALTY. CRMLS
- $688,0003 bd3 ba1.4k sqft900 W Mabel Ave, Monterey Park, CA 91754For SaleMLS ID #WS26152370, CHENGLIANG YAO, RE/MAX Premier Properties. CRMLS
- $678,8003 bd3 ba1.2k sqft1417 S Marguerita Ave APT 10, Alhambra, CA 91803For SaleMLS ID #AR26172597, Chuhui Huang, Re/Max Premier Properties. CRMLS
- $658,0003 bd3 ba1.4k sqft1144 Walnut Grove Ave APT C, Rosemead, CA 91770For SaleMLS ID #WS26150340, PAULINE LAM, KO TAI REALTY. CRMLS
- $748,0003 bd3 ba1.3k sqft1231 S Golden Est #11, Arcadia, CA 91007For SaleMLS ID #AR26159728, Isabella Li, Re/Max Premier Properties. CRMLS
- $540,0002 bd2 ba989 sqft321 N Orange Ave APT 209, Monterey Park, CA 91755For SaleMLS ID #SR26171185, Tamara Tambe, Pinnacle Estate Properties, Inc.. CRMLS
- $750,0002 bd3 ba1.2k sqft961 E California Blvd Unit 101, Pasadena, CA 91106For SaleMLS ID #AR26078050, Naomi Bezaire Lewis, Pacific Sterling Realty. CRMLS
- $699,0003 bd3 ba1.3k sqft134 N 4th St APT E, Alhambra, CA 91801For SaleMLS ID #WS26149957, JAMES TAO, KW Executive. CRMLS
- $699,0003 bd3 ba1.2k sqft2817 W Grand Ave APT B, Alhambra, CA 91801For SaleMLS ID #AR26124950, Selene Lum, Keller Williams Sierra Madre. CRMLS
- $928,0004 bd4 ba1.7k sqft511 N Curtis Ave APT F, Alhambra, CA 91801For SaleMLS ID #WS26100491, GUIFENG PENG, RE/MAX Premier Properties. CRMLS
- $609,8003 bd2 ba1.3k sqft1842 Rosebrook Ln, Rosemead, CA 91770For SaleMLS ID #AR26176131, Jerry Sun, RE/MAX Premier Properties. CRMLS
- $575,0002 bd3 ba1.2k sqft4219 Walnut Grove Ave APT A, Rosemead, CA 91770For SaleMLS ID #AR26172000, Sharon Liu, Re/Max Premier Properties. CRMLS
- $639,9002 bd2 ba1.1k sqft777 E Valley Blvd APT 89, Alhambra, CA 91801For SaleMLS ID #AR26158782, Bin Xin, Supreme Investment Corp.. CRMLS
- $830,0002 bd2 ba1.3k sqft750 S Spaulding Ave APT 129, Los Angeles, CA 90036For SaleMLS ID #AR26087121, Gina Labellarti, JohnHart Corp.. CRMLS
- $728,0001 bd2 ba1.2k sqft700 S Lake Ave APT 109, Pasadena, CA 91106For SaleMLS ID #WS26125987, CONG DU, eXp Realty of Southern California, Inc.. CRMLS
Local buyer's agents are ready to help
