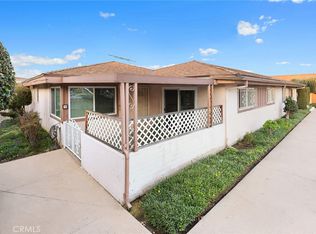
Welcome to this bright and well-maintained south-facing single-level condo, located in a desirable 55+ community. There is no age restriction for the homeowner or buyer; only the primary resident must be 55 or older. Featuring a spacious and sun-filled front patio, private courtyard, this home offers comfortable, low-maintenance living with an open and inviting floor plan.
The home includes two spacious primary suites, each with its own bathroom and windows for excellent natural light and ventilation. Upgrades include plantation shutters and newer windows throughout.
The kitchen is thoughtfully designed with quality cabinetry, stone countertops, and a glass door that helps keep cooking odors separate from the living area. The generously sized dining room flows seamlessly into the kitchen, creating an ideal space for your living and entertaining.
Additional features include:
Central heating and air conditioning
Abundant natural light throughout
Detached one-car garage (Garage #160), conveniently located just north of the unit
HOA dues of $341.28/month, covering water, trash, landscaping, and community pool
Conveniently located within walking distance to shopping centers, supermarkets, restaurants, and other daily amenities. This move-in ready home is an excellent choice for those looking to downsize, enjoy a peaceful retirement lifestyle or Investment opportunity.
For sale
Listed by: Supreme Investment Corp. • Bin Xin • Contact: 626-549-8557
Price cut: $900 (8/25)
$639,000
777 E Valley Blvd APT 89, Alhambra, CA 91801
2beds
1,108sqft
Condominium
Built in 1963
-- sqft lot
$622,500 Zestimate®
$577/sqft
$341/mo HOA
What's special
- 85 days
- 284
- 5
Zillow last checked:
Listing updated:
Listed by:
Bin Xin DRE #02022823 626-549-8557,
Supreme Investment Corp.
Source: CRMLS,MLS#: AR26158782 Originating MLS: California Regional MLS
Originating MLS: California Regional MLSFacts & features
Interior
Bedrooms & bathrooms
- Bedrooms: 2
- Bathrooms: 2
- Full bathrooms: 1
- 3/4 bathrooms: 1
- Main level bathrooms: 2
- Main level bedrooms: 2
Rooms
- Room types: Bedroom, Kitchen, Living Room, Primary Bathroom, Primary Bedroom, Dining Room
Primary bedroom
- Features: Main Level Primary
Primary bedroom
- Features: Primary Suite
Bedroom
- Features: Bedroom on Main Level
Bathroom
- Features: Bathtub, Separate Shower, Tub Shower, Walk-In Shower
Kitchen
- Features: Stone Counters
Heating
- Central
Cooling
- Central Air
Appliances
- Included: Dishwasher, Electric Oven, Electric Range
- Laundry: Common Area
Features
- Ceiling Fan(s), Separate/Formal Dining Room, Open Floorplan, Bedroom on Main Level, Main Level Primary, Primary Suite
- Windows: Double Pane Windows, Shutters
- Has fireplace: Yes
- Fireplace features: Living Room
- Common walls with other units/homes: 1 Common Wall
Interior area
- Total interior livable area: 1,108 sqft
Property
Parking
- Total spaces: 1
- Parking features: Garage
- Garage spaces: 1
Features
- Levels: One
- Stories: 1
- Entry location: 1
- Patio & porch: Patio
- Pool features: Community, Association
- Has spa: Yes
- Spa features: Community
Lot
- Size: 10.89 Acres
Details
- Parcel number: 5349017119
- Special conditions: Standard
Construction
Type & style
- Home type: Condo
- Property subtype: Condominium
- Attached to another structure: Yes
Condition
- New construction: No
- Year built: 1963
Utilities & green energy
- Sewer: Public Sewer
- Water: Public
- Utilities for property: Electricity Available, Natural Gas Not Available, Sewer Available, Water Available
Community & HOA
Community
- Features: Sidewalks, Pool
- Senior community: Yes
HOA
- Has HOA: Yes
- Amenities included: Clubhouse, Pool, Spa/Hot Tub, Trash, Water
- HOA fee: $341 monthly
- HOA name: Alhambrra Village Green
- HOA phone: 626-795-3282
Location
- Region: Alhambra
Financial & listing details
- Price per square foot: $577/sqft
- Tax assessed value: $562,878
- Date on market: 7/21/2026
- Cumulative days on market: 85 days
- Listing terms: Cash,Conventional
Estimated market value
$622,500
$591,000 - $654,000
$2,383/mo
Price history
| Date | Event | Price |
|---|---|---|
| 8/25/2026 | Price change | $639,000-0.1%$577/sqft |
Source:  CRMLS #AR26158782 Report a problem CRMLS #AR26158782 Report a problem | ||
| 7/21/2026 | Listed for sale | $639,900+31.9%$578/sqft |
Source: CRMLS #AR26158782 Report a problem | ||
| 2/16/2018 | Sold | $485,000+1.5%$438/sqft |
Source:  CRMLS #WS18016259 Report a problem CRMLS #WS18016259 Report a problem | ||
| 2/2/2018 | Pending sale | $478,000$431/sqft |
Source: RE/MAX ELITE REALTY #WS18016259 Report a problem | ||
| 1/23/2018 | Listed for sale | $478,000+47.1%$431/sqft |
Source: RE/MAX ELITE REALTY #WS18016259 Report a problem | ||
| 6/12/2009 | Sold | $325,000-5.8%$293/sqft |
Source: Public Record Report a problem | ||
| 3/31/2005 | Sold | $345,000+171.7%$311/sqft |
Source: Public Record Report a problem | ||
| 12/2/1998 | Sold | $127,000$115/sqft |
Source: Public Record Report a problem | ||
Public tax history
| Year | Property taxes | Tax assessment |
|---|---|---|
| 2026 | -- | $562,878 +2% |
| 2025 | $6,942 +3% | $551,842 +2% |
| 2024 | $6,741 +1.1% | $541,023 +2% |
| 2023 | $6,667 +5.1% | $530,416 +2% |
| 2022 | $6,345 +1% | $520,016 +2% |
| 2021 | $6,279 +0.5% | $509,820 +1% |
| 2020 | $6,246 | $504,593 +2% |
| 2019 | $6,246 +33.2% | $494,700 +34.5% |
| 2018 | $4,689 | $367,819 +2% |
| 2017 | $4,689 +1.4% | $360,607 +2% |
| 2016 | $4,625 +7.2% | $353,537 +1.5% |
| 2015 | $4,314 +2.8% | $348,228 +2% |
| 2014 | $4,198 | $341,408 +9.4% |
| 2012 | -- | $312,000 -4.5% |
| 2011 | -- | $326,670 +0.8% |
| 2010 | -- | $324,229 -13.2% |
| 2009 | -- | $373,435 +2% |
| 2008 | -- | $366,114 +2% |
| 2007 | -- | $358,937 +2% |
| 2006 | -- | $351,900 |
| 2005 | -- | $351,900 +151.7% |
| 2004 | -- | $139,811 +1.9% |
| 2003 | -- | $137,249 +2% |
| 2002 | -- | $134,559 +4% |
| 2000 | -- | $129,336 |
Find assessor info on the county website
Monthly payment
Est. payment
Payment breakdown
Explore the cost of this home by adjusting the details. Changes won't be saved.Climate risks
Neighborhood: 91801

Similar homes
- $595,0003 bd2 ba1.3k sqft1842 Rosebrook Ln, Rosemead, CA 91770For Sale
 MLS ID #AR26176131, Jerry Sun, RE/MAX Premier Properties. CRMLS
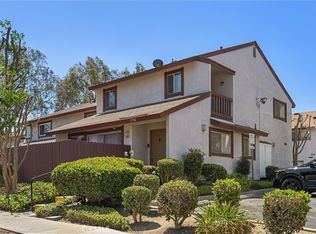
 - $530,0003 bd2 ba1.3k sqft1734 Bradbury Dr Unit 74, Montebello, CA 90640For Sale
 MLS ID #PW26165172, Danielle Fehmel, Keller Williams Pacific Estate. CRMLS
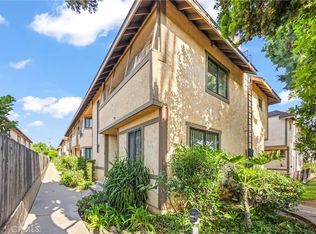
 - $575,0002 bd3 ba1.2k sqft4219 Walnut Grove Ave APT A, Rosemead, CA 91770For Sale
 MLS ID #AR26172000, Sharon Liu, Re/Max Premier Properties. CRMLS
 - $579,9002 bd2 ba1k sqft5422 McCulloch Ave APT B, Temple City, CA 91780For Sale
 MLS ID #WS26108814, YUAN CHEN, Pinnacle Real Estate Group. CRMLS
