Welcome to 4802 Santa Ana St #G, Cudahy, CA 90201! This beautifully maintained two-story townhome offers a comfortable and functional floor plan with an inviting open-concept living and dining area, warm wood flooring, and abundant natural light. The kitchen features rich wood cabinetry, granite countertops, stainless steel appliances, a center island, and plenty of storage, making it ideal for everyday living and entertaining.
Upstairs, the home offers generously sized bedrooms with ample closet space and wood flooring. The primary bedroom provides a comfortable retreat, while the additional bedrooms offer flexibility for family, guests, or a home office. The bathrooms are well maintained and thoughtfully finished.
Enjoy the convenience of a private outdoor patio area, perfect for relaxing or enjoying your morning coffee. The property also features a spacious attached two-car garage and a well-maintained community setting with beautifully landscaped green areas.
Located in a convenient Cudahy location with easy access to shopping, dining, schools, major streets, and nearby transportation. This home offers the perfect combination of comfort, functionality, and convenience. Don’t miss the opportunity to make this charming townhome your own!
For sale
Listed by: KW The Lakes • Sofia Perla • 951-258-5245
$449,000
4802 Santa Ana St APT G, Cudahy, CA 90201
3beds
1,096sqft
Condominium
Built in 1985
-- sqft lot
$464,800 Zestimate®
$410/sqft
$300/mo HOA
What's special
- 28 days
- 1,369
- 118
Zillow last checked:
Listing updated:
Listed by:
Sofia Perla DRE #01763659 951-258-5245,
KW The Lakes
Source: CRMLS,MLS#: IG26216261 Originating MLS: California Regional MLS
Facts & features
Interior
Bedrooms & bathrooms
- Bedrooms: 3
- Bathrooms: 2
- Full bathrooms: 2
- Main level bedrooms: 1
Rooms
- Room types: Bedroom
Bedroom
- Features: All Bedrooms Up
Heating
- Central
Cooling
- Central Air
Appliances
- Laundry: In Garage
Features
- All Bedrooms Up
- Has fireplace: No
- Fireplace features: None
- Common walls with other units/homes: No Common Walls
Interior area
- Total interior livable area: 1,096 sqft
Property
Parking
- Total spaces: 2
- Parking features: Garage - Attached
- Attached garage spaces: 2
Features
- Levels: Two
- Stories: 2
- Entry location: 1
- Pool features: None
- Spa features: None
Lot
- Size: 0.91 Acres
Details
- Parcel number: 6224018035
- Special conditions: Standard
Construction
Type & style
- Home type: Condo
- Property subtype: Condominium
Condition
- New construction: No
- Year built: 1985
Utilities & green energy
- Sewer: Public Sewer
- Water: Public
Community & HOA
Community
- Features: Sidewalks
HOA
- Has HOA: Yes
- Amenities included: Insurance, Management, Trash, Water
- HOA fee: $300 monthly
- HOA name: Belcourt South of Cudahy Condominium Association,
- HOA phone: 310-328-0722
Location
- Region: Cudahy
Financial & listing details
- Price per square foot: $410/sqft
- Tax assessed value: $147,820
- Date on market: 10/5/2026
- Cumulative days on market: 28 days
- Listing terms: Cash,Conventional
Estimated market value
$464,800
$437,000 - $497,000
$3,306/mo
Price history
| Date | Event | Price |
|---|---|---|
| 10/5/2026 | Listed for sale | $449,000+747.2%$410/sqft |
Source:  CRMLS #IG26216261 Report a problem | ||
| 10/23/1996 | Sold | $53,000$48/sqft |
Source: Public Record Report a problem | ||
Public tax history
| Year | Property taxes | Tax assessment |
|---|---|---|
| 2026 | -- | $147,820 +2% |
| 2025 | $5,469 +2.5% | $144,923 +2% |
| 2024 | $5,337 +0.7% | $142,082 +2% |
| 2023 | $5,302 +1.8% | $139,297 +2% |
| 2022 | $5,209 +0.6% | $136,567 +2% |
| 2021 | $5,180 -0.2% | $133,890 +1% |
| 2020 | $5,189 | $132,518 +2% |
| 2019 | $5,189 +2.6% | $129,921 +2% |
| 2018 | $5,056 | $127,375 +2% |
| 2017 | $5,056 +0.8% | $124,878 +2% |
| 2016 | $5,015 +1% | $122,430 +1.5% |
| 2015 | $4,964 +190.3% | $120,592 +2% |
| 2014 | $1,710 | $118,230 +2.5% |
| 2012 | -- | $115,389 +2% |
| 2011 | -- | $113,128 +0.8% |
| 2010 | -- | $112,283 -0.2% |
| 2009 | -- | $112,550 +2% |
| 2008 | -- | $110,344 +2% |
| 2007 | -- | $108,182 +2% |
| 2006 | -- | $106,062 |
| 2005 | -- | $106,062 +4% |
| 2004 | -- | $101,946 +1.9% |
| 2003 | -- | $100,079 +2% |
| 2002 | -- | $98,118 +4% |
| 2000 | -- | $94,310 |
Find assessor info on the county website
Monthly payment
Est. payment
Payment breakdown
Explore the cost of this home by adjusting the details. Changes won't be saved.Climate risks
Neighborhood: 90201
Nearby schools
Schools provided by the listing agent
- High: Bell
Source: CRMLS. This data may not be complete. We recommend contacting the local school district to confirm school assignments for this home.
- $410,6003 bd2 ba952 sqft4802 Santa Ana St APT E, Cudahy, CA 90201Off Market
- $391,4003 bd1 ba946 sqft4802 Santa Ana St APT K, Cudahy, CA 90201Off Market
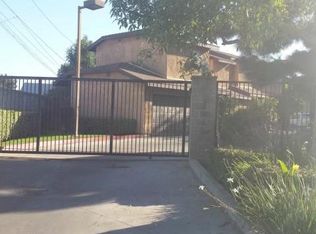
- $--3 bd2 ba980 sqft4802 Santa Ana St #A32, Bell Gardens, CA 90201Off Market
- $413,3003 bd2 ba950 sqft4802 Santa Ana St APT A, Cudahy, CA 90201Off Market
Similar homes
- $419,9002 bd2 ba829 sqft7221 Petrol St Unit 22, Paramount, CA 90723For Sale
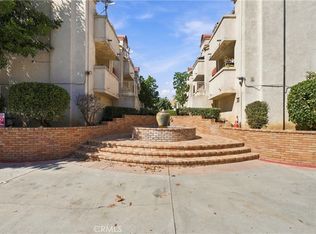 MLS ID #DW26197226, Maria Cibrian, Century 21 Allstars. CRMLS
- $420,0002 bd2 ba856 sqft2507 E 15th St Unit 109, Long Beach, CA 90804For Sale
 MLS ID #SB26210514, Alfredo Castro, Infinity Realty & Loans. CRMLS
- $470,0002 bd2 ba929 sqft1701 Neil Armstrong St APT 202, Montebello, CA 90640For Sale
 MLS ID #SR26139521, Taylor Kellstrom, RE/MAX Gateway. CRMLS
- $479,0001 bd2 ba1k sqft5950 Buckingham Pkwy Unit 604, Culver City, CA 90230For Sale
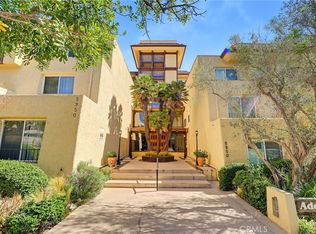 MLS ID #OC26224848, Adrian Hernandez, Berkshire Hathaway HomeServices Lifestyle Properties. CRMLS
