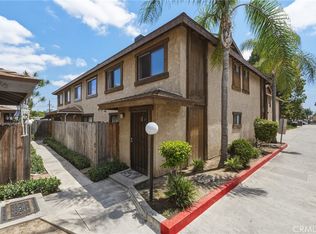
Welcome to this warm and inviting corner-end unit home in a quiet, well-kept community in Paramount. With 3 spacious bedrooms and 2.5 bathrooms, this home offers the perfect blend of comfort, space, and everyday functionality. From the moment you walk in, you’ll notice how bright and welcoming the living spaces feel—perfect for family time, cozy nights in, or gathering with loved ones. The layout flows easily, giving everyone their own space while still feeling connected. Upstairs, the bedrooms are generously sized, including a comfortable primary suite designed to help you unwind at the end of the day. Outside, enjoy a private front patio—a great spot for morning coffee, kids to play, or simply relaxing. You’ll also love having access to the community pool, perfect for cooling off on warm days and creating fun memories with family and friends. As an added bonus, the HOA includes water and trash, helping make monthly expenses more manageable. The attached two-car garage and peaceful community with plenty of guest parking make daily life that much easier. This is the kind of home that just feels right the moment you step inside—a place to grow, make memories, and truly call your own. Come see it for yourself… you’ll feel right at home the second you walk in.
For sale
Listed by: Elevate Real Estate Agency • Jorge Cardenas • Contact: 562-413-4431
Price cut: $24.9K (8/11)
$524,999
16710 Orange Ave Unit A1, Paramount, CA 90723
3beds
1,361sqft
Townhouse
Built in 1973
6.06 Acres Lot
$527,100 Zestimate®
$386/sqft
$512/mo HOA
What's special
Attached two-car garageComfortable primary suiteLayout flows easilyPrivate front patioCorner-end unit home
- 159 days
- 800
- 38
Zillow last checked:
Listing updated:
Listed by:
Jorge Cardenas DRE #01937063 562-413-4431,
Elevate Real Estate Agency,
Georgina Martinez DRE #01936976 562-665-9863,
Elevate Real Estate Agency
Source: CRMLS,MLS#: PW26070322 Originating MLS: California Regional MLS
Originating MLS: California Regional MLSFacts & features
Interior
Bedrooms & bathrooms
- Bedrooms: 3
- Bathrooms: 3
- Full bathrooms: 2
- 1/2 bathrooms: 1
- Main level bathrooms: 2
- Main level bedrooms: 3
Rooms
- Room types: Bedroom, Kitchen, Living Room, Other
Bedroom
- Features: All Bedrooms Up
Bathroom
- Features: Bathtub, Tub Shower
Kitchen
- Features: Granite Counters
Heating
- Central
Cooling
- None
Appliances
- Laundry: In Garage
Features
- All Bedrooms Up
- Flooring: Wood
- Has fireplace: No
- Fireplace features: None
- Common walls with other units/homes: 1 Common Wall
Interior area
- Total interior livable area: 1,361 sqft
Property
Parking
- Total spaces: 2
- Parking features: Garage
- Attached garage spaces: 2
Features
- Levels: Two
- Stories: 2
- Entry location: Front
- Pool features: Community, Association
- Has view: Yes
- View description: Neighborhood
Lot
- Size: 6.06 Acres
Details
- Parcel number: 7102032017
- Zoning: PARM*
- Special conditions: Standard
Construction
Type & style
- Home type: Townhouse
- Property subtype: Townhouse
- Attached to another structure: Yes
Condition
- New construction: No
- Year built: 1973
Utilities & green energy
- Sewer: Public Sewer
- Water: Public
Community & HOA
Community
- Features: Street Lights, Sidewalks, Pool
HOA
- Has HOA: Yes
- Amenities included: Clubhouse, Meeting Room, Picnic Area, Pool, Pets Allowed, Recreation Room, Trash, Water
- Services included: Sewer
- HOA fee: $512 monthly
- HOA name: Casa Del Patio HOA
- HOA phone: 562-531-1955
Location
- Region: Paramount
Financial & listing details
- Price per square foot: $386/sqft
- Date on market: 4/1/2026
- Cumulative days on market: 159 days
- Listing terms: Cash,Conventional,Submit
Estimated market value
$527,100
$501,000 - $553,000
$3,679/mo
Price history
| Date | Event | Price |
|---|---|---|
| 8/11/2026 | Price change | $524,999-4.5%$386/sqft |
Source:  CRMLS #PW26070322 Report a problem CRMLS #PW26070322 Report a problem | ||
| 5/13/2026 | Price change | $549,900-1.8%$404/sqft |
Source: CRMLS #PW26070322 Report a problem | ||
| 4/2/2026 | Listed for sale | $559,900-3.3%$411/sqft |
Source: CRMLS #PW26070322 Report a problem | ||
| 2/24/2026 | Listing removed | $579,000$425/sqft |
Source:  SDMLS #RS25020817 Report a problem SDMLS #RS25020817 Report a problem | ||
| 6/23/2025 | Listed for sale | $579,000$425/sqft |
Source: SDMLS #RS25020817 Report a problem | ||
Public tax history
Tax history is unavailable.
Monthly payment
Est. payment
Payment breakdown
Explore the cost of this home by adjusting the details. Changes won't be saved.Climate risks
Neighborhood: 90723
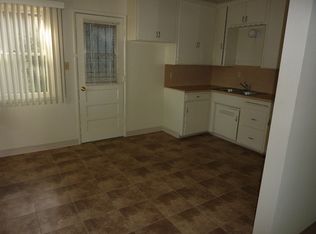
- $529,7003 bd2 ba1.3k sqft16710 Orange Ave UNIT M66, Paramount, CA 90723Off Market

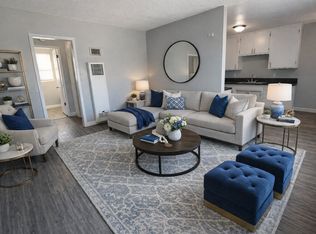
- $--2 bd1 ba690 sqft5547-53 Orange Ave #5547, Long Beach, CA 90805Off Market
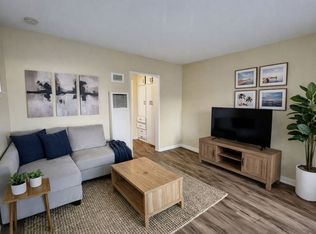
- $--1 bd1 ba623 sqft5832-5840 Orange Ave #583205, Long Beach, CA 90805Off Market
- $--1 bd1 ba552 sqft5832-5840 Orange Ave #5832-01, Long Beach, CA 90805Off Market
Similar homes
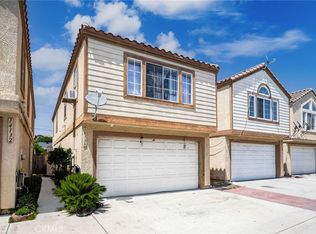
- $529,0003 bd3 ba1.7k sqft14134 Orizaba Ave, Paramount, CA 90723For Sale
 MLS ID #RS26060237, Larry Harmon, Harmon Homes Inc.. CRMLS
 - $515,0003 bd2 ba1.2k sqft515 W Gardena Blvd Unit 27, Gardena, CA 90248For Sale
 MLS ID #IN26137405, Petra Castillo, HOME TEAM REALTY. CRMLS
 - $575,0003 bd3 ba1.2k sqft16115 1/4 Eucalyptus Ave APT A, Bellflower, CA 90706For Sale
 MLS ID #PW26130795, Diego Morales Cerron, Vida Real Estate. CRMLS
 - $535,0002 bd2 ba1.2k sqft4210 Via Arbolada Unit 220, Los Angeles, CA 90042For Sale
 MLS ID #26985889, Magdalena Kosik DRE # 02050538, Equity Union. CLAW
Local buyer's agents are ready to help
