Nestled inside the sought-after, gated Versailles Community in Bellflower, this beautifully upgraded 3-bedroom, 2-bath townhome-style condo offers the perfect blend of style, space, and serenity. This two-story gem is move-in ready and packed with upgrades.
Step inside and immediately notice the upgraded flooring that flows seamlessly through the main level. The fully remodeled kitchen features modern finishes that make cooking and entertaining a pleasure, while the upgraded bathrooms add a fresh, contemporary feel throughout.
Upstairs, all three bedrooms are tucked away for maximum privacy — including an expansive primary suite that truly impresses. The primary bedroom boasts a generous walk-in closet and a charming private vanity area, offering that extra touch of luxury for your daily routine.
The unit is ideally situated next to the community pool, making warm California evenings even better. As part of the Villa Versailles HOA, residents enjoy access to the pool and onsite property management — low-maintenance living at its finest.
Location doesn't get much better than this. Situated between the 91 and 605 freeways, you're minutes from the Bellflower Courthouse, Lakewood and Cerritos Shopping Centers, and Restaurant Row. The property also falls within the Bellflower School District, with schools, parks, and public transit all nearby — ideal for families and commuters alike.
Don't miss your chance to own in one of Bellflower's most peaceful and well-maintained gated communities. Homes like this don't last long!
For sale
Listed by: Vida Real Estate • Diego Morales Cerron • 562-608-3679
Price cut: $10K (7/28)
$579,900
16115 1/4 Eucalyptus Ave APT A, Bellflower, CA 90706
3beds
1,289sqft
Townhouse
Built in 1980
1.12 Acres Lot
$583,400 Zestimate®
$450/sqft
$300/mo HOA
What's special
Modern finishesExpansive primary suiteGenerous walk-in closetAccess to the poolFully remodeled kitchenUpgraded bathroomsCharming private vanity area
- 54 days |
- 775 |
- 40 |
Likely to sell faster than
Zillow last checked:
Listing updated:
Listed by:
Diego Morales Cerron DRE #02178033 562-608-3679,
Vida Real Estate
Source: CRMLS,MLS#: PW26130795 Originating MLS: California Regional MLS
Originating MLS: California Regional MLSFacts & features
Interior
Bedrooms & bathrooms
- Bedrooms: 3
- Bathrooms: 3
- Full bathrooms: 2
- 1/4 bathrooms: 1
- Main level bathrooms: 2
- Main level bedrooms: 3
Rooms
- Room types: Bedroom
Bedroom
- Features: All Bedrooms Up
Bathroom
- Features: Bathtub, Separate Shower
Kitchen
- Features: Granite Counters
Heating
- Central
Cooling
- Central Air, Gas
Appliances
- Included: Dishwasher, Electric Range, Disposal, Gas Oven, Microwave, Refrigerator, Water Heater
- Laundry: In Garage
Features
- Ceiling Fan(s), Eat-in Kitchen, All Bedrooms Up
- Flooring: Laminate, Vinyl
- Doors: Sliding Doors
- Has fireplace: No
- Fireplace features: None
- Common walls with other units/homes: 1 Common Wall
Interior area
- Total interior livable area: 1,289 sqft
Property
Parking
- Total spaces: 2
- Parking features: Controlled Entrance, Covered, Direct Access, Driveway, Garage, Garage Door Opener, Guest, On Site, Permit Required, Public, Private, One Space, Community Structure
- Attached garage spaces: 2
Accessibility
- Accessibility features: Safe Emergency Egress from Home
Features
- Levels: Two
- Stories: 2
- Entry location: gate
- Patio & porch: Patio
- Pool features: Association
- Spa features: None
- Fencing: Cross Fenced,Wood
- Has view: Yes
- View description: None
Lot
- Size: 1.12 Acres
- Features: 16-20 Units/Acre, No Landscaping
Details
- Parcel number: 7109001051
- Special conditions: Standard
Construction
Type & style
- Home type: Townhouse
- Architectural style: See Remarks
- Property subtype: Townhouse
- Attached to another structure: Yes
Materials
- Other
- Foundation: Slab
- Roof: Shingle
Condition
- Turnkey
- New construction: No
- Year built: 1980
Utilities & green energy
- Electric: Standard
- Sewer: Public Sewer
- Water: Public
- Utilities for property: Other
Community & HOA
Community
- Features: Street Lights
- Security: Security Gate
HOA
- Has HOA: Yes
- Amenities included: Pool
- HOA fee: $300 monthly
- HOA name: VillaVersailles
- HOA phone: 562-302-2696
Location
- Region: Bellflower
Financial & listing details
- Price per square foot: $450/sqft
- Tax assessed value: $560,775
- Annual tax amount: $6,849
- Date on market: 6/23/2026
- Cumulative days on market: 54 days
- Listing terms: Cash,Cash to New Loan,Conventional,Fannie Mae
- Inclusions: washer and dryer can be negotiated.
- Exclusions: Washer, dryer &. Fridge.
- Road surface type: Gravel
Estimated market value
$583,400
$554,000 - $613,000
$3,487/mo
Price history
| Date | Event | Price |
|---|---|---|
| 7/28/2026 | Price change | $579,900-1.7%$450/sqft |
Source:  CRMLS #PW26130795 Report a problem CRMLS #PW26130795 Report a problem | ||
| 7/9/2026 | Price change | $589,900-1%$458/sqft |
Source: CRMLS #PW26130795 Report a problem | ||
| 6/23/2026 | Listed for sale | $595,900+10.6%$462/sqft |
Source: CRMLS #PW26130795 Report a problem | ||
| 8/30/2022 | Sold | $539,000+28.6%$418/sqft |
Source: Public Record Report a problem | ||
| 8/7/2020 | Sold | $419,000+35.2%$325/sqft |
Source: Public Record Report a problem | ||
| 1/22/2018 | Sold | $310,000$240/sqft |
Source: Public Record Report a problem | ||
Public tax history
| Year | Property taxes | Tax assessment |
|---|---|---|
| 2025 | $6,849 +3.4% | $560,775 +2% |
| 2024 | $6,624 +4.3% | $549,780 +2% |
| 2023 | $6,352 +3.4% | $539,000 +26.1% |
| 2022 | $6,145 +22.3% | $427,380 +2% |
| 2021 | $5,023 +29.1% | $419,000 +29.9% |
| 2020 | $3,890 | $322,523 +2% |
| 2019 | $3,890 +3.1% | $316,200 +2.5% |
| 2018 | $3,772 | $308,550 +61.7% |
| 2017 | $3,772 +57.7% | $190,765 +2% |
| 2016 | $2,392 +2.5% | $187,025 +1.5% |
| 2015 | $2,333 +3.3% | $184,217 +2% |
| 2014 | $2,258 | $180,610 +2.5% |
| 2012 | -- | $176,270 +2% |
| 2011 | -- | $172,814 +0.8% |
| 2010 | -- | $171,524 -0.2% |
| 2009 | -- | $171,932 +2% |
| 2008 | -- | $168,562 +2% |
| 2007 | -- | $165,258 +2% |
| 2006 | -- | $162,019 |
| 2005 | -- | $162,019 +4% |
| 2004 | -- | $155,729 +1.9% |
| 2003 | -- | $152,876 +2% |
| 2002 | -- | $149,880 +4% |
| 2000 | -- | $144,062 |
Find assessor info on the county website
Monthly payment
Est. payment
Payment breakdown
Explore the cost of this home by adjusting the details. Changes won't be saved.Climate risks
Neighborhood: 90706
Nearby schools
GreatSchools rating
- 4/10Washington Elementary SchoolGrades: K-6Distance: 0.4 mi
- 4/10Bellflower High SchoolGrades: 7-12Distance: 0.6 mi
- $513,9002 bd3 ba1.1k sqft16115 Eucalyptus Ave APT C, Bellflower, CA 90706Off Market
- $553,0003 bd3 ba1.2k sqft16115 Eucalyptus Ave APT B, Bellflower, CA 90706Off Market

- $565,0003 bd3 ba1.2k sqft16115 3/4 Eucalyptus Ave APT A, Bellflower, CA 90706Sold

- $607,4003 bd3 ba1.2k sqft16115 Eucalyptus Ave APT A, Bellflower, CA 90706Off Market
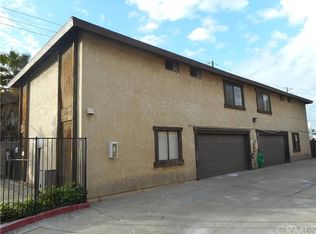
- $570,9003 bd3 ba1.2k sqft16117 Eucalyptus Ave APT A, Bellflower, CA 90706Off Market
- $528,6003 bd2 ba1.2k sqft16117 Eucalyptus Ave APT B, Bellflower, CA 90706Off Market
- $574,3003 bd2 ba1.2k sqft16117 Eucalyptus Ave APT C, Bellflower, CA 90706Off Market
- $750,6003 bd3 ba1.2k sqft16115 Eucalyptus Ave, Bellflower, CA 90706Off Market
A local agent can set up tours, give advice and negotiate with sellers.
Similar homes
- $559,0003 bd2 ba1k sqft5835 Gotham St APT D, Bell Gardens, CA 90201For Sale
 MLS ID #DW26151593, Sergio Paz, Excellence RE Real Estate. CRMLS
 - $629,9993 bd3 ba1.2k sqft5577 Pioneer Blvd APT 9, Whittier, CA 90601For Sale
 MLS ID #PW26129926, Pablo Salcedo, First Team Real Estate. CRMLS
 - $530,0002 bd2 ba1k sqft11915 Inez St Unit 12, Whittier, CA 90605For Sale
 MLS ID #DW26102647, Ludy Merida, Century 21 LOTUS. CRMLS
 - $--2 bd2 ba895 sqft1237 E 6th St Unit 107, Long Beach, CA 90802AuctionAuction.com 2
- $520,0003 bd3 ba1.2k sqft3575 Whistler Ave, El Monte, CA 91732For SaleMLS ID #DW26134332, Toni Ayala, Century 21 Allstars. CRMLS
- $610,0002 bd3 ba1k sqft26105 Frampton Ave APT C, Harbor City, CA 90710For SaleMLS ID #SB26044812, Edward Kapanadze, Real Brokerage Technologies, Inc.. CRMLS
- $635,0003 bd3 ba1.2k sqft544 N Orange Ave APT B, La Puente, CA 91744For SaleMLS ID #DW26077274, Manny Martinez, Coldwell Banker Envision. CRMLS
- $849,0003 bd2 ba1.8k sqft9722 Walnut St, Bellflower, CA 90706For SaleMLS ID #PW26067150, Thomas Schmitz, First Team Real Estate. CRMLS
- $600,0002 bd1 ba1.1k sqft5475 Twin Lakes Dr, Cypress, CA 90630For SaleMLS ID #PW26139264, Joseph Choi, Nexteam Real Estate. CRMLS
- $625,0002 bd2 ba938 sqft303 W Linda Vista Ave APT 19, Alhambra, CA 91801For SaleMLS ID #WS26174440, HUAI-YUEH KANG, KW Executive. CRMLS
- $679,9993 bd3 ba1.5k sqft8901 Serapis Ave APT 8, Downey, CA 90240For SaleMLS ID #SW26106658, Iris Stricklin, Legacy Realty Inc.. CRMLS
- $569,0003 bd3 ba1.4k sqft1678 Aspen Village Way, West Covina, CA 91791For SaleMLS ID #WS26069019, LIAN LIU, Real Brokerage Technologies. CRMLS
- $575,0003 bd2 ba1.1k sqft608 Francine Ct, La Puente, CA 91746For SaleMLS ID #IG26065842, Benjamin Rubalcava, Re/Max Partners. CRMLS
- $639,9003 bd3 ba1.3k sqft11866 Sproul St Unit B, Norwalk, CA 90650For SaleMLS ID #DW26068705, Rosie Garcia, T.N.G.Real Estate Consultants. CRMLS
- $599,9002 bd2 ba1k sqft436 N Bellflower Blvd Unit 201, Long Beach, CA 90814For SaleMLS ID #PW26178841, Richard Daskam, Circle Real Estate. CRMLS
- $665,0003 bd3 ba1.5k sqft13729 Doty Ave, Hawthorne, CA 90250For SaleMLS ID #SB26119396, Bryiana Davis, Home Smart Realty Group. CRMLS
- $599,9002 bd2 ba938 sqft3160-57 E Palm Dr, Fullerton, CA 92831For SaleMLS ID #PW26145794, June Catron, T.N.G. Real Estate Consultants. CRMLS
- $545,0003 bd2 ba1k sqft985 S Idaho St Unit 40, La Habra, CA 90631For SaleMLS ID #OC26110940, Davin Emmons, HomeSmart, Evergreen Realty. CRMLS
- $599,8002 bd2 ba961 sqft10452 W Briar Oaks Dr, Stanton, CA 90680For SaleMLS ID #RS26076357, Jeff Andres, Paradise Realty. CRMLS
- $549,0002 bd2 ba1.1k sqft22224 S Vermont Ave Unit 102C, Torrance, CA 90502For SaleMLS ID #SB26120599, Daniel Ahn, New Star Realty & Investment. CRMLS
Local buyer's agents are ready to help
