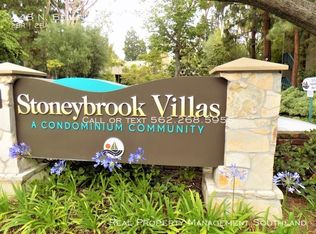
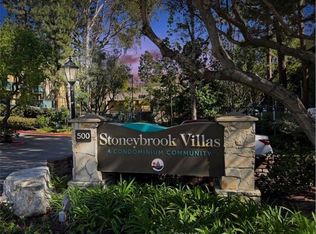
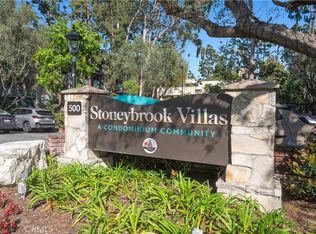
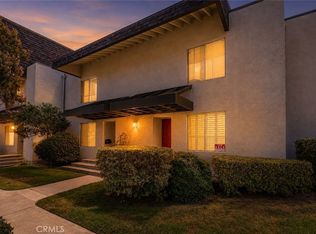
Experience true coastal resort living in the heart of Long Beach within the lush, gated community of Stoneybrook Villas. Tucked into a premium interior location, this 2-bedroom, 2-bath residence offers a rare sense of calm, surrounded by vibrant greenbelts and the gentle sound of flowing babbling brooks just outside your door.
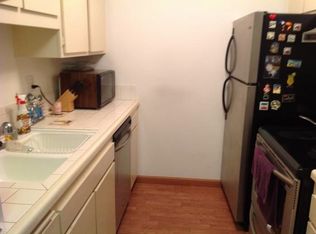
Freshly updated and move-in ready, the home features new paint, new flooring, and new baseboards throughout, along with a new electrical panel. The updated countertops, functional open layout, and desirable dual-suite bedroom design create a comfortable and private living environment. Step outside to your private balcony, an inviting place to enjoy your morning coffee, relax with the surrounding greenery, or unwind at the end of the day.
Life here is about more than just the home—it’s about the lifestyle. Stoneybrook Villas offers resort-style amenities including swimming pools, spas, tennis courts, a fitness center, and scenic walking paths winding through beautifully landscaped grounds and peaceful water features.
Step outside the community and you’re minutes from everything that makes this area special. Bike to the beach, explore Belmont Shore, enjoy the shopping and dining around 2nd & PCH, or take advantage of the convenient proximity to California State University, Long Beach and the Long Beach VA Medical Center. Easy access to major freeways and transportation makes getting around convenient while still allowing you to come home to a peaceful, tucked-away setting.
Complete with two parking spaces and priced to sell, this is an opportunity to own a slice of one of Long Beach’s most desirable communities—where lush surroundings, extensive amenities, and a convenient coastal location come together.
For sale
Listed by: Circle Real Estate • Richard Daskam • Contact: 562-857-1965
$599,900
436 N Bellflower Blvd Unit 201, Long Beach, CA 90814
2beds
1,028sqft
Condominium
Built in 1970
-- sqft lot
$595,700 Zestimate®
$584/sqft
$680/mo HOA
What's special
- 121 days
- 407
- 15
Zillow last checked:
Listing updated:
Listed by:
Richard Daskam DRE #01091037 562-857-1965,
Circle Real Estate,
Listing Team: Richard Daskam Team
Source: CRMLS,MLS#: PW26178841 Originating MLS: California Regional MLS
Originating MLS: California Regional MLSFacts & features
Interior
Bedrooms & bathrooms
- Bedrooms: 2
- Bathrooms: 2
- Full bathrooms: 2
- Main level bathrooms: 2
- Main level bedrooms: 2
Rooms
- Room types: Bedroom, Kitchen, Living Room, Primary Bathroom, Primary Bedroom, Other
Primary bedroom
- Features: Main Level Primary
Bedroom
- Features: All Bedrooms Down
Bedroom
- Features: Bedroom on Main Level
Bathroom
- Features: Bathtub, Tub Shower
Kitchen
- Features: Remodeled, Updated Kitchen
Other
- Features: Walk-In Closet(s)
Heating
- Central
Cooling
- Central Air
Appliances
- Included: Electric Oven, Electric Range
- Laundry: Common Area
Features
- Breakfast Bar, Balcony, Open Floorplan, Stone Counters, All Bedrooms Down, Bedroom on Main Level, Main Level Primary, Walk-In Closet(s)
- Flooring: Carpet
- Has fireplace: No
- Fireplace features: None
- Common walls with other units/homes: 2+ Common Walls,End Unit
Interior area
- Total interior livable area: 1,028 sqft
Property
Parking
- Total spaces: 2
- Parking features: Assigned, Underground
- Garage spaces: 2
Features
- Levels: One
- Stories: 1
- Entry location: 1
- Pool features: Association
- Has spa: Yes
- Spa features: Association
- Fencing: Wrought Iron
- Has view: Yes
- View description: Park/Greenbelt
Lot
- Size: 12.85 Acres
- Features: Close to Clubhouse, Near Park, Near Public Transit
Details
- Parcel number: 7246028080
- Special conditions: Standard
Construction
Type & style
- Home type: Condo
- Property subtype: Condominium
- Attached to another structure: Yes
Materials
- Roof: Common Roof
Condition
- New construction: No
- Year built: 1970
Utilities & green energy
- Sewer: Public Sewer
- Water: Public
Community & HOA
Community
- Features: Curbs, Dog Park, Storm Drain(s), Street Lights, Suburban, Sidewalks, Gated, Park
- Security: Security Gate, Gated Community
- Subdivision: Stoney Brook Villas (St)
HOA
- Has HOA: Yes
- Amenities included: Billiard Room, Call for Rules, Clubhouse, Controlled Access, Fitness Center, Maintenance Grounds, Management, Barbecue, Pool, Pet Restrictions, Pets Allowed, Recreation Room, Sauna, Spa/Hot Tub, Tennis Court(s), Trash, Water
- HOA fee: $680 monthly
- HOA name: Stoneybrook Villas
- HOA phone: 562-494-4814
Location
- Region: Long Beach
Financial & listing details
- Price per square foot: $584/sqft
- Tax assessed value: $636,724
- Date on market: 8/14/2026
- Cumulative days on market: 121 days
- Listing terms: Cash,Cash to New Loan,VA Loan
Estimated market value
$595,700
$566,000 - $625,000
$3,177/mo
Price history
| Date | Event | Price |
|---|---|---|
| 8/15/2026 | Listed for sale | $599,900-2%$584/sqft |
Source:  CRMLS #PW26178841 Report a problem CRMLS #PW26178841 Report a problem | ||
| 7/18/2026 | Listed for rent | $3,400$3/sqft |
Source: Zillow Rentals Report a problem | ||
| 7/21/2023 | Sold | $612,000+54.9%$595/sqft |
Source: Public Record Report a problem | ||
| 4/10/2017 | Sold | $395,000-1.2%$384/sqft |
Source:  CRMLS #PW17026145 Report a problem CRMLS #PW17026145 Report a problem | ||
| 2/16/2017 | Pending sale | $399,900$389/sqft |
Source: Keller Williams - Los Alamitos / Seal Beach #PW17026145 Report a problem | ||
| 2/8/2017 | Listed for sale | $399,900+17.6%$389/sqft |
Source: Keller Williams Realty #PW17026145 Report a problem | ||
| 2/28/2014 | Sold | $340,000+0%$331/sqft |
Source: Public Record Report a problem | ||
| 1/15/2014 | Price change | $339,900-4.2%$331/sqft |
Source: Coldwell Banker Coastal Alliance #PW13228472 Report a problem | ||
| 11/11/2013 | Listed for sale | $354,900-5.4%$345/sqft |
Source: Coldwell Banker Coastal Alliance #PW13228472 Report a problem | ||
| 10/1/2004 | Sold | $375,000$365/sqft |
Source: Public Record Report a problem | ||
Public tax history
| Year | Property taxes | Tax assessment |
|---|---|---|
| 2026 | -- | $636,724 +2% |
| 2025 | $8,220 +4.5% | $624,240 +2% |
| 2024 | $7,867 +36.7% | $612,000 +38.9% |
| 2023 | $5,753 +6.6% | $440,625 +2% |
| 2022 | $5,395 +2% | $431,986 +2% |
| 2021 | $5,288 +0.3% | $423,517 +1% |
| 2020 | $5,273 | $419,176 +2% |
| 2019 | $5,273 +3.6% | $410,958 +2% |
| 2018 | $5,088 | $402,900 +12.2% |
| 2017 | $5,088 +10.8% | $359,015 +2% |
| 2016 | $4,593 +7.5% | $351,976 +1.5% |
| 2015 | $4,270 +45.6% | $346,690 +44.5% |
| 2014 | $2,934 | $240,000 -24.9% |
| 2012 | -- | $319,700 |
| 2011 | -- | $319,700 |
| 2010 | -- | $319,700 |
| 2009 | -- | $319,700 -15.3% |
| 2008 | -- | $377,300 -3.3% |
| 2007 | -- | $390,150 +2% |
| 2006 | -- | $382,500 +56.3% |
| 2005 | -- | $244,800 +23.7% |
| 2004 | -- | $197,888 +1.9% |
| 2003 | -- | $194,262 +11.8% |
| 2002 | -- | $173,800 +19.9% |
| 2000 | -- | $145,000 |
Find assessor info on the county website
Monthly payment
Est. payment
Payment breakdown
Explore the cost of this home by adjusting the details. Changes won't be saved.Climate risks
Neighborhood: Alamitos Heights
- $415,0001 bd1 ba693 sqft436 N Bellflower Blvd UNIT 103, Long Beach, CA 90814Sold

- $661,4002 bd2 ba1.2k sqft448 N Bellflower Blvd UNIT 110, Long Beach, CA 90814Off Market
- $423,3001 bd1 ba750 sqft448 N Bellflower Blvd UNIT 112, Long Beach, CA 90814Off Market

- $393,2001 bd1 ba693 sqft448 N Bellflower Blvd UNIT 116, Long Beach, CA 90814Off Market
Similar homes
- $569,0002 bd2 ba1k sqft576 N Bellflower Blvd Unit 236, Long Beach, CA 90814For Sale
 MLS ID #PW26034346, Julia King, Keller Williams Coastal Prop.. CRMLS
 - $375,0001 bd1 ba693 sqft436 N Bellflower Blvd Unit 312, Long Beach, CA 90814For Sale
 MLS ID #PW26186766, Richard Daskam, Circle Real Estate. CRMLS
 - $395,0001 bd1 ba693 sqft576 N Bellflower Blvd Unit 320, Long Beach, CA 90814For Sale
 MLS ID #RS26182874, Oriana Shea, Real Brokerage Technologies. CRMLS
 - $642,0002 bd3 ba1.3k sqft6863 Mulberry Ln, Garden Grove, CA 92845For Sale
 MLS ID #SR26156053, Sarah Nisenoff, Real Brokerage Technologies, Inc.. CRMLS
Local buyer's agents are ready to help
