NEW PRICE! Rare Ground-Floor Opportunity in a Gated Resort-Style Community! Reimagined with modern flair, this turnkey 2-bedroom, 2-bathroom single-story condo delivers seamless indoor-outdoor living with an expansive private patio overlooking the serene community pool and spa. Inside, rich luxury vinyl plank flooring flows throughout an open concept layout anchored by a cozy decorative brick fireplace and a chef-inspired smart kitchen boasting sleek quartz countertops, a luxury tile backsplash, custom black cabinetry, and upgraded appliances. The primary suite features a fully remodeled walk-in luxury shower, while an updated guest bath and second bedroom offer total comfort. Complete with a detached 2-car garage for extra storage, this home includes an unbeatable HOA package covering water, trash, sewer, exterior maintenance, night security, and a full "walls-in" insurance policy that saves you big on owner coverage. All this just minutes from local dining, summer concerts at the Civic Center, Historic Main Street, Disneyland, and major commute routes—schedule your private tour before it's gone!
For sale
Listed by: Redfin • John Jones • Contact: 949.244.9419
Price cut: $14.9K (8/9)
$600,000
10401 Garden Grove Blvd APT 21, Garden Grove, CA 92843
2beds
1,093sqft
Condominium
Built in 1986
-- sqft lot
$608,500 Zestimate®
$549/sqft
$468/mo HOA
What's special
- 72 days |
- 727 |
- 27 |
Zillow last checked:
Listing updated:
Listed by:
John Jones DRE #01978786 949.244.9419,
Redfin
Source: CRMLS,MLS#: OC26118339 Originating MLS: California Regional MLS
Originating MLS: California Regional MLSFacts & features
Interior
Bedrooms & bathrooms
- Bedrooms: 2
- Bathrooms: 2
- Full bathrooms: 2
- Main level bathrooms: 2
- Main level bedrooms: 2
Rooms
- Room types: Bedroom, Center Hall, Entry/Foyer, Great Room, Kitchen, Living Room, Primary Bathroom, Primary Bedroom
Primary bedroom
- Features: Main Level Primary
Primary bedroom
- Features: Primary Suite
Bedroom
- Features: Bedroom on Main Level
Bedroom
- Features: All Bedrooms Down
Bathroom
- Features: Bathroom Exhaust Fan, Bathtub, Closet, Dual Sinks, Full Bath on Main Level, Remodeled, Separate Shower, Tub Shower, Vanity, Walk-In Shower
Kitchen
- Features: Quartz Counters, Remodeled, Updated Kitchen, Utility Sink
Heating
- Central, Forced Air, Fireplace(s), Natural Gas
Cooling
- Central Air, Electric
Appliances
- Included: Built-In Range, Convection Oven, Dishwasher, Gas Cooktop, Disposal, Gas Oven, Gas Range, Gas Water Heater, Indoor Grill, Ice Maker, Microwave, Range Hood, Self Cleaning Oven, Water Softener, Vented Exhaust Fan, Water To Refrigerator, Water Heater, Water Purifier
- Laundry: Washer Hookup, Electric Dryer Hookup, Gas Dryer Hookup, Inside, In Kitchen
Features
- Built-in Features, Ceiling Fan(s), Open Floorplan, Pantry, Quartz Counters, Storage, Wired for Data, Bar, All Bedrooms Down, Bedroom on Main Level, Main Level Primary, Primary Suite
- Flooring: Vinyl
- Has fireplace: Yes
- Fireplace features: Family Room, Gas, Great Room, Heatilator, Living Room, See Through
- Common walls with other units/homes: 1 Common Wall,No One Below
Interior area
- Total interior livable area: 1,093 sqft
Property
Parking
- Total spaces: 2
- Parking features: Assigned, Asphalt, Controlled Entrance, Concrete, Door-Single, Garage, Garage Door Opener, Gated, On Site, Paved, One Space, Side By Side, Workshop in Garage
- Garage spaces: 2
Features
- Levels: One
- Stories: 1
- Entry location: 1
- Patio & porch: Patio
- Pool features: Community, Fenced, Gunite, Heated Passively, In Ground, Association
- Has spa: Yes
- Spa features: Community, Gunite, Heated, In Ground
- Fencing: Good Condition,Privacy,Security,Wood,Wrought Iron
- Has view: Yes
- View description: Neighborhood, Pool
Lot
- Size: 2.6 Acres
Details
- Parcel number: 93053700
- Special conditions: Standard
Construction
Type & style
- Home type: Condo
- Property subtype: Condominium
- Attached to another structure: Yes
Materials
- Copper Plumbing
- Roof: Concrete,Shingle
Condition
- New construction: No
- Year built: 1986
Utilities & green energy
- Sewer: Public Sewer
- Water: Public
Community & HOA
Community
- Features: Biking, Curbs, Gutter(s), Park, Storm Drain(s), Street Lights, Suburban, Sidewalks, Water Sports, Pool
- Subdivision: Greenbrier Terraces (Grnt)
HOA
- Has HOA: Yes
- Amenities included: Call for Rules, Controlled Access, Maintenance Grounds, Insurance, Management, Maintenance Front Yard, Pool, Pet Restrictions, Pets Allowed, Spa/Hot Tub, Security, Trash, Utilities, Water
- Services included: Sewer
- HOA fee: $468 monthly
- HOA name: Greenbrier Terraces Condominium Association
- HOA phone: 714-508-9070
Location
- Region: Garden Grove
Financial & listing details
- Price per square foot: $549/sqft
- Tax assessed value: $601,800
- Date on market: 6/12/2026
- Cumulative days on market: 72 days
- Listing terms: Cash,Cash to New Loan,Conventional
- Exclusions: Refrigerator, Washer, Dryer
Estimated market value
$608,500
$578,000 - $639,000
$2,864/mo
Price history
| Date | Event | Price |
|---|---|---|
| 8/9/2026 | Price change | $600,000-2.4%$549/sqft |
Source:  CRMLS #OC26118339 Report a problem CRMLS #OC26118339 Report a problem | ||
| 6/25/2026 | Price change | $614,900-2.4%$563/sqft |
Source: CRMLS #OC26118339 Report a problem | ||
| 6/14/2026 | Price change | $629,900+1.6%$576/sqft |
Source: CRMLS #OC26118339 Report a problem | ||
| 6/12/2026 | Listed for sale | $619,900+5.1%$567/sqft |
Source: CRMLS #OC26118339 Report a problem | ||
| 8/5/2024 | Sold | $590,000-1.5%$540/sqft |
Source: CRMLS #CV24125556 Report a problem | ||
| 7/22/2024 | Contingent | $599,000$548/sqft |
Source: CRMLS #CV24125556 Report a problem | ||
| 6/28/2024 | Listed for sale | $599,000+10.9%$548/sqft |
Source: CRMLS #CV24125556 Report a problem | ||
| 3/2/2022 | Sold | $540,000+4.9%$494/sqft |
Source: Public Record Report a problem | ||
| 2/1/2022 | Pending sale | $515,000$471/sqft |
Source: CRMLS #PW22016174 Report a problem | ||
| 1/27/2022 | Listed for sale | $515,000+140.7%$471/sqft |
Source: CRMLS #PW22016174 Report a problem | ||
| 9/23/2009 | Sold | $214,000+2%$196/sqft |
Source: Public Record Report a problem | ||
| 5/1/2009 | Listing removed | $209,900$192/sqft |
Source: Listhub #S558692 Report a problem | ||
| 4/29/2009 | Price change | $209,900-2.3%$192/sqft |
Source: Listhub #S558692 Report a problem | ||
| 4/3/2009 | Price change | $214,900-2.3%$197/sqft |
Source: Listhub #S558692 Report a problem | ||
| 3/5/2009 | Price change | $219,900-2.3%$201/sqft |
Source: Listhub #S558692 Report a problem | ||
| 2/14/2009 | Price change | $225,000-4.3%$206/sqft |
Source: Listhub #S558692 Report a problem | ||
| 1/10/2009 | Listed for sale | $235,000+161.1%$215/sqft |
Source: Listhub #S558692 Report a problem | ||
| 4/8/1996 | Sold | $90,000$82/sqft |
Source: Public Record Report a problem | ||
Public tax history
| Year | Property taxes | Tax assessment |
|---|---|---|
| 2026 | -- | $601,800 +2% |
| 2025 | $7,282 +4.8% | $590,000 +5% |
| 2024 | $6,946 +1.9% | $561,816 +2% |
| 2023 | $6,818 -25.5% | $550,800 +19.7% |
| 2022 | $9,149 +173.9% | $460,000 +80.3% |
| 2021 | $3,340 +1.4% | $255,195 +1% |
| 2020 | $3,295 | $252,579 +2% |
| 2019 | $3,295 +1.9% | $247,627 +2% |
| 2018 | $3,234 +3.5% | $242,772 +2% |
| 2017 | $3,125 | $238,012 +2% |
| 2016 | $3,125 +5% | $233,346 +1.5% |
| 2015 | $2,975 +4% | $229,841 +2% |
| 2014 | $2,861 | $225,339 +12% |
| 2013 | -- | $201,160 |
| 2012 | -- | $201,160 -6% |
| 2011 | -- | $214,000 |
| 2010 | -- | $214,000 |
Find assessor info on the county website
Monthly payment
Est. payment
Payment breakdown
Explore the cost of this home by adjusting the details. Changes won't be saved.Climate risks
Neighborhood: 92843
Nearby schools
GreatSchools rating
- 6/10Brookhurst Elementary SchoolGrades: K-6Distance: 0.9 mi
- 6/10Dr. Walter C. Ralston Intermediate SchoolGrades: 7-8Distance: 0.6 mi
- 9/10Garden Grove High SchoolGrades: 9-12Distance: 0.9 mi
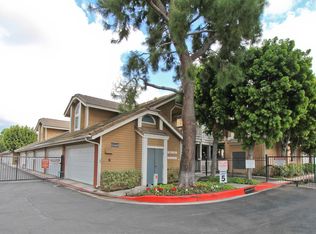
- $395,0001 bd1 ba764 sqft10401 Garden Grove Blvd APT 1, Garden Grove, CA 92843Sold
- $429,1001 bd1 ba662 sqft10401 Garden Grove Blvd APT 2, Garden Grove, CA 92843Off Market
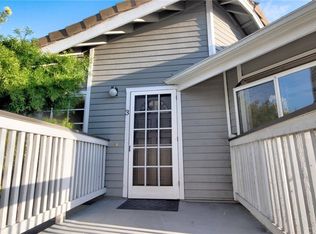
- $455,6001 bd1 ba710 sqft10401 Garden Grove Blvd APT 3, Garden Grove, CA 92843Off Market
- $551,5002 bd2 ba1k sqft10401 Garden Grove Blvd APT 4, Garden Grove, CA 92843Off Market
- $649,8002 bd2 ba1k sqft10401 Garden Grove Blvd APT 5, Garden Grove, CA 92843Off Market
- $666,0003 bd2 ba1.3k sqft10401 Garden Grove Blvd APT 6, Garden Grove, CA 92843Off Market
- $553,5002 bd2 ba1k sqft10401 Garden Grove Blvd APT 7, Garden Grove, CA 92843Off Market
- $558,9002 bd2 ba1k sqft10401 Garden Grove Blvd APT 8, Garden Grove, CA 92843Off Market
- $682,7003 bd3 ba1.4k sqft10401 Garden Grove Blvd APT 9, Garden Grove, CA 92843Off Market
A local agent can set up tours, give advice and negotiate with sellers.
Similar homes
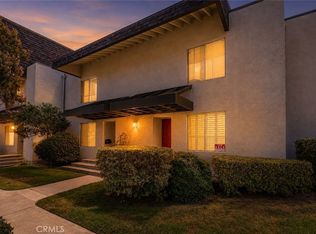
- $642,0002 bd3 ba1.3k sqft6863 Mulberry Ln, Garden Grove, CA 92845For Sale
 MLS ID #SR26156053, Sarah Nisenoff, Real Brokerage Technologies, Inc.. CRMLS
 - $569,0002 bd2 ba1k sqft11630 Warner Ave APT 504, Fountain Valley, CA 92708For Sale
 MLS ID #AR26168722, Idea Mie Lin, Coldwell Banker New Century. CRMLS
 - $600,0002 bd1 ba1.1k sqft5475 Twin Lakes Dr, Cypress, CA 90630For Sale
 MLS ID #PW26139264, Joseph Choi, Nexteam Real Estate. CRMLS
 - $589,0002 bd2 ba1.1k sqft7890 E Spring St Unit 23H, Long Beach, CA 90815For Sale
 MLS ID #PW26126741, Nicole Byers, Keller Williams Coastal Prop.. CRMLS
 - $639,0004 bd3 ba1.3k sqft1800 W Gramercy Ave APT 14, Anaheim, CA 92801For SaleMLS ID #PW26146411, Edgar Adame, RE/MAX New Dimension. CRMLS
- $649,0002 bd2 ba1.2k sqft2041 Orchard Dr #17, Placentia, CA 92870For SaleMLS ID #PW26178003, Denise Tash, First Team Real Estate. CRMLS
- $579,9993 bd2 ba1.1k sqft1042 E La Habra Blvd Unit 227, La Habra, CA 90631For SaleMLS ID #PW26161306, Aurelio Osorio Garcia, RE/MAX New Dimension. CRMLS
- $629,9002 bd2 ba1k sqft8877 Lauderdale Ct Unit 210G, Huntington Beach, CA 92646For SaleMLS ID #OC26128809, Diana Denney, Huntington Landmark Realty. CRMLS
- $524,9001 bd1 ba1.1k sqft9035 Stacie Ln #7, Anaheim, CA 92804For SaleMLS ID #PW26160391, Carlos Elizalde, Real Broker. CRMLS
- $615,0001 bd1 ba728 sqft73 Alberti Aisle, Irvine, CA 92614For SaleMLS ID #OC26169227, Min Seo, Redfin. CRMLS
- $699,0002 bd3 ba1.1k sqft1225 Rosecrans Ave #36A, Fullerton, CA 92833For SaleMLS ID #PW26149623, Jungsub Lee, Redpoint Realty. CRMLS
- $489,0002 bd1 ba843 sqft7129 Cerritos Ave #7, Stanton, CA 90680For SaleMLS ID #PW26039149, Rebecca Weimer, Weimer & Associates. CRMLS
- $624,9992 bd2 ba1k sqft1363 N Schooner Ln, Anaheim, CA 92801For SaleMLS ID #PW26084089, Nathan Roesler, eXp Realty of Southern Ca, Inc. CRMLS
- $614,9992 bd2 ba953 sqft21256 Camelia, Lake Forest, CA 92630For SaleMLS ID #SW26097132, Jessica Davis, Elevate Real Estate Agency. CRMLS
- $735,0003 bd2 ba1.1k sqft444 S Tustin St APT K3, Orange, CA 92866For SaleMLS ID #PW26141403, Daisy Aasland, AAsland Realty. CRMLS
- $714,9992 bd2 ba1.1k sqft20301 Bluffside Cir APT 211, Huntington Beach, CA 92646For SaleMLS ID #OC26162269, Bonnie Ahrens, Seven Gables Real Estate. CRMLS
- $535,0003 bd2 ba1k sqft212 S Kraemer Blvd Unit 411, Placentia, CA 92870For SaleMLS ID #OC26163231, Marc Raine, Redfin. CRMLS
- $625,0002 bd3 ba1k sqft7463 Western Bay Dr, Buena Park, CA 90621For SaleMLS ID #PW26123102, Khoi Le, Torelli Realty. CRMLS
- $629,0002 bd2 ba957 sqft17722 Sergio Cir APT 102, Huntington Beach, CA 92647For SaleMLS ID #OC26158396, Missy Sandefur, Jason Mitchell Real Estate California, Inc.. CRMLS
- $449,9001 bd1 ba752 sqft12555 Euclid St APT 111, Garden Grove, CA 92840For SaleMLS ID #OC26175283, Leland Pfannenstiel, Regency Real Estate Brokers. CRMLS
Local buyer's agents are ready to help
