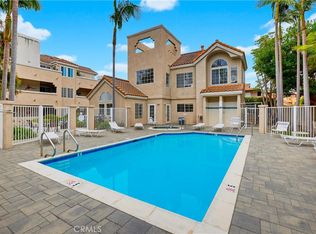
Experience the best of coastal living in the highly sought-after guard-gated community of Seabridge Villas. Surrounded by lush tropical landscaping, tranquil streams, cascading waterfalls, and resort-style amenities, this beautifully maintained community offers an exceptional lifestyle with sparkling pools, relaxing spas, a fitness center, sauna, and clubhouse. This desirable two-bedroom, two-bath residence features dual en-suite bedrooms, creating an ideal layout for privacy and comfort. Lovingly maintained and beautifully cared for, this move-in ready home offers a warm and inviting atmosphere from the moment you step inside. The well-appointed kitchen features abundant cabinetry, updated countertops, and a stylish backsplash, combining functionality with timeless appeal. The spacious living room opens to a private balcony where you can relax with refreshing ocean breezes and the peaceful sounds of nearby waterfalls—creating your own tranquil retreat after a day at the beach. Perfectly positioned within the community, this home offers exceptional convenience with close proximity to both the elevator and its assigned subterranean parking spaces. The desirable south-facing orientation fills the home with natural light while welcoming cool coastal breezes throughout the year. Ideally located just a short bike ride from the beach, Pacific City, Main Street Huntington Beach, the iconic Huntington Beach Pier, premier shopping, outstanding restaurants, and year-round entertainment, this exceptional residence offers the perfect blend of comfort, convenience, and the quintessential Southern California coastal lifestyle.
For sale
Listed by: Seven Gables Real Estate • Bonnie Ahrens • Contact: 714-396-8139
Price cut: $16K (9/18)
$699,000
20301 Bluffside Cir APT 211, Huntington Beach, CA 92646
2beds
1,101sqft
Condominium
Built in 1988
-- sqft lot
$693,000 Zestimate®
$635/sqft
$842/mo HOA
What's special
- 94 days
- 428
- 19
Zillow last checked:
Listing updated:
Listed by:
Bonnie Ahrens DRE #00923377 714-396-8139,
Seven Gables Real Estate
Source: CRMLS,MLS#: OC26162269 Originating MLS: California Regional MLS
Originating MLS: California Regional MLSFacts & features
Interior
Bedrooms & bathrooms
- Bedrooms: 2
- Bathrooms: 2
- Full bathrooms: 2
- Main level bathrooms: 2
- Main level bedrooms: 2
Rooms
- Room types: Bedroom, Kitchen, Laundry, Living Room, Primary Bathroom
Bedroom
- Features: All Bedrooms Down
Bathroom
- Features: Bathtub, Tub Shower
Kitchen
- Features: Granite Counters
Heating
- Forced Air
Cooling
- None
Appliances
- Included: Dishwasher, Electric Oven, Disposal, Gas Range
- Laundry: Inside, Laundry Closet, Stacked
Features
- Breakfast Bar, Balcony, All Bedrooms Down
- Flooring: Carpet
- Has fireplace: No
- Fireplace features: None
- Common walls with other units/homes: 2+ Common Walls
Interior area
- Total interior livable area: 1,101 sqft
Property
Parking
- Total spaces: 2
- Parking features: Carport
- Carport spaces: 2
Accessibility
- Accessibility features: Accessible Doors
Features
- Levels: One
- Stories: 1
- Entry location: 2nd Floor
- Pool features: Community, Association
- Has spa: Yes
- Spa features: Association, Community
- Waterfront features: Creek
Lot
- Size: 4.05 Acres
Details
- Parcel number: 93617942
- Special conditions: Standard
Construction
Type & style
- Home type: Condo
- Architectural style: Cape Cod
- Property subtype: Condominium
- Attached to another structure: Yes
Condition
- New construction: No
- Year built: 1988
Utilities & green energy
- Sewer: Public Sewer
- Water: Public
Community & HOA
Community
- Features: Street Lights, Pool
- Security: Carbon Monoxide Detector(s), Gated with Attendant, 24 Hour Security
- Subdivision: Seabridge Villas (Sbvl)
HOA
- Has HOA: Yes
- Amenities included: Clubhouse, Dog Park, Fitness Center, Pool, Sauna, Spa/Hot Tub, Tennis Court(s)
- HOA fee: $739 monthly
- HOA name: Seabridge
- HOA phone: 800-400-2284
- Second HOA fee: $103 monthly
Location
- Region: Huntington Beach
Financial & listing details
- Price per square foot: $635/sqft
- Date on market: 7/24/2026
- Cumulative days on market: 94 days
- Listing terms: Cash to New Loan
Estimated market value
$693,000
$658,000 - $728,000
$3,629/mo
Price history
| Date | Event | Price |
|---|---|---|
| 9/18/2026 | Price change | $699,000-2.2%$635/sqft |
Source:  CRMLS #OC26162269 Report a problem CRMLS #OC26162269 Report a problem | ||
| 7/25/2026 | Listed for sale | $714,999+18.2%$649/sqft |
Source: CRMLS #OC26162269 Report a problem | ||
| 4/16/2022 | Pending sale | $605,000$550/sqft |
Source: CRMLS #PW22043673 Report a problem | ||
| 4/5/2022 | Contingent | $605,000$550/sqft |
Source: CRMLS #PW22043673 Report a problem | ||
| 3/29/2022 | Listed for sale | $605,000$550/sqft |
Source: CRMLS #PW22043673 Report a problem | ||
Public tax history
Tax history is unavailable.
Monthly payment
Est. payment
Payment breakdown
Explore the cost of this home by adjusting the details. Changes won't be saved.Climate risks
Neighborhood: 92646
Nearby schools
Schools provided by the listing agent
- High: Huntington Beach
Source: CRMLS. This data may not be complete. We recommend contacting the local school district to confirm school assignments for this home.
- $784,0003 bd2 ba1.4k sqft20371 Bluffside Cir #B-404, Huntington Beach, CA 92646Sold

- $731,0002 bd2 ba1.3k sqft20301 Bluffside Cir #D-401, Huntington Beach, CA 92646Sold

- $443,000-- bd1 ba500 sqft20341 Bluffside Cir #C-105, Huntington Beach, CA 92646Off Market
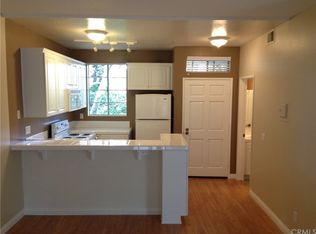

- $468,300-- bd1 ba500 sqft20341 Bluffside Cir #C-206, Huntington Beach, CA 92646Off Market
Similar homes
- $995,0003 bd2 ba1.2k sqft8566 Colusa Cir Unit 905A, Huntington Beach, CA 92646For Sale
 MLS ID #NP26226641, Kimberly Bibb, Pacific Sotheby's Int'l Realty. CRMLS
 - $629,9002 bd2 ba1k sqft21372 Brookhurst St Unit 234, Huntington Beach, CA 92646For Sale
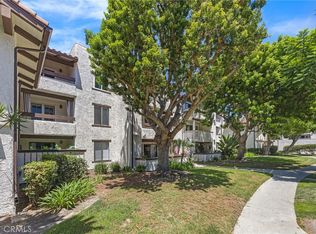 MLS ID #PW26093718, Richard Lobin, Century 21 Affiliated. CRMLS
 - $710,0002 bd2 ba1.1k sqft5032 Dorado Dr APT 202, Huntington Beach, CA 92649For Sale
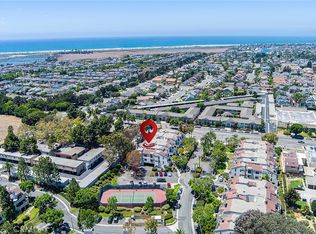 MLS ID #PW26169737, Jake Gordon, Compass. CRMLS
 - $649,9002 bd2 ba1k sqft4581 Warner Ave APT 302, Huntington Beach, CA 92649For Sale
 MLS ID #OC26149914, Fred Sedighravesh, Keller Williams Realty Irvine. CRMLS
