Without a doubt, THE BEST LOCATION in the entire community!!! This highly sought-after residence was the original model home and is perfectly situated on the 4th floor directly overlooking the resort-style pool!!! The seller has invested TENS OF THOUSANDS OF DOLLARS in recent upgrades, including:
A complete home repipe
Brand-new tankless water heater with filtration system and descaler,
New air conditioning system
Stunning primary bathroom remodel features an approximately $20,000 luxury walk-in shower with multiple body sprays for a true spa experience!
And there's even more...
Two dedicated parking spaces—one conveniently located on the 4th floor near your front door, and a second on the rooftop parking level, a rare and valuable feature! One more thing....There are over 33 programs to help buyers buy this home!!!!
Love movies or music? You'll appreciate the built-in surround sound speaker system installed within the living room walls, creating the perfect entertainment experience.
This is more than just a home—it's the premier residence in the community, loaded with upgrades, luxury, and an unbeatable location. Don't miss your opportunity to own one of the finest homes in the tract! Stadium Lofts amenities include a pool and spa, fitness center, sauna, clubhouse, game room, outdoor lounge with fireplace, BBQ courtyards, and multiple gathering spaces throughout. Ideally located just moments from Angel Stadium, Honda Center, Disneyland Resort, Anaheim GardenWalk, and OCVIBE, with easy access to the 5 and 57 freeways.
For sale
Listed by: Coldwell Banker Realty • Sam Chinarian • Contact: 949-422-4726
$680,000
1801 E Katella Ave APT 4030, Anaheim, CA 92805
2beds
1,095sqft
:
Get pre-qualified$5,034/mo
Condominium
Built in 2006
-- sqft lot
$671,800 Zestimate®
$621/sqft
$552/mo HOA
What's special
- 29 days |
- 616 |
- 34 |
Likely to sell faster than
Zillow last checked:
Listing updated:
Listed by:
Sam Chinarian DRE #00924001 949-422-4726,
Coldwell Banker Realty
Source: CRMLS,MLS#: OC26140605 Originating MLS: California Regional MLS
Originating MLS: California Regional MLSFacts & features
Interior
Bedrooms & bathrooms
- Bedrooms: 2
- Bathrooms: 2
- Full bathrooms: 2
- Main level bathrooms: 2
- Main level bedrooms: 2
Rooms
- Room types: Bedroom, Primary Bathroom, Primary Bedroom, Other
Primary bedroom
- Features: Main Level Primary
Primary bedroom
- Features: Multiple Primary Suites
Bedroom
- Features: Bedroom on Main Level
Bathroom
- Features: Bathroom Exhaust Fan, Full Bath on Main Level, Granite Counters, Multiple Shower Heads, Separate Shower, Walk-In Shower
Kitchen
- Features: Granite Counters
Other
- Features: Walk-In Closet(s)
Heating
- Central
Cooling
- Central Air
Appliances
- Included: Dishwasher, Gas Cooktop, Gas Oven, Gas Range, Microwave, Refrigerator, Range Hood, Tankless Water Heater
- Laundry: Laundry Closet
Features
- Balcony, Ceiling Fan(s), Granite Counters, Open Floorplan, Recessed Lighting, Bedroom on Main Level, Main Level Primary, Multiple Primary Suites, Walk-In Closet(s)
- Flooring: Carpet, Wood
- Windows: Screens
- Has fireplace: No
- Fireplace features: None
- Common walls with other units/homes: 2+ Common Walls
Interior area
- Total interior livable area: 1,095 sqft
Property
Parking
- Total spaces: 2
- Parking features: Controlled Entrance, Covered, Carport
- Garage spaces: 2
- Has carport: Yes
Features
- Levels: One
- Stories: 1
- Entry location: 4th floor
- Patio & porch: Concrete
- Exterior features: Rain Gutters
- Pool features: Community, Heated, Association
- Has spa: Yes
- Spa features: Association, Community, Heated
- Fencing: None
- Has view: Yes
- View description: Pool
Lot
- Size: 6.2 Acres
Details
- Parcel number: 93028655
- Special conditions: Standard
Construction
Type & style
- Home type: Condo
- Property subtype: Condominium
- Attached to another structure: Yes
Materials
- Stucco
Condition
- Turnkey
- New construction: No
- Year built: 2006
Utilities & green energy
- Electric: Standard
- Sewer: Public Sewer
- Water: Public
- Utilities for property: Electricity Connected, Sewer Available, Water Connected
Community & HOA
Community
- Features: Biking, Curbs, Storm Drain(s), Street Lights, Sidewalks, Gated, Pool
- Security: Gated Community
- Subdivision: Stadium Lofts
HOA
- Has HOA: Yes
- Amenities included: Clubhouse, Fitness Center, Fire Pit, Outdoor Cooking Area, Barbecue, Pool, Pet Restrictions, Sauna, Spa/Hot Tub
- HOA fee: $552 monthly
- HOA name: Stadium Lofts
- HOA phone: 800-232-7517
Location
- Region: Anaheim
Financial & listing details
- Price per square foot: $621/sqft
- Tax assessed value: $477,597
- Annual tax amount: $7,356
- Date on market: 7/1/2026
- Cumulative days on market: 30 days
- Listing terms: Cash,Cash to New Loan,Conventional,Cal Vet Loan,1031 Exchange,FHA,Fannie Mae,Freddie Mac,VA Loan,VA No Loan,VA No No Loan
- Road surface type: Paved
Estimated market value
$671,800
$638,000 - $705,000
$3,017/mo
Price history
| Date | Event | Price |
|---|---|---|
| 7/1/2026 | Listed for sale | $680,000+83.8%$621/sqft |
Source:  CRMLS #OC26140605 Report a problem CRMLS #OC26140605 Report a problem | ||
| 4/5/2019 | Listing removed | $2,285$2/sqft |
Source: Alliance Residential Report a problem | ||
| 3/15/2019 | Listed for rent | $2,285$2/sqft |
Source: Alliance Residential Report a problem | ||
| 8/31/2009 | Sold | $370,000-2.6%$338/sqft |
Source: Public Record Report a problem | ||
| 7/19/2009 | Listed for sale | $380,000$347/sqft |
Source: Doma Properties #S582218 Report a problem | ||
Public tax history
| Year | Property taxes | Tax assessment |
|---|---|---|
| 2025 | $7,356 +4.1% | $477,597 +2% |
| 2024 | $7,068 +1.4% | $468,233 +2% |
| 2023 | $6,972 +1.4% | $459,052 +2% |
| 2022 | $6,876 -0.5% | $450,051 +2% |
| 2021 | $6,908 +0.3% | $441,227 +1% |
| 2020 | $6,884 | $436,703 +2% |
| 2019 | $6,884 +2.4% | $428,141 +2% |
| 2018 | $6,720 +4.8% | $419,747 +2% |
| 2017 | $6,410 | $411,517 +2% |
| 2016 | $6,410 0% | $403,449 +3.2% |
| 2015 | $6,412 +9% | $391,000 +11.7% |
| 2014 | $5,884 | $350,000 +17.1% |
| 2013 | -- | $298,920 |
| 2012 | -- | $298,920 -6% |
| 2011 | -- | $318,000 -7.8% |
| 2010 | -- | $345,000 |
Find assessor info on the county website
Monthly payment
Est. payment
Payment breakdown
Explore the cost of this home by adjusting the details. Changes won't be saved.Climate risks
Neighborhood: Platinum Triangle
Nearby schools
GreatSchools rating
- 4/10Revere (Paul) Elementary SchoolGrades: K-6Distance: 1.2 mi
- 2/10South Junior High SchoolGrades: 7-8Distance: 2 mi
- 4/10Katella High SchoolGrades: 9-12Distance: 1.4 mi
- $500,0001 bd1 ba728 sqft1801 E Katella Ave APT 1033, Anaheim, CA 92805For Sale

- $649,9992 bd2 ba1k sqft1801 E Katella Ave APT 1076, Anaheim, CA 92805For Sale
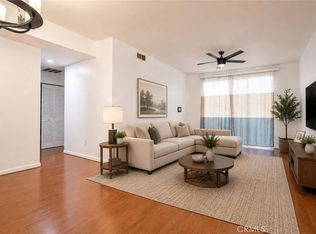
- $489,000-- bd1 ba784 sqft1801 E Katella Ave APT 3157, Anaheim, CA 92805For Sale

- $700,0002 bd2 ba1.3k sqft1801 E Katella Ave APT 4137, Anaheim, CA 92805Sold
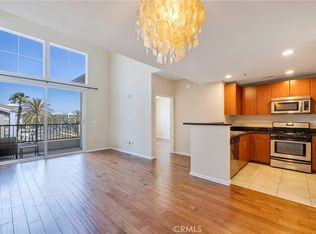
- $495,0001 bd1 ba728 sqft1801 E Katella Ave APT 2045, Anaheim, CA 92805Sold
- $650,0003 bd2 ba1.3k sqft1801 E Katella Ave APT 2063, Anaheim, CA 92805Sold
- $585,0002 bd2 ba1k sqft1801 E Katella Ave APT 2139, Anaheim, CA 92805Sold
- $435,000-- bd1 ba535 sqft1801 E Katella Ave APT 4036, Anaheim, CA 92805For Sale
- $515,0001 bd1 ba705 sqft1801 E Katella Ave APT 2029, Anaheim, CA 92805For Sale
A local agent can set up tours, give advice and negotiate with sellers.
Similar homes
- $699,0002 bd3 ba1.3k sqft784 N Ethan Way, Anaheim, CA 92805For Sale
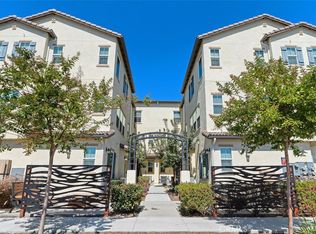 MLS ID #OC26146925, Randolph Aguilar, RE/MAX Select One. CRMLS
 - $590,0001 bd1 ba784 sqft1801 E Katella Ave APT 4005, Anaheim, CA 92805For Sale
 MLS ID #CV25279930, Joshua Casper, HILL TOP REAL ESTATE. CRMLS
 - $505,0001 bd1 ba728 sqft1801 E Katella Ave APT 4130, Anaheim, CA 92805For Sale
 MLS ID #PW26117554, Larry Sangiorgio, First Team Real Estate. CRMLS
 - $745,0003 bd2 ba1.1k sqft444 S Tustin St APT K3, Orange, CA 92866For Sale
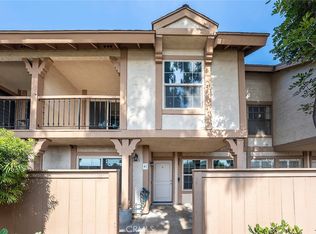 MLS ID #PW26141403, Daisy Aasland, AAsland Realty. CRMLS
 - $599,9992 bd3 ba1.6k sqft12842 Palm St Unit 101, Garden Grove, CA 92840For SaleMLS ID #OC26142287, Elizabeth Do, Keller Williams Realty. CRMLS
- $614,9002 bd2 ba1k sqft10401 Garden Grove Blvd APT 21, Garden Grove, CA 92843For SaleMLS ID #OC26118339, John Jones, Redfin. CRMLS
- $739,9992 bd3 ba1k sqft8567 E Tioga Way, Anaheim, CA 92808For SaleMLS ID #PW26150458, Mark Martinelli, Big Block Premier. CRMLS
- $475,000-- bd1 ba784 sqft1801 E Katella Ave APT 3163, Anaheim, CA 92805For SaleMLS ID #PW26073463, Phillip Schaefer, Seven Gables Real Estate. CRMLS
- $674,9002 bd2 ba1k sqft4581 Warner Ave APT 302, Huntington Beach, CA 92649For SaleMLS ID #OC26149914, Fred Sedighravesh, Keller Williams Realty Irvine. CRMLS
- $581,0002 bd2 ba907 sqft3500 S Greenville St APT G15, Santa Ana, CA 92704For SaleMLS ID #PW26159941, Ron Arnold, Keller Williams Realty. CRMLS
- $578,0002 bd2 ba1k sqft11630 Warner Ave APT 504, Fountain Valley, CA 92708For SaleMLS ID #AR26131823, Idea Mie Lin, Coldwell Banker New Century. CRMLS
- $600,0002 bd2 ba910 sqft1549 E Spruce St, Placentia, CA 92870For SaleMLS ID #PW26143736, Agnes De Torres, Ferragamo Real Estate. CRMLS
- $708,0001 bd1 ba959 sqft2960 Champion Way APT 710, Tustin, CA 92782For SaleMLS ID #PW26157533, Diana Caldwell, Caldwell Realty. CRMLS
- $648,0002 bd2 ba1.1k sqft388 E Ocean Blvd Unit 305, Long Beach, CA 90802For SaleMLS ID #OC26018365, Traci Leigh Joseph, Realty One Group West. CRMLS
- $744,9002 bd2 ba976 sqft1027 S Stresa Way, Anaheim, CA 92808For SaleMLS ID #OC26118597, Samey Karzi, O'Donnell Real Estate. CRMLS
- $759,0002 bd2 ba1k sqft2320 Scholarship, Irvine, CA 92612For SaleMLS ID #OC26122905, Jeremy Schultheiss, Coldwell Banker Realty. CRMLS
- $619,0002 bd2 ba987 sqft1040 S San Marino Way, Anaheim, CA 92808For SaleMLS ID #NP26122372, Sterling Coberly, Compass. CRMLS
- $728,0002 bd2 ba990 sqft488 E Ocean Blvd Unit 1210, Long Beach, CA 90802For SaleMLS ID #DW26105408, John Kim, Keller Williams SELA. CRMLS
- $720,0002 bd2 ba1k sqft145 Valley View Ter, Mission Viejo, CA 92692For SaleMLS ID #OC26131593, Carrie Park, Coldwell Banker Platinum Prop. CRMLS
- $649,0003 bd2 ba1.4k sqft5035 Twilight Canyon Rd #31B, Yorba Linda, CA 92887For SaleMLS ID #PW26097524, Edith Israel, Coldwell Banker Realty. CRMLS
Local buyer's agents are ready to help
