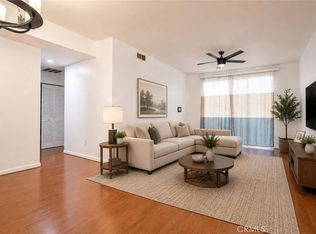
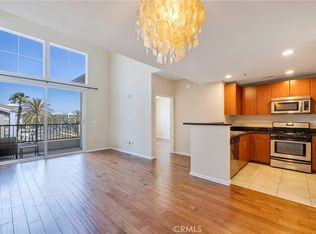
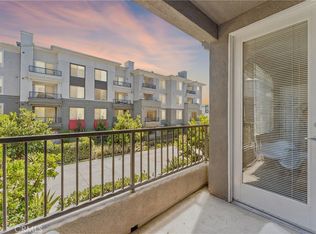
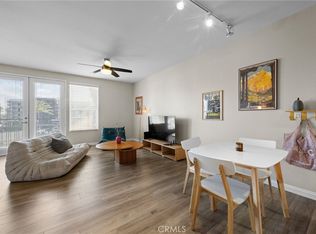
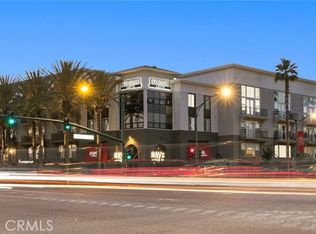
Resort-style living awaits at the highly coveted Stadium Lofts! This oversized 784 sq. ft. studio offers a rare and premium advantage: TWO Reserved parking spaces in a secured garage. This move-in-ready home features BRAND-NEW, premium Luxury Vinyl Plank (LVP) flooring installed May 8, 2026 throughout, offering a seamless, contemporary aesthetic paired with maximum durability. Bathed in natural light, the open-concept layout features floor-to-ceiling French doors leading to a private balcony. The modern kitchen shines with granite countertops and stainless steel appliances, including a newer dishwasher. The stylish bathroom with an updated vanity, lighting, and fixtures. Enjoy the convenience of a spacious walk-in closet, an in-unit laundry closet with side-by-side washer/dryer, and a Nest thermostat. Residents enjoy unparalleled resort-style amenities, including a sparkling pool/spa, sauna, state-of-the-art fitness center, clubhouse, game room, business center, and outdoor fireplace, multiple courtyards with BBQ areas, and building elevators. HOA dues conveniently cover trash, sewer, and high-speed WiFi. Perfectly situated in the Platinum Triangle moments away from Angel Stadium, Honda Center, Disneyland, ARTIC, UCI Medical and the Metrolink, with quick access to the 57, 5, 91, and 22 freeways, this turnkey condo offers the ultimate Orange County lifestyle in a vibrant, walkable neighborhood. Schedule your showing today! Take advantage of incredible savings - eligible buyers may qualify toward down payment and closing costs assistance, subject to program guidelines.
For sale
Listed by: HomeSmart, Evergreen Realty • Marylou Langley • Contact: 949-306-0007
Price cut: $5.9K (6/11)
$489,000
1801 E Katella Ave APT 3157, Anaheim, CA 92805
--beds
784sqft
:
Get pre-qualified$3,632/mo
Multi Family
Built in 2005
-- sqft lot
$489,200 Zestimate®
$624/sqft
$444/mo HOA
What's special
Outdoor fireplacePrivate balconyBathed in natural lightOpen-concept layoutSpacious walk-in closetNest thermostatStainless steel appliances
- 92 days |
- 293 |
- 15 |
Zillow last checked:
Listing updated:
Listed by:
Marylou Langley DRE #01808643 949-306-0007,
HomeSmart, Evergreen Realty,
Jennifer Oliveros DRE #01900465 714-204-7750,
HomeSmart, Evergreen Realty
Source: CRMLS,MLS#: OC26073415 Originating MLS: California Regional MLS
Originating MLS: California Regional MLSFacts & features
Interior
Bedrooms & bathrooms
- Bathrooms: 1
- Full bathrooms: 1
- Main level bathrooms: 1
- Main level bedrooms: 1
Rooms
- Room types: Kitchen, Other
Bathroom
- Features: Tub Shower, Upgraded
Kitchen
- Features: Granite Counters, Kitchen/Family Room Combo
Other
- Features: Walk-In Closet(s)
Heating
- Forced Air, Natural Gas
Cooling
- Central Air
Appliances
- Included: Dishwasher, Disposal, Gas Range, Microwave, Dryer, Washer
- Laundry: Inside, Laundry Closet, See Remarks
Features
- Breakfast Bar, Balcony, Granite Counters, Open Floorplan, Recessed Lighting, See Remarks, Unfurnished, Walk-In Closet(s)
- Flooring: See Remarks, Tile
- Doors: French Doors
- Has fireplace: No
- Fireplace features: None
- Common walls with other units/homes: 2+ Common Walls
Interior area
- Total interior livable area: 784 sqft
Property
Parking
- Total spaces: 2
- Parking features: Assigned, One Space
- Attached garage spaces: 2
Features
- Levels: One
- Stories: 1
- Entry location: Front Door
- Pool features: Community, Association
- Has spa: Yes
- Spa features: Community
- Has view: Yes
- View description: City Lights
Details
- Parcel number: 93028626
- Special conditions: Standard
Construction
Type & style
- Home type: MultiFamily
- Property subtype: Multi Family
- Attached to another structure: Yes
Condition
- Turnkey
- New construction: No
- Year built: 2005
Utilities & green energy
- Sewer: Public Sewer
- Water: Public
Community & HOA
Community
- Features: Street Lights, Sidewalks, Gated, Pool
- Security: Fire Sprinkler System, Gated Community, 24 Hour Security, Smoke Detector(s)
- Subdivision: Stadium Lofts
HOA
- Has HOA: Yes
- Amenities included: Billiard Room, Clubhouse, Controlled Access, Fitness Center, Maintenance Grounds, Management, Barbecue, Pool, Pet Restrictions, Recreation Room, Spa/Hot Tub, Security, Trash
- Services included: Sewer
- HOA fee: $444 monthly
- HOA name: Stadium Lofts
- HOA phone: 949-672-9029
Location
- Region: Anaheim
Financial & listing details
- Price per square foot: $624/sqft
- Tax assessed value: $500,000
- Annual tax amount: $7,044
- Date on market: 4/24/2026
- Cumulative days on market: 92 days
- Listing terms: Cash to New Loan,Conventional,FHA
- Inclusions: washer, dryer and refrigerator
Estimated market value
$489,200
$465,000 - $514,000
$2,446/mo
Price history
| Date | Event | Price |
|---|---|---|
| 7/23/2026 | Listing removed | $2,350$3/sqft |
Source: CRMLS #OC26153055 Report a problem | ||
| 7/14/2026 | Listed for rent | $2,350+6.8%$3/sqft |
Source: CRMLS #OC26153055 Report a problem | ||
| 6/11/2026 | Price change | $489,000-1.2%$624/sqft |
Source:  CRMLS #OC26073415 Report a problem CRMLS #OC26073415 Report a problem | ||
| 5/26/2026 | Price change | $494,888-1%$631/sqft |
Source: CRMLS #OC26073415 Report a problem | ||
| 4/24/2026 | Listed for sale | $499,8880%$638/sqft |
Source: CRMLS #OC26073415 Report a problem | ||
| 1/27/2025 | Listing removed | $2,200$3/sqft |
Source: CRMLS #OC25010761 Report a problem | ||
| 1/18/2025 | Listed for rent | $2,200$3/sqft |
Source: CRMLS #OC25010761 Report a problem | ||
| 10/10/2024 | Sold | $500,000+0.2%$638/sqft |
Source: CRMLS #OC24157924 Report a problem | ||
| 10/6/2024 | Pending sale | $499,000$636/sqft |
Source: CRMLS #OC24157924 Report a problem | ||
| 10/3/2024 | Price change | $499,000-2.2%$636/sqft |
Source: CRMLS #OC24157924 Report a problem | ||
| 9/12/2024 | Listed for sale | $510,000$651/sqft |
Source: CRMLS #OC24157924 Report a problem | ||
| 8/6/2024 | Contingent | $510,000$651/sqft |
Source: CRMLS #OC24157924 Report a problem | ||
| 8/2/2024 | Listed for sale | $510,000+5.2%$651/sqft |
Source: CRMLS #OC24157924 Report a problem | ||
| 10/3/2022 | Sold | $485,000$619/sqft |
Source:  SDMLS #220021989 Report a problem SDMLS #220021989 Report a problem | ||
| 9/3/2022 | Pending sale | $485,000$619/sqft |
Source: SDMLS #220021989 Report a problem | ||
| 8/26/2022 | Listed for sale | $485,000+45.9%$619/sqft |
Source: SDMLS #220021989 Report a problem | ||
| 10/2/2020 | Sold | $332,500-2.2%$424/sqft |
Source:  CRMLS #PW20160479 Report a problem CRMLS #PW20160479 Report a problem | ||
| 9/4/2020 | Pending sale | $340,000$434/sqft |
Source: Keller Williams Coastal Prop. #PW20160479 Report a problem | ||
| 8/28/2020 | Price change | $340,000-4.2%$434/sqft |
Source: Keller Williams Coastal Prop. #PW20160479 Report a problem | ||
| 8/17/2020 | Price change | $354,998-2.7%$453/sqft |
Source: Keller Williams Coastal Prop. #PW20160479 Report a problem | ||
| 8/10/2020 | Listed for sale | $364,998+2181.2%$466/sqft |
Source: Keller Williams Coastal Prop. #PW20160479 Report a problem | ||
| 5/4/2017 | Sold | $16,000-94.4%$20/sqft |
Source: Public Record Report a problem | ||
| 9/30/2008 | Sold | $285,000$364/sqft |
Source: Public Record Report a problem | ||
Public tax history
| Year | Property taxes | Tax assessment |
|---|---|---|
| 2025 | $7,044 +4.9% | $500,000 +1.1% |
| 2024 | $6,714 +1.6% | $494,700 +2% |
| 2023 | $6,605 +30% | $485,000 +43% |
| 2022 | $5,082 -1.7% | $339,150 +2% |
| 2021 | $5,169 +3.8% | $332,500 +1.6% |
| 2020 | $4,982 | $327,147 +2% |
| 2019 | $4,982 +2.5% | $320,733 +2% |
| 2018 | $4,860 +9.5% | $314,443 +8.1% |
| 2017 | $4,439 | $291,000 |
| 2016 | $4,439 -1.4% | $291,000 |
| 2015 | $4,500 +15.1% | $291,000 +23.8% |
| 2014 | $3,910 | $235,000 +22% |
| 2013 | -- | $192,700 |
| 2012 | -- | $192,700 -6% |
| 2011 | -- | $205,000 -21.5% |
| 2010 | -- | $261,000 |
Find assessor info on the county website
Monthly payment
Est. payment
Payment breakdown
Explore the cost of this home by adjusting the details. Changes won't be saved.Climate risks
Neighborhood: Platinum Triangle
Nearby schools
GreatSchools rating
- 4/10Revere (Paul) Elementary SchoolGrades: K-6Distance: 1.2 mi
- 2/10South Junior High SchoolGrades: 7-8Distance: 2 mi
- 4/10Katella High SchoolGrades: 9-12Distance: 1.4 mi
- $500,0001 bd1 ba728 sqft1801 E Katella Ave APT 1033, Anaheim, CA 92805For Sale

- $649,9992 bd2 ba1k sqft1801 E Katella Ave APT 1076, Anaheim, CA 92805For Sale
- $700,0002 bd2 ba1.3k sqft1801 E Katella Ave APT 4137, Anaheim, CA 92805Sold
- $495,0001 bd1 ba728 sqft1801 E Katella Ave APT 2045, Anaheim, CA 92805Sold
- $650,0003 bd2 ba1.3k sqft1801 E Katella Ave APT 2063, Anaheim, CA 92805Sold
- $585,0002 bd2 ba1k sqft1801 E Katella Ave APT 2139, Anaheim, CA 92805Sold
- $435,000-- bd1 ba535 sqft1801 E Katella Ave APT 4036, Anaheim, CA 92805For Sale
- $515,0001 bd1 ba705 sqft1801 E Katella Ave APT 2029, Anaheim, CA 92805For Sale
A local agent can set up tours, give advice and negotiate with sellers.
Similar homes
- $475,000-- bd1 ba784 sqft1801 E Katella Ave APT 3163, Anaheim, CA 92805For Sale
 MLS ID #PW26073463, Phillip Schaefer, Seven Gables Real Estate. CRMLS
 - $500,0001 bd1 ba728 sqft1801 E Katella Ave APT 1033, Anaheim, CA 92805For SaleMLS ID #PW26074235, Adam Sanzi, Link Brokerages. CRMLS
- $515,0001 bd1 ba705 sqft1801 E Katella Ave APT 2029, Anaheim, CA 92805For Sale
 MLS ID #PW26039250, Edwin Baloloy, Real Broker. CRMLS
 - $505,0001 bd1 ba728 sqft1801 E Katella Ave APT 4130, Anaheim, CA 92805For Sale
 MLS ID #PW26117554, Larry Sangiorgio, First Team Real Estate. CRMLS
 - $435,000-- bd1 ba535 sqft1801 E Katella Ave APT 4036, Anaheim, CA 92805For SaleMLS ID #PW26125908, Arleen Martinez, Realty One Group West. CRMLS
- $680,0002 bd2 ba1k sqft1801 E Katella Ave APT 4030, Anaheim, CA 92805For SaleMLS ID #OC26140605, Sam Chinarian, Coldwell Banker Realty. CRMLS
- $590,0001 bd1 ba784 sqft1801 E Katella Ave APT 4005, Anaheim, CA 92805For SaleMLS ID #CV25279930, Joshua Casper, HILL TOP REAL ESTATE. CRMLS
- $539,8002 bd1 ba900 sqft12842 Palm St Unit 110, Garden Grove, CA 92840For SaleMLS ID #OC26092754, Newton Ng, Visionaire Real Estate. CRMLS
- $499,0001 bd1 ba738 sqft104 S Cross Creek Rd Unit M, Orange, CA 92869For SaleMLS ID #OC26155955, Julia Hunter, Landmark Realtors. CRMLS
- $530,0003 bd2 ba1k sqft1509 Stanley Ave APT 304, Long Beach, CA 90804For SaleMLS ID #DW26162088, Katherine Lugo, Rodeo Realty Inc.. CRMLS
- $457,0002 bd1 ba816 sqft1001 W Stevens Ave Unit 157, Santa Ana, CA 92707For SaleMLS ID #IG26062353, Veronica Lee, Coldwell Banker Realty. CRMLS
- $480,0002 bd2 ba963 sqft5846 Portsmouth Rd #281, Yorba Linda, CA 92887For SaleMLS ID #SR26110885, Deborah Brent, Park Regency Realty. CRMLS
- $470,0002 bd2 ba1.1k sqft7890 E Spring St Unit 11E, Long Beach, CA 90815For SaleMLS ID #OC26106796, Roberta Soares, First Team Real Estate. CRMLS
- $510,0002 bd2 ba810 sqft17888 Alburtis Ave APT B117, Artesia, CA 90701For SaleMLS ID #RS26080010, Carol Chen, Coldwell Banker Envision. CRMLS
- $499,0002 bd2 ba1k sqft1775 Ohio Ave Unit 310, Long Beach, CA 90804For SaleMLS ID #PW26107408, Carlos Tatum, West Shores Realty, Inc.. CRMLS
- $476,0001 bd1 ba745 sqft7890 E Spring St Unit 14A, Long Beach, CA 90815For SaleMLS ID #PW26090797, Caleb Baldwin, MJ Financial Services Inc. CRMLS
- $438,0001 bd1 ba756 sqft2900 Madison Ave Unit D17, Fullerton, CA 92831For SaleMLS ID #PW26059417, Angel&Pat Hernandez, Synergy Real Estate. CRMLS
- $490,0001 bd1 ba680 sqft488 E Ocean Blvd Unit 105, Long Beach, CA 90802For SaleMLS ID #PW26133603, Aaron Duckett, Duck Group Real Estate. CRMLS
- $684,9993 bd2 ba1.1k sqft1381 S Walnut St Unit 2105, Anaheim, CA 92802For SaleMLS ID #PW26027140, Jonathan Marani, eXp Realty of California Inc. CRMLS
- $474,9992 bd2 ba789 sqft755 Racquet Club Dr Unit 476, Diamond Bar, CA 91765For SaleMLS ID #OC26046164, Connie Escobar-Theron, Realty One Group West. CRMLS
Local buyer's agents are ready to help
