Welcome to 1001 W Stevens #157, a condo offering comfort and convenience in the heart of South Coast Metro.
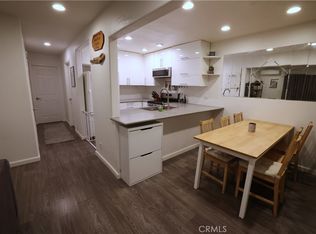
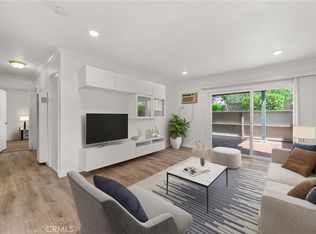
This inviting home features hardwood flooring, creating a warm and cohesive living space. The kitchen is complete with quartz countertops and updated cabinetry. The bathroom has also been refreshed with an updated vanity and bathtub.
Enjoy your own private back patio, an ideal space for morning coffee, outdoor dining, or simply unwinding in a quiet setting.
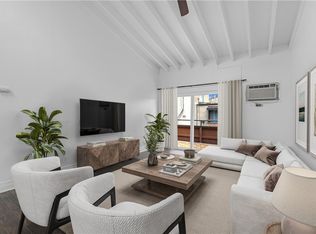
Additional improvements include an updated mini-split system for efficient, year-round climate control.
The condo includes one assigned parking space along with an additional parking placard for guest use.
Ideally located, this home is just minutes from world-class shopping and dining at South Coast Plaza, along with a wide variety of nearby restaurants, cafes, and entertainment options. With easy access to major freeways, commuting and exploring all that Orange County has to offer is effortless.
For sale
Listed by: Coldwell Banker Realty • Veronica Lee • Contact: 951-858-4887
$457,000
1001 W Stevens Ave Unit 157, Santa Ana, CA 92707
2beds
816sqft
:
Get pre-qualified$3,487/mo
Condominium
Built in 1972
-- sqft lot
$453,800 Zestimate®
$560/sqft
$508/mo HOA
What's special
Quartz countertopsUpdated cabinetryHardwood flooringPrivate back patioUpdated vanity
- 133 days |
- 279 |
- 19 |
Zillow last checked:
Listing updated:
Listed by:
Veronica Lee DRE #01832103 951-858-4887,
Coldwell Banker Realty
Source: CRMLS,MLS#: IG26062353 Originating MLS: California Regional MLS
Originating MLS: California Regional MLSFacts & features
Interior
Bedrooms & bathrooms
- Bedrooms: 2
- Bathrooms: 1
- Full bathrooms: 1
- Main level bathrooms: 1
- Main level bedrooms: 2
Rooms
- Room types: Bedroom, Family Room, Kitchen, Primary Bedroom
Primary bedroom
- Features: Main Level Primary
Bedroom
- Features: All Bedrooms Down
Bedroom
- Features: Bedroom on Main Level
Kitchen
- Features: Quartz Counters
Heating
- Ductless
Cooling
- Ductless
Appliances
- Included: Dishwasher, Gas Range, Microwave
- Laundry: Common Area
Features
- All Bedrooms Down, Bedroom on Main Level, Main Level Primary
- Flooring: Wood
- Has fireplace: No
- Fireplace features: None
- Common walls with other units/homes: 2+ Common Walls
Interior area
- Total interior livable area: 816 sqft
Property
Parking
- Parking features: Assigned
Features
- Levels: One
- Stories: 1
- Entry location: Street
- Pool features: Community, Association
- Has spa: Yes
- Spa features: Community
- Has view: Yes
- View description: None
Lot
- Size: 10.26 Acres
Details
- Parcel number: 93041457
- Special conditions: Standard
Construction
Type & style
- Home type: Condo
- Property subtype: Condominium
- Attached to another structure: Yes
Condition
- New construction: No
- Year built: 1972
Utilities & green energy
- Sewer: Public Sewer
- Water: Public
Community & HOA
Community
- Features: Street Lights, Sidewalks, Gated, Pool
- Security: Gated Community
- Subdivision: South Coast Terrace (Sctr)
HOA
- Has HOA: Yes
- Amenities included: Clubhouse, Pool, Spa/Hot Tub, Trash, Water
- Services included: Sewer
- HOA fee: $508 monthly
- HOA name: South Coast Terrace
- HOA phone: 949-535-4506
Location
- Region: Santa Ana
Financial & listing details
- Price per square foot: $560/sqft
- Tax assessed value: $319,342
- Annual tax amount: $3,972
- Date on market: 3/23/2026
- Cumulative days on market: 133 days
- Listing terms: Cash,Cash to New Loan,Conventional
Estimated market value
$453,800
$431,000 - $476,000
$2,488/mo
Price history
| Date | Event | Price |
|---|---|---|
| 4/8/2026 | Price change | $457,000-1.1%$560/sqft |
Source:  CRMLS #IG26062353 Report a problem CRMLS #IG26062353 Report a problem | ||
| 3/23/2026 | Listed for sale | $462,000$566/sqft |
Source: CRMLS #IG26062353 Report a problem | ||
| 11/1/2020 | Listing removed | $1,895$2/sqft |
Source: Tenant Planet, Inc. Report a problem | ||
| 10/20/2020 | Listed for rent | $1,895$2/sqft |
Source: Tenant Planet, Inc. Report a problem | ||
Public tax history
| Year | Property taxes | Tax assessment |
|---|---|---|
| 2025 | $3,972 +2.7% | $319,342 +2% |
| 2024 | $3,868 +2.5% | $313,081 +2% |
| 2023 | $3,773 +1.1% | $306,943 +2% |
| 2022 | $3,731 +2.4% | $300,925 +2% |
| 2021 | $3,646 -26.4% | $295,025 +1% |
| 2020 | $4,953 +35.6% | $292,000 +143.6% |
| 2019 | $3,652 +124.6% | $119,872 +2% |
| 2018 | $1,626 +4.7% | $117,522 +2% |
| 2017 | $1,553 | $115,218 +2% |
| 2016 | $1,553 +2% | $112,959 +1.5% |
| 2015 | $1,523 +3.3% | $111,263 +2% |
| 2014 | $1,474 | $109,084 +0.5% |
| 2013 | -- | $108,591 +2% |
| 2012 | -- | $106,462 +2% |
| 2011 | -- | $104,375 +0.8% |
| 2010 | -- | $103,595 |
Find assessor info on the county website
Monthly payment
Est. payment
Payment breakdown
Explore the cost of this home by adjusting the details. Changes won't be saved.Climate risks
Neighborhood: 92707
Nearby schools
GreatSchools rating
- 2/10Taft Elementary SchoolGrades: K-6Distance: 0.3 mi
- 3/10Saddleback High SchoolGrades: 7-12Distance: 0.9 mi
Schools provided by the listing agent
- Elementary: Taft
- Middle: McFadden
- High: Saddleback
Source: CRMLS. This data may not be complete. We recommend contacting the local school district to confirm school assignments for this home.
- $495,0002 bd2 ba816 sqft1001 W Stevens Ave UNIT 138, Santa Ana, CA 92707Sold
- $460,0002 bd1 ba816 sqft1001 W Stevens Ave UNIT 184, Santa Ana, CA 92707Sold
- $2,4802 bd1 ba814 sqft1001 W Stevens Ave UNIT 198, Santa Ana, CA 92707For Rent

- $479,0002 bd2 ba872 sqft1001 W Stevens Ave UNIT 202, Santa Ana, CA 92707Sold
- $474,9002 bd2 ba872 sqft1001 W Stevens Ave UNIT 237, Santa Ana, CA 92707For Sale
- $465,0002 bd1 ba814 sqft1001 W Stevens Ave UNIT 318, Santa Ana, CA 92707Sold
- $450,0002 bd1 ba816 sqft1001 W Stevens Ave UNIT 319, Santa Ana, CA 92707Sold
- $535,0003 bd2 ba981 sqft1001 W Stevens Ave UNIT 409, Santa Ana, CA 92707Sold
A local agent can set up tours, give advice and negotiate with sellers.
Similar homes
- $474,9002 bd2 ba872 sqft1001 W Stevens Ave Unit 237, Santa Ana, CA 92707For Sale
 MLS ID #PW26078009, Amable John Aguiluz XIII, First Team Real Estate. CRMLS
 - $425,0002 bd1 ba816 sqft1001-131 W Stevens Ave, Santa Ana, CA 92707For Sale
 MLS ID #PW26151533, Linda Durston, Grand Avenue Realty & Lending. CRMLS
 - $399,0002 bd2 ba808 sqft450 E 4th St APT 337, Santa Ana, CA 92701For Sale
 MLS ID #PW26089500, Javier Robles, RE/MAX New Dimension. CRMLS
 - $479,9992 bd2 ba944 sqft700 W La Veta Ave Unit C7, Orange, CA 92868For Sale
 MLS ID #DW26135598, Michael Castillo, Real Broker. CRMLS
 - $405,0001 bd1 ba621 sqft2835 S Fairview St Unit H, Santa Ana, CA 92704For SaleMLS ID #OC26115346, Nick Nguyen, Advance Estate Realty. CRMLS
- $345,0002 bd1 ba864 sqft600 W 3rd St APT A210, Santa Ana, CA 92701For SaleMLS ID #RS26027195, Abednego Adre, Coldwell Banker Envision. CRMLS
- $449,9992 bd1 ba824 sqft967 S Citron St, Anaheim, CA 92805For SaleMLS ID #PW26035132, Lizbeth Alonzo, BHHS CA Properties. CRMLS
- $450,0001 bd1 ba754 sqft6600 Warner Ave Unit 205, Huntington Beach, CA 92647For SaleMLS ID #PW26080132, Yoomi Won, Redpoint Realty. CRMLS
- $559,9002 bd1 ba968 sqft16865 Donwest, Tustin, CA 92780For SaleMLS ID #PW26060108, Anibal Osorno, Wall Street Real Estate. CRMLS
- $559,0002 bd1 ba835 sqft16684 Arbor Cir #110C, Huntington Beach, CA 92647For SaleMLS ID #OC26153031, David Ness, J2M, Inc. CRMLS
- $470,0002 bd2 ba1.1k sqft7890 E Spring St Unit 11E, Long Beach, CA 90815For SaleMLS ID #OC26106796, Roberta Soares, First Team Real Estate. CRMLS
- $474,8002 bd2 ba963 sqft5842 Portsmouth Rd #282, Yorba Linda, CA 92887For SaleMLS ID #PW26042749, Joseph Miller, T.N.G. Real Estate Consultants. CRMLS
- $438,0001 bd1 ba756 sqft2900 Madison Ave Unit D17, Fullerton, CA 92831For SaleMLS ID #PW26059417, Angel&Pat Hernandez, Synergy Real Estate. CRMLS
- $480,0002 bd2 ba963 sqft5846 Portsmouth Rd #281, Yorba Linda, CA 92887For SaleMLS ID #SR26110885, Deborah Brent, Park Regency Realty. CRMLS
- $310,0001 bd1 ba668 sqft801 S Lyon St APT A105, Santa Ana, CA 92705For SaleMLS ID #OC26094498, Danny Gascon, Harcourts Place. CRMLS
- $499,9991 bd1 ba465 sqft300 Cagney Ln APT 215, Newport Beach, CA 92663For SaleMLS ID #PW26016302, Bonnie Conte, Keller Williams Realty. CRMLS
- $429,0001 bd1 ba625 sqft25717 Sycamore Pointe, Lake Forest, CA 92630For SaleMLS ID #PW26153141, Johanna Kim, Credent Real Estate. CRMLS
- $419,9001 bd1 ba710 sqft20702 El Toro Rd APT 317, Lake Forest, CA 92630For SaleMLS ID #OC26112080, Jessie Hunter, Jessie Hunter, Broker. CRMLS
- $540,0003 bd2 ba1k sqft2511 W Sunflower Ave Unit H3, Santa Ana, CA 92704For Sale By Owner
- $339,9991 bd1 ba468 sqft1466 Cabrillo Park Dr APT C, Santa Ana, CA 92701For SaleMLS ID #OC26050136, Fran Feig, Solomon's Realtors, Inc.. CRMLS
Local buyer's agents are ready to help
