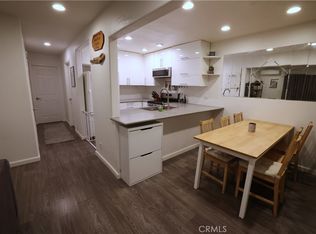
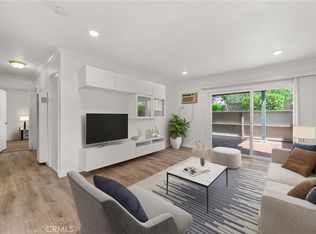
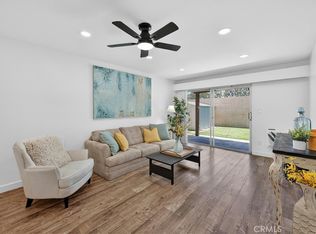
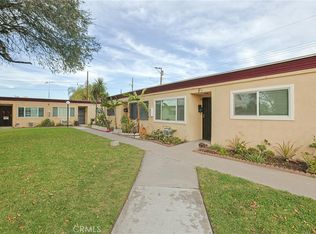
Welcome to South Coast Terraces, a gated community in the South Coast Metro area of Santa Ana. This upstairs 2 bedroom, 2 bath condo offers a clean and inviting interior with fresh paint, new flooring, dual pane windows, and a newer sliding door throughout. Abundant natural light and a functional layout give the home a bright, open feel, while the spacious living and dining area creates a comfortable setting for everyday living and entertaining. The well-kept kitchen comes complete with appliances, the bedrooms offer comfortable proportions, and the primary ensuite includes ample closet space. This also includes a covered carport and an additional permitted open parking space, adding valuable day-to-day convenience. A private balcony provides additional outdoor space, and the community includes 2 pools, 2 clubhouses, and 2 laundry rooms. Located near South Coast Plaza, the Segerstrom Center area, major dining and shopping, and convenient access to the 405, 55, and 73 freeways, this home offers a strong combination of location, comfort, and value. With its recent improvements, comfortable layout, parking convenience, and prime location, this home checks all the boxes and offers even more to appreciate.
For sale
Listed by: First Team Real Estate • Amable John Aguiluz XIII • Contact: 562-480-8007
Price cut: $5K (5/30)
$474,900
1001 W Stevens Ave Unit 237, Santa Ana, CA 92707
2beds
872sqft
:
Get pre-qualified$3,613/mo
Condominium
Built in 1972
-- sqft lot
$472,400 Zestimate®
$545/sqft
$517/mo HOA
What's special
Abundant natural lightComfortable layoutFunctional layoutFresh paintNew flooringClean and inviting interiorNewer sliding door
- 105 days |
- 997 |
- 32 |
Zillow last checked:
Listing updated:
Listed by:
Amable John Aguiluz XIII DRE #01846637 562-480-8007,
First Team Real Estate
Source: CRMLS,MLS#: PW26078009 Originating MLS: California Regional MLS
Originating MLS: California Regional MLSFacts & features
Interior
Bedrooms & bathrooms
- Bedrooms: 2
- Bathrooms: 2
- Full bathrooms: 1
- 3/4 bathrooms: 1
- Main level bathrooms: 2
- Main level bedrooms: 2
Rooms
- Room types: Bedroom, Kitchen, Living Room, Primary Bedroom, Dining Room
Primary bedroom
- Features: Primary Suite
Bedroom
- Features: All Bedrooms Up
Bathroom
- Features: Bathtub, Tub Shower, Walk-In Shower
Heating
- Wall Furnace
Cooling
- Wall/Window Unit(s)
Appliances
- Included: Dishwasher, Gas Oven, Refrigerator
- Laundry: Common Area
Features
- Breakfast Bar, Balcony, Ceiling Fan(s), Separate/Formal Dining Room, High Ceilings, Open Floorplan, Unfurnished, All Bedrooms Up, Primary Suite
- Flooring: Vinyl
- Doors: Sliding Doors
- Windows: Double Pane Windows
- Has fireplace: No
- Fireplace features: None
- Common walls with other units/homes: 2+ Common Walls,End Unit
Interior area
- Total interior livable area: 872 sqft
Video & virtual tour
Property
Parking
- Total spaces: 2
- Parking features: Assigned, Carport
- Carport spaces: 1
- Uncovered spaces: 1
Accessibility
- Accessibility features: None
Features
- Levels: One
- Stories: 1
- Entry location: 2nd Floor
- Patio & porch: See Remarks
- Pool features: Community, Association
- Spa features: None
- Fencing: None
- Has view: Yes
- View description: Neighborhood
Lot
- Size: 10.26 Acres
Details
- Parcel number: 93041537
- Special conditions: Trust
Construction
Type & style
- Home type: Condo
- Property subtype: Condominium
- Attached to another structure: Yes
Condition
- New construction: No
- Year built: 1972
Utilities & green energy
- Electric: Standard
- Sewer: Public Sewer
- Water: Public
- Utilities for property: See Remarks
Community & HOA
Community
- Features: Sidewalks, Pool
- Security: Security Gate
- Subdivision: South Coast Terrace (Sctr)
HOA
- Has HOA: Yes
- Amenities included: Call for Rules, Clubhouse, Management, Pool
- HOA fee: $517 monthly
- HOA name: South Coast Terraces
- HOA phone: 949-716-3998
Location
- Region: Santa Ana
Financial & listing details
- Price per square foot: $545/sqft
- Tax assessed value: $185,663
- Annual tax amount: $2,398
- Date on market: 4/11/2026
- Cumulative days on market: 105 days
- Listing terms: Cash to New Loan,Conventional
Estimated market value
$472,400
$449,000 - $496,000
$2,735/mo
Price history
| Date | Event | Price |
|---|---|---|
| 5/30/2026 | Price change | $474,900-1%$545/sqft |
Source:  CRMLS #PW26078009 Report a problem CRMLS #PW26078009 Report a problem | ||
| 4/11/2026 | Listed for sale | $479,900+357%$550/sqft |
Source: CRMLS #PW26078009 Report a problem | ||
| 4/21/1992 | Sold | $105,000$120/sqft |
Source: Agent Provided Report a problem | ||
Public tax history
| Year | Property taxes | Tax assessment |
|---|---|---|
| 2025 | $2,398 +2.8% | $185,663 +2% |
| 2024 | $2,332 +2.7% | $182,023 +2% |
| 2023 | $2,271 +1.3% | $178,454 +2% |
| 2022 | $2,242 +2.3% | $174,955 +2% |
| 2021 | $2,191 0% | $171,525 +1% |
| 2020 | $2,191 | $169,767 +2% |
| 2019 | $2,191 +1.9% | $166,439 +2% |
| 2018 | $2,151 +4.8% | $163,176 +2% |
| 2017 | $2,053 | $159,977 +2% |
| 2016 | $2,053 +2% | $156,841 +1.5% |
| 2015 | $2,013 +3.2% | $154,486 +2% |
| 2014 | $1,950 | $151,460 +0.5% |
| 2013 | -- | $150,776 +2% |
| 2012 | -- | $147,820 +2% |
| 2011 | -- | $144,922 +0.8% |
| 2010 | -- | $143,839 |
Find assessor info on the county website
Monthly payment
Est. payment
Payment breakdown
Explore the cost of this home by adjusting the details. Changes won't be saved.Climate risks
Neighborhood: 92707
Nearby schools
GreatSchools rating
- 2/10Taft Elementary SchoolGrades: K-6Distance: 0.3 mi
- 3/10Saddleback High SchoolGrades: 7-12Distance: 0.9 mi
- $495,0002 bd2 ba816 sqft1001 W Stevens Ave UNIT 138, Santa Ana, CA 92707Sold
- $457,0002 bd1 ba816 sqft1001 W Stevens Ave UNIT 157, Santa Ana, CA 92707For Sale

- $460,0002 bd1 ba816 sqft1001 W Stevens Ave UNIT 184, Santa Ana, CA 92707Sold
- $2,4802 bd1 ba814 sqft1001 W Stevens Ave UNIT 198, Santa Ana, CA 92707For Rent

- $479,0002 bd2 ba872 sqft1001 W Stevens Ave UNIT 202, Santa Ana, CA 92707Sold
- $465,0002 bd1 ba814 sqft1001 W Stevens Ave UNIT 318, Santa Ana, CA 92707Sold
- $450,0002 bd1 ba816 sqft1001 W Stevens Ave UNIT 319, Santa Ana, CA 92707Sold
- $535,0003 bd2 ba981 sqft1001 W Stevens Ave UNIT 409, Santa Ana, CA 92707Sold
A local agent can set up tours, give advice and negotiate with sellers.
Similar homes
- $457,0002 bd1 ba816 sqft1001 W Stevens Ave Unit 157, Santa Ana, CA 92707For SaleMLS ID #IG26062353, Veronica Lee, Coldwell Banker Realty. CRMLS
- $410,0001 bd1 ba700 sqft1010 W Macarthur Blvd APT 86, Santa Ana, CA 92707For Sale
 MLS ID #PW26127040, Erin Williamson, First Team Real Estate. CRMLS
 - $399,0002 bd2 ba808 sqft450 E 4th St APT 337, Santa Ana, CA 92701For Sale
 MLS ID #PW26089500, Javier Robles, RE/MAX New Dimension. CRMLS
 - $540,0002 bd2 ba921 sqft4109 W 5th St APT F2, Santa Ana, CA 92703For Sale
 MLS ID #PW26022660, Paul Nguyen, 999 Investments, Inc. CRMLS
 - $345,0002 bd1 ba864 sqft600 W 3rd St APT A210, Santa Ana, CA 92701For SaleMLS ID #RS26027195, Abednego Adre, Coldwell Banker Envision. CRMLS
- $350,0002 bd1 ba864 sqft600 W 3rd St APT A115, Santa Ana, CA 92701For SaleMLS ID #PW25110121, Jesus Morales, First Team Real Estate. CRMLS
- $559,0002 bd1 ba835 sqft16684 Arbor Cir #110C, Huntington Beach, CA 92647For SaleMLS ID #OC26153031, David Ness, J2M, Inc. CRMLS
- $470,0002 bd2 ba1.1k sqft7890 E Spring St Unit 11E, Long Beach, CA 90815For SaleMLS ID #OC26106796, Roberta Soares, First Team Real Estate. CRMLS
- $559,9002 bd1 ba968 sqft16865 Donwest, Tustin, CA 92780For SaleMLS ID #PW26060108, Anibal Osorno, Wall Street Real Estate. CRMLS
- $435,0001 bd1 ba768 sqft409 Bryson Spgs, Costa Mesa, CA 92627For SaleMLS ID #OC26026230, Sherry Miller, Berkshire Hathaway HomeService. CRMLS
- $450,0001 bd1 ba754 sqft6600 Warner Ave Unit 205, Huntington Beach, CA 92647For SaleMLS ID #PW26080132, Yoomi Won, Redpoint Realty. CRMLS
- $480,0002 bd2 ba963 sqft5846 Portsmouth Rd #281, Yorba Linda, CA 92887For SaleMLS ID #SR26110885, Deborah Brent, Park Regency Realty. CRMLS
- $539,8002 bd1 ba900 sqft12842 Palm St Unit 110, Garden Grove, CA 92840For SaleMLS ID #OC26092754, Newton Ng, Visionaire Real Estate. CRMLS
- $500,0001 bd1 ba728 sqft1801 E Katella Ave APT 1033, Anaheim, CA 92805For SaleMLS ID #PW26074235, Adam Sanzi, Link Brokerages. CRMLS
- $514,5002 bd2 ba916 sqft20702 El Toro Rd APT 90, Lake Forest, CA 92630For SaleMLS ID #NP26083012, Tracy Bryant, Coldwell Banker Realty. CRMLS
- $599,9002 bd2 ba938 sqft3160-57 E Palm Dr, Fullerton, CA 92831For SaleMLS ID #PW26145794, June Catron, T.N.G. Real Estate Consultants. CRMLS
- $570,0002 bd2 ba1.2k sqft435 Bryson Spgs Unit 38, Costa Mesa, CA 92627For SaleMLS ID #PW26136142, George Fedelino, Amberwood Real Estate, Inc.. CRMLS
- $699,0002 bd3 ba1k sqft25 Remington, Irvine, CA 92620For SaleMLS ID #CV26158193, Christopher Fox, NEST REAL ESTATE. CRMLS
- $525,0002 bd1 ba957 sqft22198 Cedar Pointe, Lake Forest, CA 92630For SaleMLS ID #OC26125103, Michael Bente, Luxre Realty, Inc.. CRMLS
- $600,0002 bd2 ba1k sqft6437 Horse Shoe Ln, Yorba Linda, CA 92886For SaleMLS ID #PW26149003, Mike Weller, Keller Williams Realty. CRMLS
Local buyer's agents are ready to help
