Immerse yourself in the quintessential Costa Mesa lifestyle with this impeccably renovated, turn-key townhome. Boasting 1,282 square feet of meticulously designed living space, this light-filled residence seamlessly blends sophisticated modern elegance with everyday functionality. From the moment you step inside, the home's striking attention to detail is undeniable, showcasing an open-concept floor plan that is perfectly tailored for both lively entertaining and intimate daily living. The main level serves as the true heart of the home, beautifully anchored by gorgeous, high-end Travertine flooring that flows effortlessly throughout. Culinary enthusiasts will fall in love with the chef-inspired gourmet kitchen, which has been thoughtfully reimagined with premium granite countertops, a custom tile backsplash, and tailored maple cabinetry offering abundant storage space. A dedicated pantry ensures organization is effortless. The expansive breakfast bar serves as a natural gathering point, transitioning seamlessly into the open dining area and the inviting, sun-drenched family room. Retreat upstairs to the private quarters, where the expansive primary suite acts as your own personal sanctuary. This restful haven features mirrored wardrobe doors that maximize the room's abundant natural light, a private balcony perfect for enjoying morning coffee, and a fully remodeled en-suite bathroom complete with a dual-sink vanity and refined Corian countertops. The second bedroom is equally impressive, offering generous proportions, bright windows, and plush, neutral carpeting that easily accommodates any design aesthetic. Beyond the primary living spaces, this property offers incredible versatility to match your unique lifestyle needs. Enjoy the convenience of an attached one-car garage alongside a dedicated indoor laundry area. Adjacent to this is a highly coveted, separate third bonus room—an adaptable space that can easily transform into a high-tech home office, a private fitness studio, a cozy media den, or a creative workshop. Perfectly situated in a serene, exceptionally quiet neighborhood, this home offers an unbeatable location. You are just minutes away from the vibrant dining, shopping, and entertainment hub of Triangle Square, and less than a ten-minute drive from the world-class beaches and coastal dining of Newport Beach. Enjoy the ultimate balance of peace, privacy, and unparalleled coastal convenience.
For sale
Listed by: Amberwood Real Estate, Inc. • George Fedelino • Contact: gjfedelino@gmail.com
Price cut: $45K (7/28)
$525,000
435 Bryson Spgs Unit 38, Costa Mesa, CA 92627
2beds
1,282sqft
:
Get pre-qualified$3,930/mo
Townhouse
Built in 1980
3.78 Acres Lot
$522,400 Zestimate®
$410/sqft
$540/mo HOA
What's special
- 48 days |
- 9,153 |
- 673 |
Likely to sell faster than
Zillow last checked:
Listing updated:
Listed by:
George Fedelino DRE #02174619 gjfedelino@gmail.com,
Amberwood Real Estate, Inc.
Source: CRMLS,MLS#: PW26136142 Originating MLS: California Regional MLS
Originating MLS: California Regional MLSFacts & features
Interior
Bedrooms & bathrooms
- Bedrooms: 2
- Bathrooms: 2
- Full bathrooms: 1
- 1/2 bathrooms: 1
- Main level bathrooms: 1
Rooms
- Room types: Bathroom, Bedroom
Bedroom
- Features: All Bedrooms Up
Bathroom
- Features: Jack and Jill Bath
Bathroom
- Features: Bathtub
Kitchen
- Features: Granite Counters, Kitchen/Family Room Combo
Heating
- Central
Cooling
- Wall/Window Unit(s)
Appliances
- Included: Gas Range, Microwave, Dryer, Washer
- Laundry: Washer Hookup, Electric Dryer Hookup, Gas Dryer Hookup, In Garage
Features
- Balcony, Crown Molding, Cathedral Ceiling(s), Recessed Lighting, All Bedrooms Up, Jack and Jill Bath
- Flooring: Carpet, Stone, Tile
- Windows: Blinds, Skylight(s)
- Has fireplace: No
- Fireplace features: None
- Common walls with other units/homes: 2+ Common Walls,No One Above,No One Below
Interior area
- Total interior livable area: 1,282 sqft
Video & virtual tour
Property
Parking
- Total spaces: 3
- Parking features: Detached Carport, Direct Access, Door-Single, Garage
- Attached garage spaces: 1
- Carport spaces: 1
- Covered spaces: 2
- Uncovered spaces: 1
Accessibility
- Accessibility features: Accessible Doors
Features
- Levels: Three Or More
- Stories: 3
- Entry location: 2
- Patio & porch: Rear Porch, Front Porch
- Pool features: Association
- Has spa: Yes
- Spa features: Association
- Fencing: None
- Has view: Yes
- View description: Creek/Stream, Trees/Woods
- Has water view: Yes
- Water view: Creek/Stream
Lot
- Size: 3.78 Acres
- Features: Secluded
Details
- Parcel number: 93786038
- On leased land: Yes
- Lease amount: $351
- Special conditions: Standard
Construction
Type & style
- Home type: Townhouse
- Property subtype: Townhouse
- Attached to another structure: Yes
Materials
- Block
- Foundation: Slab
- Roof: Tile
Condition
- Repairs Cosmetic,Turnkey
- New construction: No
- Year built: 1980
Utilities & green energy
- Sewer: Public Sewer
- Water: Public
- Utilities for property: Cable Available, Electricity Available, Natural Gas Available, Phone Available, Sewer Available, Water Available
Community & HOA
Community
- Features: Rural, Street Lights, Sidewalks
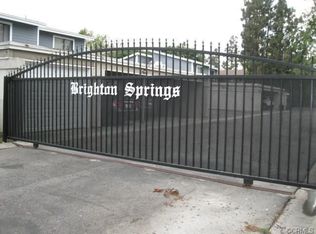
- Subdivision: Brighton Springs (Bris)
HOA
- Has HOA: Yes
- Amenities included: Pool, Spa/Hot Tub, Trash
- HOA fee: $540 monthly
- HOA name: Brighton Springs HOA
- HOA phone: 714-557-5900
Location
- Region: Costa Mesa
Financial & listing details
- Price per square foot: $410/sqft
- Date on market: 6/25/2026
- Cumulative days on market: 49 days
- Listing terms: Cash,Conventional,Contract,Submit
Estimated market value
$522,400
$496,000 - $549,000
$3,665/mo
Price history
| Date | Event | Price |
|---|---|---|
| 7/28/2026 | Price change | $525,000-7.9%$410/sqft |
Source:  CRMLS #PW26136142 Report a problem CRMLS #PW26136142 Report a problem | ||
| 6/26/2026 | Listed for sale | $570,000+10.7%$445/sqft |
Source: CRMLS #PW26136142 Report a problem | ||
| 3/10/2025 | Sold | $515,000+0.2%$402/sqft |
Source: CRMLS #OC25027347 Report a problem | ||
| 3/3/2025 | Pending sale | $514,000$401/sqft |
Source: CRMLS #OC25027347 Report a problem | ||
| 2/24/2025 | Contingent | $514,000$401/sqft |
Source: CRMLS #OC25027347 Report a problem | ||
| 2/12/2025 | Listed for sale | $514,000$401/sqft |
Source: CRMLS #OC25027347 Report a problem | ||
Public tax history
Tax history is unavailable.
Monthly payment
Est. payment
Payment breakdown
Explore the cost of this home by adjusting the details. Changes won't be saved.Climate risks
Neighborhood: 92627
Nearby schools
GreatSchools rating
- 6/10College Park Elementary SchoolGrades: K-6Distance: 0.7 mi
- 5/10Costa Mesa High SchoolGrades: 7-12Distance: 1.4 mi
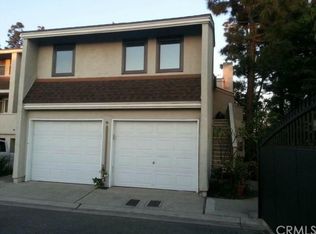
- $461,1001 bd1 ba768 sqft2160 Biscayne Spgs, Costa Mesa, CA 92627Off Market
- $652,1003 bd2 ba1.2k sqft2162 Biscayne Spgs, Costa Mesa, CA 92627Off Market
- $659,0002 bd1 ba1.2k sqft2164 Biscayne Spgs, Costa Mesa, CA 92627Off Market
- $625,7002 bd1 ba1.2k sqft2170 Biscayne Spgs, Costa Mesa, CA 92627Off Market
- $435,5001 bd1 ba768 sqft2172 Biscayne Spgs, Costa Mesa, CA 92627Off Market
- $596,7002 bd2 ba1.2k sqft2174 Biscayne Spgs, Costa Mesa, CA 92627Off Market
- $521,2001 bd1 ba768 sqft409 Brighton Spgs, Costa Mesa, CA 92627Off Market
- $699,2003 bd2 ba1.2k sqft411 Brighton Spgs, Costa Mesa, CA 92627Off Market
- $583,0002 bd2 ba1.2k sqft407 Brighton Spgs #11, Costa Mesa, CA 92627Off Market
A local agent can set up tours, give advice and negotiate with sellers.
Similar homes
- $540,0002 bd2 ba989 sqft3081 Via Serena S Unit C, Laguna Woods, CA 92637For Sale
 MLS ID #OC26172525, Donna Empfield, Laguna Premier Realty Inc.. CRMLS
 - $575,0002 bd2 ba1k sqft655 W 6th St APT A, Tustin, CA 92780For Sale
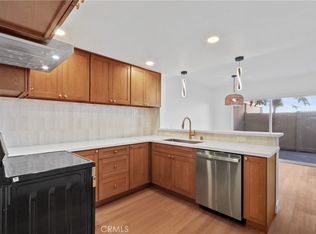 MLS ID #OC26148653, Jonathan Ettelson, Coldwell Banker Realty. CRMLS
 - $590,0002 bd2 ba1.1k sqft25885 Trabuco Rd APT 198, Lake Forest, CA 92630For Sale
 MLS ID #OC26118180, Shant Kizirian, Pacific Sotheby's Int'l Realty. CRMLS
 - $549,0002 bd2 ba1k sqft278 N Wilshire Ave #B31, Anaheim, CA 92801For Sale
 MLS ID #OC26156982, Devin Haman, Realty One Group West. CRMLS
 - $565,0002 bd2 ba1.1k sqft6600 Warner Ave Unit 155, Huntington Beach, CA 92647For SaleMLS ID #OC26140822, Kimberly Griffith, Serhant California, Inc. CRMLS
- $515,0002 bd1 ba957 sqft22198 Cedar Pointe #1F, Lake Forest, CA 92630For SaleMLS ID #PW26170736, Gilbert Suniga, First Team Real Estate. CRMLS
- $600,0002 bd2 ba1k sqft10401 Garden Grove Blvd APT 21, Garden Grove, CA 92843For SaleMLS ID #OC26118339, John Jones, Redfin. CRMLS
- $619,0002 bd2 ba1k sqft10361 Garden Grove Blvd APT 25, Garden Grove, CA 92843For SaleMLS ID #OC26163346, Lily Campbell, First Team Real Estate. CRMLS
- $560,0002 bd2 ba1k sqft7735 Briarglen Loop Unit D, Stanton, CA 90680For SaleMLS ID #PW26161460, Chase Whitney, First Team Real Estate. CRMLS
- $499,9002 bd2 ba974 sqft1330 Cabrillo Park Dr APT F, Santa Ana, CA 92701For SaleMLS ID #PW26093057, Jesus Morales, First Team Real Estate. CRMLS
- $515,0002 bd1 ba852 sqft25761 Le Parc Unit 82, Lake Forest, CA 92630For SaleMLS ID #PW26143847, Holly McDonald, Compass. CRMLS
- $699,9002 bd2 ba1k sqft21372 Brookhurst St Unit 234, Huntington Beach, CA 92646For SaleMLS ID #PW26093718, Richard Lobin, Century 21 Affiliated. CRMLS
- $560,0001 bd2 ba1k sqft26701 Quail Crk APT 261, Laguna Hills, CA 92656For SaleMLS ID #OC26170809, Florina Massbaum, Realty One Group West. CRMLS
- $649,0002 bd2 ba1.1k sqft2325 S Mira Ct Unit 140, Anaheim, CA 92802For SaleMLS ID #OC26158305, Daniel Poon, eXp Realty of California Inc. CRMLS
- $515,0001 bd2 ba896 sqft25712 Le Parc Unit 41, Lake Forest, CA 92630For SaleMLS ID #PW26171309, Sarom Hong, Compass. CRMLS
- $515,0001 bd1 ba830 sqft27300 Avenida De La Plata, Laguna Niguel, CA 92677For SaleMLS ID #DW26173548, Craig Marson, First Team Real Estate. CRMLS
- $689,0003 bd3 ba1.4k sqft224 N Newhope St APT 2, Santa Ana, CA 92703For SaleMLS ID #OC26167156, Lily Campbell, First Team Real Estate. CRMLS
- $629,9002 bd2 ba1k sqft8877 Lauderdale Ct Unit 210G, Huntington Beach, CA 92646For SaleMLS ID #OC26128809, Diana Denney, Huntington Landmark Realty. CRMLS
- $550,0002 bd1 ba957 sqft25701 View Pointe #8C, Lake Forest, CA 92630For SaleMLS ID #OC26103065, Christine Stonger, Redfin. CRMLS
- $549,9001 bd1 ba814 sqft127 Lemon Grv, Irvine, CA 92618For SaleMLS ID #TR26150208, Fuguo Wang, 168 Realty Inc.. CRMLS
Local buyer's agents are ready to help
