A Beautifully Upgraded Townhome in the Heart of Anaheim! This charming 2-story townhome offers the perfect blend of comfort, style, and convenience. Featuring approximately 1,123 square feet, this residence boasts a thoughtfully designed layout with spacious living areas and modern upgrades throughout. Step inside to find a bright and inviting living room enhanced by wood-style flooring, recessed lighting, and a cozy fireplace—perfect for relaxing or entertaining. The remodeled kitchen showcases updated cabinetry, granite countertops, stylish backsplash, and stainless steel appliances, creating a functional and elegant space for cooking and gathering. Upstairs, generously sized bedrooms provide comfort and privacy, including a large primary suite with vaulted ceilings and a walk-in closet. Bathrooms are well-appointed with modern finishes, and the home offers the convenience of an attached 2-car garage with direct access. Enjoy outdoor living with a private patio—ideal for morning coffee, weekend BBQs, or entertaining guests. The community offers resort-style amenities including a pool, spa, tennis courts, and ample guest parking, all within a quiet and well-maintained neighborhood. Located just minutes from world-famous Disneyland, shopping, dining, and major freeways, this home delivers exceptional accessibility and lifestyle appeal in a highly desirable Anaheim location. Don’t miss this incredible opportunity to own a turnkey home in one of Anaheim’s most convenient communities!
For sale
Listed by: eXp Realty of California Inc • Daniel Poon • Contact: 714-720-6088
$649,000
2325 S Mira Ct Unit 140, Anaheim, CA 92802
2beds
1,123sqft
:
Get pre-qualified$4,652/mo
Townhouse
Built in 1984
1.02 Acres Lot
$648,200 Zestimate®
$578/sqft
$420/mo HOA
What's special
- 7 days |
- 484 |
- 34 |
Likely to sell faster than
Zillow last checked:
Listing updated:
Listed by:
Daniel Poon DRE #01897213 714-720-6088,
eXp Realty of California Inc
Source: CRMLS,MLS#: OC26158305 Originating MLS: California Regional MLS
Originating MLS: California Regional MLSFacts & features
Interior
Bedrooms & bathrooms
- Bedrooms: 2
- Bathrooms: 2
- Full bathrooms: 1
- 1/2 bathrooms: 1
- Main level bathrooms: 1
Rooms
- Room types: Bedroom, Living Room, Other
Bedroom
- Features: All Bedrooms Up
Bathroom
- Features: Bathroom Exhaust Fan, Tub Shower
Kitchen
- Features: Quartz Counters, Remodeled, Updated Kitchen
Other
- Features: Walk-In Closet(s)
Heating
- Central
Cooling
- Central Air
Appliances
- Included: Dishwasher, Disposal, Gas Range, Microwave
- Laundry: In Garage
Features
- High Ceilings, Quartz Counters, All Bedrooms Up, Walk-In Closet(s)
- Has fireplace: Yes
- Fireplace features: Living Room
- Common walls with other units/homes: 1 Common Wall
Interior area
- Total interior livable area: 1,123 sqft
Property
Parking
- Total spaces: 2
- Parking features: Garage Faces Rear
- Attached garage spaces: 2
Features
- Levels: Two
- Stories: 2
- Entry location: Front
- Patio & porch: Front Porch
- Pool features: Association
- Has spa: Yes
- Spa features: Association
- Has view: Yes
- View description: None
Lot
- Size: 1.02 Acres
- Features: Front Yard
Details
- Parcel number: 93758240
- Special conditions: Standard
Construction
Type & style
- Home type: Townhouse
- Property subtype: Townhouse
- Attached to another structure: Yes
Materials
- Foundation: Slab
Condition
- Turnkey
- New construction: No
- Year built: 1984
Utilities & green energy
- Sewer: Public Sewer
- Water: Public
- Utilities for property: Electricity Connected, Natural Gas Connected, Sewer Connected, Water Connected
Community & HOA
Community
- Features: Street Lights, Sidewalks
- Security: Carbon Monoxide Detector(s), Smoke Detector(s)
- Subdivision: Smoketree I (Smk1)
HOA
- Has HOA: Yes
- Amenities included: Maintenance Grounds, Pool, Spa/Hot Tub, Tennis Court(s)
- HOA fee: $420 monthly
- HOA name: Smoketree Orange Homeowners Association
- HOA phone: 714-974-7695
Location
- Region: Anaheim
Financial & listing details
- Price per square foot: $578/sqft
- Tax assessed value: $423,646
- Annual tax amount: $5,138
- Date on market: 7/20/2026
- Cumulative days on market: 8 days
- Listing terms: Cash to New Loan,Conventional,VA Loan
- Road surface type: Paved
Estimated market value
$648,200
$616,000 - $681,000
$3,056/mo
Price history
| Date | Event | Price |
|---|---|---|
| 7/20/2026 | Listed for sale | $649,000$578/sqft |
Source:  CRMLS #OC26158305 Report a problem CRMLS #OC26158305 Report a problem | ||
| 4/22/2026 | Listing removed | $649,000$578/sqft |
Source: eXp Realty #OC26059303 Report a problem | ||
| 4/12/2026 | Contingent | $649,000$578/sqft |
Source: eXp Realty #OC26059303 Report a problem | ||
| 3/27/2026 | Listed for sale | $649,000+84.1%$578/sqft |
Source: eXp Realty #OC26059303 Report a problem | ||
| 8/3/2015 | Listing removed | $2,150$2/sqft |
Source: Encore Capital Realty #OC15147892 Report a problem | ||
| 7/3/2015 | Listed for rent | $2,150$2/sqft |
Source: Encore Capital Realty Report a problem | ||
| 6/15/2015 | Sold | $352,500-2.1%$314/sqft |
Source: Public Record Report a problem | ||
| 5/15/2015 | Pending sale | $359,999$321/sqft |
Source: Encore Capital Realty #OC15088026 Report a problem | ||
| 4/26/2015 | Listed for sale | $359,999+53.2%$321/sqft |
Source: Encore Capital Realty #OC15088026 Report a problem | ||
| 9/2/2011 | Sold | $235,000$209/sqft |
Source: Public Record Report a problem | ||
| 7/2/2011 | Price change | $235,000+2.6%$209/sqft |
Source: Steven Patrick Thomas #S650284 Report a problem | ||
| 3/16/2011 | Price change | $229,000-8.4%$204/sqft |
Source: Steven Patrick Thomas #S650284 Report a problem | ||
| 3/5/2011 | Listed for sale | $250,000-39%$223/sqft |
Source: Steven Patrick Thomas #S650284 Report a problem | ||
| 5/22/2006 | Sold | $410,000+28.1%$365/sqft |
Source: Public Record Report a problem | ||
| 2/20/2004 | Sold | $320,000$285/sqft |
Source: Public Record Report a problem | ||
Public tax history
| Year | Property taxes | Tax assessment |
|---|---|---|
| 2025 | $5,138 +2.6% | $423,646 +2% |
| 2024 | $5,008 +1.8% | $415,340 +2% |
| 2023 | $4,918 +2.3% | $407,197 +2% |
| 2022 | $4,807 +1.4% | $399,213 +2% |
| 2021 | $4,742 +1.2% | $391,386 +1% |
| 2020 | $4,685 | $387,373 +2% |
| 2019 | $4,685 +1.3% | $379,778 +2% |
| 2018 | $4,623 +3.5% | $372,332 +2% |
| 2017 | $4,465 | $365,032 +2% |
| 2016 | $4,465 +4.6% | $357,875 +45.7% |
| 2015 | $4,269 +47.5% | $245,598 +2% |
| 2014 | $2,895 | $240,788 +0.5% |
| 2013 | -- | $239,700 +2% |
| 2012 | -- | $235,000 -9.3% |
| 2011 | -- | $259,000 |
| 2010 | -- | $259,000 |
Find assessor info on the county website
Monthly payment
Est. payment
Payment breakdown
Explore the cost of this home by adjusting the details. Changes won't be saved.Climate risks
Neighborhood: Anaheim Resort
Nearby schools
GreatSchools rating
- 8/10Earl Warren Elementary SchoolGrades: K-6Distance: 0.3 mi
- 5/10Izaak Walton Intermediate SchoolGrades: 7-8Distance: 0.5 mi
- 9/10Garden Grove High SchoolGrades: 9-12Distance: 1.5 mi
Schools provided by the listing agent
- Elementary: Earl Warren
- Middle: Walton
- High: Garden Grove
Source: CRMLS. This data may not be complete. We recommend contacting the local school district to confirm school assignments for this home.
- $665,0003 bd3 ba1.4k sqft2325 S Mira Ct UNIT 141, Anaheim, CA 92802Off Market
- $592,3002 bd2 ba1.1k sqft2325 S Mira Ct UNIT 142, Anaheim, CA 92802Off Market
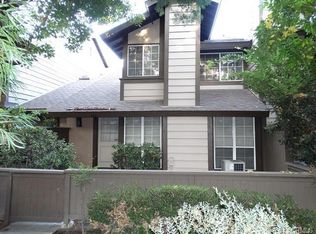
- $631,8003 bd2 ba1.3k sqft2325 S Mira Ct UNIT 143, Anaheim, CA 92802Off Market
- $621,3003 bd2 ba1.3k sqft2325 S Mira Ct UNIT 144, Anaheim, CA 92802Off Market
- $570,4002 bd1 ba1.1k sqft2325 S Mira Ct UNIT 145, Anaheim, CA 92802Off Market
- $656,1003 bd2 ba1.3k sqft2325 S Mira Ct UNIT 146, Anaheim, CA 92802Off Market
- $642,5003 bd2 ba1.3k sqft2325 S Mira Ct UNIT 147, Anaheim, CA 92802Off Market
- $684,2003 bd3 ba1.3k sqft2321 S Mira Ct UNIT 149, Anaheim, CA 92802Off Market
A local agent can set up tours, give advice and negotiate with sellers.
Similar homes
- $650,0002 bd2 ba1k sqft15943 Alta Vista Dr Unit C, La Mirada, CA 90638For Sale
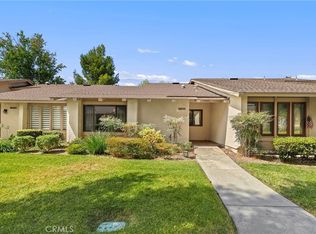 MLS ID #PW26159077, Jonathan Pearson, Redfin Corporation. CRMLS
 - $650,0003 bd3 ba1.6k sqft12038 Orange St, Norwalk, CA 90650For Sale
 MLS ID #SB26158493, Imran Fazalbhoy, REMAX AEGIS. CRMLS
 - $629,0002 bd2 ba1.1k sqft13624 La Jolla Cir Unit C, La Mirada, CA 90638For Sale
 MLS ID #OC26158002, David Kim, T.N.G. Real Estate Consultants. CRMLS
 - $581,0002 bd2 ba907 sqft3500 S Greenville St APT G15, Santa Ana, CA 92704For Sale
 MLS ID #PW26159941, Ron Arnold, Keller Williams Realty. CRMLS
 - $565,0002 bd2 ba1k sqft1921 Sherry Ln APT 89, Santa Ana, CA 92705For SaleMLS ID #PW26153047, Jennifer Macaraeg, The Westwood Real Estate Group. CRMLS
- $579,0002 bd2 ba1.1k sqft2609 W Cameron Ct #224, Anaheim, CA 92801For SaleMLS ID #WS26086074, Mary Jo Ter Meer, MARY JO TER MEER. CRMLS
- $699,0002 bd3 ba1.1k sqft1225 Rosecrans Ave #36A, Fullerton, CA 92833For SaleMLS ID #PW26149623, Jungsub Lee, Redpoint Realty. CRMLS
- $599,9002 bd2 ba938 sqft3160-57 E Palm Dr, Fullerton, CA 92831For SaleMLS ID #PW26145794, June Catron, T.N.G. Real Estate Consultants. CRMLS
- $599,0002 bd2 ba1k sqft950 East Rd #100, La Habra, CA 90631For SaleMLS ID #DW26136795, Andy Castaneda, Synergy Real Estate. CRMLS
- $525,0002 bd2 ba1.2k sqft435 Bryson Spgs Unit 38, Costa Mesa, CA 92627For SaleMLS ID #PW26136142, George Fedelino, Amberwood Real Estate, Inc.. CRMLS
- $650,0002 bd2 ba1k sqft20004 Waverly Gln #46, Yorba Linda, CA 92886For SaleMLS ID #PW26024472, Jennifer Holland, Real Broker. CRMLS
- $729,9003 bd2 ba1.2k sqft2640 W Segerstrom Ave Unit B, Santa Ana, CA 92704For SaleMLS ID #OC26089994, Alysha Stout, Martin Investment Properties. CRMLS
- $725,0002 bd3 ba1.1k sqft1366 S Country Glen Way, Anaheim, CA 92808For SaleMLS ID #OC26135674, Jeremy Schultheiss, Coldwell Banker Realty. CRMLS
- $719,0002 bd3 ba1k sqft21116 Via Portola #24, Yorba Linda, CA 92887For SaleMLS ID #SW26122230, Joseph Rogan, Coldwell Banker Assoc.Brks-CL. CRMLS
- $724,9003 bd2 ba1.2k sqft2956 Haddonfield Loop, Fullerton, CA 92831For SaleMLS ID #OC26154078, Sina Oveissi, Pointe Real Estate Inc.. CRMLS
- $829,0002 bd3 ba1.1k sqft926 Whitewater Dr, Fullerton, CA 92833For SaleMLS ID #PW26142825, Jenny Bae, New Star Realty & Investment. CRMLS
- $720,0002 bd2 ba916 sqft8131 E Oak Ridge Cir, Anaheim, CA 92808For SaleMLS ID #PW26136669, Mary Diab, First Team Real Estate. CRMLS
- $639,0003 bd2 ba1.3k sqft13624 La Jolla Cir Unit H, La Mirada, CA 90638For SaleMLS ID #PW25273779, Joshua Cho, Joshua Cho, Broker. CRMLS
- $649,0002 bd2 ba1.1k sqft2772-2A E 2nd St #A2, Long Beach, CA 90803For SaleMLS ID #PW26068041, Donna Doria, Re/Max R. E. Specialists. CRMLS
- $775,0002 bd3 ba1.4k sqft522 N Pageant Dr, Orange, CA 92869For SaleMLS ID #RS26083663, Steven Arellano, C-21 Astro. CRMLS
Local buyer's agents are ready to help
