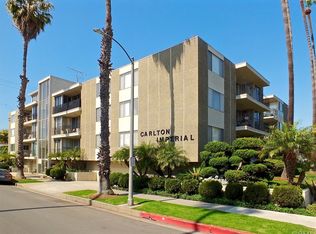
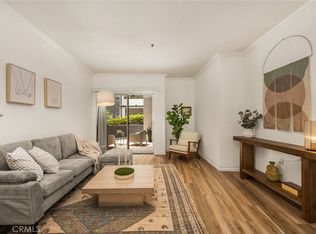
Beautiful Remodel! Lovely building & unit in Bluff Park, a premier area of Long Beach; just 1 1/2 blocks to Ocean Ave and the beautiful Pacific Ocean. Picturesque Bluff Park is home to many stately homes, wide streets and elaborately designed streetlamps. The mid-century modern Carlton Imperial, designed by Paul McKenzie is nestled in a neighborhood of classic 2nd St. mansions. Paul McKenzie had a reputation for excellent design and workmanship. This is the perfect location to enjoy a healthful and connected lifestyle. Walk your dog in Bluff Park...stroll or ride your bike on the path below to Shoreline Village or nearby Belmont Shore. You are 1 block from Broadway's restaurants and bars. More than $150,000 in designer upgrades, including engineered wood floors, remodeled kitchen and baths with granite and custom cabinets, high-end appliances and fixtures. Both bedrooms have excellent closet space, especially the main bedroom with 4 mirrored sliders. Some of the other amenities include smooth ceilings, crown molding, mirrored wardrobes, recessed lights, plantation shutters and ceiling fans. New carpet has been installed in both bedrooms. The unit includes one secure parking space with storage. The Carlton Imperial is a pet friendly complex. Inspections per SB326, balcony law, have been completed. Work requirements have also been completed and paid for. See to appreciate!
For sale
Listed by: Re/Max R. E. Specialists • Donna Doria • Contact: 562-884-8270
Price cut: $10K (7/13)
$649,000
2772-2A E 2nd St #A2, Long Beach, CA 90803
2beds
1,136sqft
:
Get pre-qualified$4,786/mo
Condominium
Built in 1964
-- sqft lot
$-- Zestimate®
$571/sqft
$413/mo HOA
What's special
Beautiful remodelHigh-end appliances and fixturesEngineered wood floorsRemodeled kitchen and bathsCrown moldingRecessed lightsExcellent closet space
- 117 days |
- 908 |
- 53 |
Zillow last checked:
Listing updated:
Listed by:
Donna Doria DRE #00757676 562-884-8270,
Re/Max R. E. Specialists
Source: CRMLS,MLS#: PW26068041 Originating MLS: California Regional MLS
Originating MLS: California Regional MLSFacts & features
Interior
Bedrooms & bathrooms
- Bedrooms: 2
- Bathrooms: 2
- Full bathrooms: 2
- Main level bathrooms: 2
- Main level bedrooms: 2
Rooms
- Room types: Living Room, Primary Bedroom, Other
Primary bedroom
- Features: Primary Suite
Bathroom
- Features: Bathtub, Granite Counters, Remodeled, Separate Shower
Kitchen
- Features: Granite Counters, Remodeled, Updated Kitchen
Heating
- Electric
Cooling
- None
Appliances
- Included: Built-In Range, Dishwasher, Electric Cooktop, Electric Oven, Electric Water Heater, Disposal, Microwave, Refrigerator, Self Cleaning Oven
- Laundry: Common Area
Features
- Breakfast Bar, Built-in Features, Balcony, Ceiling Fan(s), Crown Molding, Elevator, Granite Counters, Recessed Lighting, Primary Suite
- Flooring: Carpet, Wood
- Has fireplace: No
- Fireplace features: None
- Common walls with other units/homes: 2+ Common Walls
Interior area
- Total interior livable area: 1,136 sqft
Property
Parking
- Total spaces: 1
- Parking features: Garage - Attached
- Attached garage spaces: 1
Features
- Levels: One
- Stories: 1
- Entry location: 1
- Pool features: None
- Spa features: None
- Has view: Yes
- View description: None
Lot
- Size: 0.35 Acres
Details
- Parcel number: 7264025033
- Zoning: LBR2L
- Special conditions: Trust
Construction
Type & style
- Home type: Condo
- Architectural style: Mid-Century Modern
- Property subtype: Condominium
- Attached to another structure: Yes
Condition
- Turnkey
- New construction: No
- Year built: 1964
Utilities & green energy
- Sewer: Unknown
- Water: Public
- Utilities for property: Cable Available
Community & HOA
Community
- Features: Biking, Curbs, Dog Park, Park, Street Lights, Sidewalks
- Security: Carbon Monoxide Detector(s), Key Card Entry, Smoke Detector(s)
- Subdivision: Bluff Park (Blf)
HOA
- Has HOA: Yes
- Amenities included: Controlled Access, Maintenance Grounds, Insurance, Pets Allowed, Trash, Water
- HOA fee: $413 monthly
- HOA name: Carlton Imperial
- HOA phone: 714-528-3100
Location
- Region: Long Beach
Financial & listing details
- Price per square foot: $571/sqft
- Date on market: 3/30/2026
- Cumulative days on market: 118 days
- Listing terms: Cash,Cash to New Loan,Conventional
Estimated market value
Not available
Estimated sales range
Not available
$3,620/mo
Price history
| Date | Event | Price |
|---|---|---|
| 7/13/2026 | Price change | $649,000-1.5%$571/sqft |
Source:  CRMLS #PW26068041 Report a problem CRMLS #PW26068041 Report a problem | ||
| 6/24/2026 | Listed for sale | $659,000$580/sqft |
Source: CRMLS #PW26068041 Report a problem | ||
| 6/15/2026 | Contingent | $659,000$580/sqft |
Source: CRMLS #PW26068041 Report a problem | ||
| 3/30/2026 | Listed for sale | $659,000$580/sqft |
Source: CRMLS #PW26068041 Report a problem | ||
Public tax history
Tax history is unavailable.
Monthly payment
Est. payment
Payment breakdown
Explore the cost of this home by adjusting the details. Changes won't be saved.Climate risks
Neighborhood: Bluff Park
Nearby schools
GreatSchools rating
- 7/10Mann Elementary SchoolGrades: K-5Distance: 0.4 mi
- 7/10Jefferson Leadership Academies SchoolGrades: 6-8Distance: 1 mi
- 6/10Wilson High SchoolGrades: 9-12Distance: 1.4 mi
- $494,0001 bd1 ba753 sqft2772 E 2nd St #E2, Long Beach, CA 90803Sold

- $644,4002 bd2 ba1.1k sqft2772 E 2nd St #A2, Long Beach, CA 90803Off Market
- $495,5001 bd1 ba753 sqft2772 E 2nd St #D3, Long Beach, CA 90803Off Market
- $738,7002 bd2 ba1k sqft2772 E 2nd St #G3, Long Beach, CA 90803Off Market
- $---- bd-- ba-- sqft2772 E 2nd St UNIT 1C, Long Beach, CA 90803Off Market
- $749,0002 bd2 ba1k sqft2772 E 2nd St UNIT 2G, Long Beach, CA 90803For Sale
- $742,900-- bd-- ba-- sqft2772 E 2nd St 2h #2H, Long Beach, CA 90803Off Market
- $621,6002 bd2 ba982 sqft2772 E 2nd St #C1, Long Beach, CA 90803Off Market
A local agent can set up tours, give advice and negotiate with sellers.
Similar homes
- $530,0003 bd2 ba1k sqft1509 Stanley Ave APT 304, Long Beach, CA 90804For Sale
 MLS ID #DW26162088, Katherine Lugo, Rodeo Realty Inc.. CRMLS
 - $550,0001 bd1 ba848 sqft383 Bay Shore Ave Unit 307, Long Beach, CA 90803For Sale
 MLS ID #DW26113519, Shannon Paul, Equity Union. CRMLS
 - $550,0002 bd2 ba1k sqft838 Pine Ave Unit 113, Long Beach, CA 90813For Sale
 MLS ID #PW26146517, Amy Tsang, Compass. CRMLS
 - $925,0003 bd3 ba1.3k sqft3811 E Livingston Dr #1, Long Beach, CA 90803For Sale
 MLS ID #PW26052573, Steven Nottingham, Keller Williams Pacific Estate. CRMLS
 - $499,0002 bd2 ba1.1k sqft401 W 5th St Unit 1A, Long Beach, CA 90802For SaleMLS ID #PW26080901, Cassie Swan, Keller Williams Pacific Estate. CRMLS
- $539,0002 bd2 ba1.2k sqft5140 E Atherton St APT 9, Long Beach, CA 90815For SaleMLS ID #PW26087673, Jake MacRae, California Real Estate Company. CRMLS
- $559,8882 bd2 ba1k sqft2115 Ohio Ave, Signal Hill, CA 90755For SaleMLS ID #PW26048138, Enrique Servin Jr, ROA California Inc. CRMLS
- $649,0002 bd2 ba1.1k sqft2325 S Mira Ct Unit 140, Anaheim, CA 92802For SaleMLS ID #OC26158305, Daniel Poon, eXp Realty of California Inc. CRMLS
- $677,0002 bd2 ba1k sqft6542 Ocean Crest Dr APT C212, Rancho Palos Verdes, CA 90275For SaleMLS ID #SB26114485, Gerry Nicks, Keller Williams Realty. CRMLS
- $639,0004 bd3 ba1.3k sqft1800 W Gramercy Ave APT 14, Anaheim, CA 92801For SaleMLS ID #PW26146411, Edgar Adame, RE/MAX New Dimension. CRMLS
- $650,0003 bd3 ba1.6k sqft12038 Orange St, Norwalk, CA 90650For SaleMLS ID #SB26158493, Imran Fazalbhoy, REMAX AEGIS. CRMLS
- $640,0002 bd2 ba1k sqft17661 Sergio Cir #Ci103, Huntington Beach, CA 92647For SaleMLS ID #OC26091766, Pat Kyaw, First Team Real Estate. CRMLS
- $470,0002 bd2 ba1.1k sqft7890 E Spring St Unit 11E, Long Beach, CA 90815For SaleMLS ID #OC26106796, Roberta Soares, First Team Real Estate. CRMLS
- $699,0002 bd3 ba1.1k sqft1225 Rosecrans Ave #36A, Fullerton, CA 92833For SaleMLS ID #PW26149623, Jungsub Lee, Redpoint Realty. CRMLS
- $639,0003 bd2 ba1.3k sqft13624 La Jolla Cir Unit H, La Mirada, CA 90638For SaleMLS ID #PW25273779, Joshua Cho, Joshua Cho, Broker. CRMLS
- $565,0002 bd3 ba1.4k sqft1441 Brett Pl Unit 136, San Pedro, CA 90732For SaleMLS ID #SB26028773, Sally Lamb, Luxury Collective. CRMLS
- $724,9003 bd2 ba1.2k sqft2956 Haddonfield Loop, Fullerton, CA 92831For SaleMLS ID #OC26154078, Sina Oveissi, Pointe Real Estate Inc.. CRMLS
- $699,9002 bd2 ba1.1k sqft13251 Del Monte Dr APT 37A, Seal Beach, CA 90740For SaleMLS ID #PW26083793, Robin Gray, Coldwell Banker Envision. CRMLS
- $595,0003 bd2 ba1.3k sqft15902 Alta Vista Dr Unit H, La Mirada, CA 90638For SaleMLS ID #PW26041419, Jason Noh, Metro Realty So. California. CRMLS
- $525,0002 bd2 ba961 sqft1326 W Park Western Dr Unit 206, San Pedro, CA 90732For SaleMLS ID #SB26113602, John Iacono, Keller Williams Realty. CRMLS
Local buyer's agents are ready to help
