A DREAM COME TRUE! Gorgeous, move-in-ready corner unit in the highly sought-after Mutual 12! This beautifully remodeled 2-bed, 2-bath home features a newly remodeled kitchen with quartz countertops and matching breakfast bar, stainless steel appliances, and a huge pantry! The remodeled bathrooms are very pretty - both have clear glass shower doors. Canned lighting, free standing electric fireplace in the living room, laminate flooring, skylights, bay windows, and plantation shutters. Both oversized bedrooms offer large walk-in closets and the primary bedroom also has a second closet and additional storage cupboards to hold your treasures.. Enjoy the convenience of an in-unit washer/dryer, central heat/air, and your own spacious outdoor patio perfect for relaxing or entertaining. Bright, inviting, and filled with natural light, this exceptional home offers the perfect blend of comfort, style, and convenience in this vibrant senior community of Leisure World Seal Beach. Move-in ready and waiting for you to enjoy! One assigned carport in Building # 145;
Space #25
Pending
Listed by: Coldwell Banker Envision • Robin Gray • Contact: 562-209-5605
$699,900
13251 Del Monte Dr APT 37A, Seal Beach, CA 90740
2beds
1,150sqft
Stock Cooperative
Built in 1962
-- sqft lot
$680,500 Zestimate®
$609/sqft
$566/mo HOA
What's special
Corner unitClear glass shower doorsQuartz countertopsNewly remodeled kitchenStainless steel appliancesRemodeled bathroomsMatching breakfast bar
- 81 days |
- 212 |
- 5 |
Zillow last checked:
Listing updated:
Listed by:
Robin Gray DRE #01027333 562-209-5605,
Coldwell Banker Envision,
Bill Berman DRE #01729691,
Coldwell Banker Envision
Source: CRMLS,MLS#: PW26083793 Originating MLS: California Regional MLS
Originating MLS: California Regional MLSFacts & features
Interior
Bedrooms & bathrooms
- Bedrooms: 2
- Bathrooms: 2
- 3/4 bathrooms: 2
- Main level bathrooms: 2
- Main level bedrooms: 2
Rooms
- Room types: Bedroom, Other
Bedroom
- Features: All Bedrooms Down
Bathroom
- Features: Remodeled, Separate Shower
Kitchen
- Features: Quartz Counters, Remodeled, Updated Kitchen
Other
- Features: Walk-In Closet(s)
Heating
- Central, Electric, Heat Pump
Cooling
- Central Air, Electric, Heat Pump
Appliances
- Included: Dishwasher, Electric Range, Disposal, Microwave, Refrigerator, Water Heater
- Laundry: Inside, Laundry Closet
Features
- Breakfast Bar, Pantry, Quartz Counters, All Bedrooms Down, Walk-In Closet(s)
- Windows: Bay Window(s), Double Pane Windows, Plantation Shutters, Skylight(s)
- Has fireplace: Yes
- Fireplace features: Electric, Free Standing
- Common walls with other units/homes: 2+ Common Walls,End Unit
Interior area
- Total interior livable area: 1,150 sqft
Video & virtual tour
Property
Parking
- Total spaces: 1
- Parking features: Assigned, Detached Carport
- Carport spaces: 1
Accessibility
- Accessibility features: Accessible Doors
Features
- Levels: One
- Stories: 1
- Entry location: ground
- Patio & porch: Patio
- Pool features: Association
- Has spa: Yes
- Spa features: Association
- Has view: Yes
- View description: Park/Greenbelt, Neighborhood
Lot
- Size: 1,150 Square Feet
- Features: 11-15 Units/Acre
Details
- Parcel number: 94734428
- Zoning: 0000
- Special conditions: Standard
Construction
Type & style
- Home type: Cooperative
- Property subtype: Stock Cooperative
- Attached to another structure: Yes
Condition
- Additions/Alterations
- New construction: No
- Year built: 1962
Utilities & green energy
- Sewer: Public Sewer
- Water: Public
Community & HOA
Community
- Features: Golf, Sidewalks, Gated
- Security: Gated with Guard, Gated Community, 24 Hour Security
- Senior community: Yes
- Subdivision: Leisure World (Lw)
HOA
- Has HOA: Yes
- Amenities included: Billiard Room, Clubhouse, Controlled Access, Fitness Center, Golf Course, Paddle Tennis, Pickleball, Pool, Pet Restrictions, Pets Allowed, Guard, Spa/Hot Tub, Security, Water
- HOA fee: $566 monthly
- HOA name: GRF/Mutual 12
- HOA phone: 562-431-6586
Location
- Region: Seal Beach
Financial & listing details
- Price per square foot: $609/sqft
- Date on market: 4/18/2026
- Cumulative days on market: 81 days
- Listing terms: Cash
- Inclusions: Refrigerator, combo washer/dryer, electric fireplace
Estimated market value
$680,500
$646,000 - $715,000
$3,726/mo
Price history
| Date | Event | Price |
|---|---|---|
| 8/9/2026 | Pending sale | $699,900$609/sqft |
Source:  CRMLS #PW26083793 Report a problem CRMLS #PW26083793 Report a problem | ||
| 7/15/2026 | Listed for sale | $699,900$609/sqft |
Source: CRMLS #PW26083793 Report a problem | ||
| 7/13/2026 | Pending sale | $699,900$609/sqft |
Source: CRMLS #PW26083793 Report a problem | ||
| 5/31/2026 | Listed for sale | $699,900$609/sqft |
Source: CRMLS #PW26083793 Report a problem | ||
| 5/16/2026 | Pending sale | $699,900$609/sqft |
Source: CRMLS #PW26083793 Report a problem | ||
| 4/22/2026 | Contingent | $699,900$609/sqft |
Source: CRMLS #PW26083793 Report a problem | ||
| 4/18/2026 | Listed for sale | $699,900$609/sqft |
Source: CRMLS #PW26083793 Report a problem | ||
Public tax history
Tax history is unavailable.
Monthly payment
Est. payment
Payment breakdown
Explore the cost of this home by adjusting the details. Changes won't be saved.Climate risks
Neighborhood: 90740
Nearby schools
GreatSchools rating
- 8/10Francis Hopkinson Elementary SchoolGrades: K-5Distance: 0.7 mi
- 8/10Oak Middle SchoolGrades: 6-8Distance: 2.4 mi
- 10/10Los Alamitos High SchoolGrades: 9-12Distance: 2.8 mi
Schools provided by the listing agent
- High: Los Alamitos
Source: CRMLS. This data may not be complete. We recommend contacting the local school district to confirm school assignments for this home.
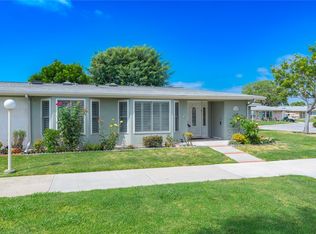
- $490,0002 bd2 ba1.1k sqft13251 Del Monte Dr #M12-37A, Seal Beach, CA 90740Sold
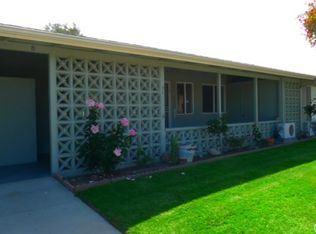
- $429,1002 bd2 ba1.1k sqft13265 Del Monte Dr APT 35B, Seal Beach, CA 90740Off Market
- $467,0002 bd2 ba1.2k sqft13265 Del Monte Dr APT 35G, Seal Beach, CA 90740Off Market
- $480,7002 bd2 ba1.1k sqft13265 Del Monte Dr APT 35K, Seal Beach, CA 90740Off Market

- $501,3002 bd1 ba1.1k sqft13265 Del Monte Dr APT 35F, Seal Beach, CA 90740Off Market
- $421,3002 bd1 ba1k sqft13265 Del Monte Dr APT 35H, Seal Beach, CA 90740Off Market
- $398,0002 bd1 ba1.1k sqft13265 Del Monte Dr APT 35A, Seal Beach, CA 90740Off Market
- $429,0002 bd1 ba1.1k sqft13265 Del Monte Dr #12-35I, Seal Beach, CA 90740Sold
A local agent can set up tours, give advice and negotiate with sellers.
Similar homes
- $549,9002 bd1 ba1.1k sqft1371 Oakmont Rd #150K, Seal Beach, CA 90740For Sale
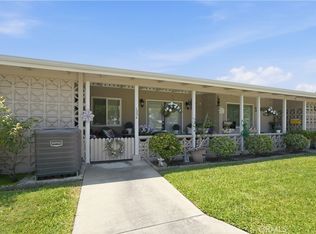 MLS ID #IV26175778, CHRISTI RAINEY-SHELLNER, WESTCOE REALTORS INC. CRMLS
 - $515,0002 bd1 ba1.1k sqft13220 Saint Andrews Dr #M10-253e, Seal Beach, CA 90740For Sale
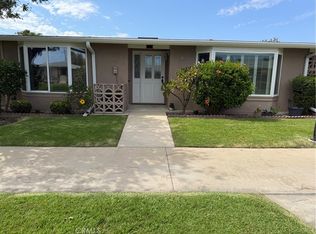 MLS ID #PW26154676, Kathy Gupton, Gasper-Monteer Realty Group. CRMLS
 - $699,9002 bd2 ba1.1k sqft16578 Nube Ln, Huntington Beach, CA 92649For Sale
 MLS ID #OC26102040, Nathan Gruber, The Group Realty, Inc.. CRMLS
 - $599,0002 bd2 ba961 sqft10435 W Briar Oaks Dr APT A, Stanton, CA 90680For Sale
 MLS ID #PW26177430, Carolchau Nguyen, Frontier Realty Inc. CRMLS
 - $699,9993 bd2 ba1k sqft1727 N Willow Woods Dr Unit B, Anaheim, CA 92807For SaleMLS ID #PW26181445, Christopher Arrieta, Seven Gables Real Estate. CRMLS
- $409,0002 bd1 ba1k sqft1341 Weeburn Rd APT 75K, Seal Beach, CA 90740For SaleMLS ID #PW26142471, Patricia Kilian, Coldwell Banker Envision. CRMLS
- $731,0002 bd2 ba1k sqft8777 Coral Springs Ct Unit 11B, Huntington Beach, CA 92646For SaleMLS ID #OC26079911, Christine DiCarlo, Remeo Realty Corp. CRMLS
- $385,0002 bd1 ba720 sqft13220 Southport Ln APT 170L, Seal Beach, CA 90740For SaleMLS ID #PW26166390, Hanna Rubinstein, Coldwell Banker Envision. CRMLS
- $525,0002 bd2 ba750 sqft14 Cottonwood Ln, Seal Beach, CA 90740For SaleMLS ID #OC26108027, Michael Cirillo, Cirillo, Michael A.. CRMLS
- $625,0002 bd2 ba1k sqft17661 Sergio Cir #Ci103, Huntington Beach, CA 92647For SaleMLS ID #OC26091766, Pat Kyaw, First Team Real Estate. CRMLS
- $729,9003 bd2 ba1.2k sqft2640 W Segerstrom Ave Unit B, Santa Ana, CA 92704For SaleMLS ID #OC26089994, Alysha Stout, Martin Investment Properties. CRMLS
- $525,0002 bd1 ba1k sqft7890 E Spring St Unit 2L, Long Beach, CA 90815For SaleMLS ID #OC26089946, Roberta Soares, First Team Real Estate. CRMLS
- $555,0002 bd1 ba837 sqft16436 Poco Cir, Huntington Beach, CA 92649For Sale By Owner
- $498,0002 bd2 ba988 sqft1000 S Citron St #9, Anaheim, CA 92805For SaleMLS ID #OC26177272, Winston Yeh, Seven Gables Real Estate. CRMLS
- $629,9002 bd2 ba1k sqft8877 Lauderdale Ct Unit 210G, Huntington Beach, CA 92646For SaleMLS ID #OC26128809, Diana Denney, Huntington Landmark Realty. CRMLS
- $690,0003 bd2 ba1.1k sqft11209 Lambert Way, Stanton, CA 90680For SaleMLS ID #TR26151046, Josephine Taylor, Better Homes and Gardens Real Estate The Heritage Group. CRMLS
- $709,9003 bd2 ba1k sqft6431 New Gate Way, Yorba Linda, CA 92886For SaleMLS ID #PW26088650, Fred Hinojos, Seven Gables Real Estate. CRMLS
- $694,7503 bd2 ba1k sqft20461 Elm Hill Ln, Yorba Linda, CA 92886For SaleMLS ID #PW26054335, Joshua Alexander, THE brokeredge. CRMLS
- $749,0002 bd2 ba1.1k sqft6913 Kent Way, Cypress, CA 90630For SaleMLS ID #PW26156943, Julianne Sanchez, First Team Real Estate. CRMLS
- $614,9002 bd2 ba1k sqft600 N Brea Blvd APT 43, Brea, CA 92821For SaleMLS ID #PW26167246, Cindy Tittle, Preferred Home Brokers. CRMLS
Local buyer's agents are ready to help
