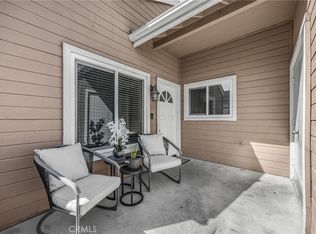
STUNNING GREENBELT VIEW FROM YOUR GORGEOUS PERSONAL TERRACE! Beautifully redesigned and upgraded with $135,000+ in improvements, this turnkey home offers exceptional style, comfort, and an enviable location. Features include a phenominal kitchen, upgrgraded lighting, rich wood style luxury vinyl flooring, interior laundry, new HVAC, dual-pane windows, upgraded electrical panel, and quality finishes throughout. The “Central Park" benefit of being in mutual 7 features unique layouts with wide expensive green belts, open site lines and proximity to Central Park and clubhouse number 4, the hub of arts and crafts. Carport and patio storage provide rare convenience. Enjoy resort-style living with golf, pools, fitness centers, pickleball, bocce ball, walking paths, clubs, and guard-gated security. Just minutes to Seal Beach Pier, Main Street, coastal bike paths, and the beach! A truly special opportunity in one of the community’s most desirable settings.
Pending
Listed by: WESTCOE REALTORS INC • CHRISTI RAINEY-SHELLNER • Contact: 951-533-3335
$549,900
1371 Oakmont Rd #150K, Seal Beach, CA 90740
2beds
1,150sqft
Stock Cooperative
Built in 1968
-- sqft lot
$535,000 Zestimate®
$478/sqft
$588/mo HOA
What's special
New hvacBeautifully redesigned and upgradedQuality finishes throughoutUpgraded electrical panelInterior laundryOpen site linesDual-pane windows
- 68 days
- 165
- 15
Zillow last checked:
Listing updated:
Listed by:
CHRISTI RAINEY-SHELLNER DRE #01193377 951-533-3335,
WESTCOE REALTORS INC
Source: CRMLS,MLS#: IV26175778 Originating MLS: California Regional MLS
Originating MLS: California Regional MLSFacts & features
Interior
Bedrooms & bathrooms
- Bedrooms: 2
- Bathrooms: 1
- Full bathrooms: 1
- Main level bathrooms: 1
- Main level bedrooms: 2
Rooms
- Room types: Bedroom, Entry/Foyer, Kitchen, Laundry, Living Room, Primary Bedroom, Dining Room
Primary bedroom
- Features: Main Level Primary
Bedroom
- Features: All Bedrooms Down
Bedroom
- Features: Bedroom on Main Level
Bathroom
- Features: Full Bath on Main Level, Remodeled, Separate Shower, Upgraded, Walk-In Shower
Kitchen
- Features: Kitchen/Family Room Combo, Pots & Pan Drawers, Quartz Counters, Remodeled, Self-closing Cabinet Doors, Self-closing Drawers, Updated Kitchen
Heating
- Central
Cooling
- Central Air
Appliances
- Included: Convection Oven, Dishwasher, Disposal, Microwave, Refrigerator, Water Heater
- Laundry: Inside
Features
- Breakfast Bar, Ceiling Fan(s), Separate/Formal Dining Room, Open Floorplan, Quartz Counters, Recessed Lighting, Storage, All Bedrooms Down, Bedroom on Main Level, Main Level Primary
- Flooring: Vinyl
- Windows: Double Pane Windows
- Has fireplace: No
- Fireplace features: None
- Common walls with other units/homes: 2+ Common Walls
Interior area
- Total interior livable area: 1,150 sqft
Property
Parking
- Total spaces: 1
- Parking features: Covered, Paved, One Space
- Carport spaces: 1
Accessibility
- Accessibility features: No Stairs
Features
- Levels: One
- Stories: 1
- Entry location: front
- Patio & porch: Concrete, Covered, Open, Patio
- Pool features: Community, In Ground, Association
- Has spa: Yes
- Spa features: Community
- Fencing: None
- Has view: Yes
- View description: Park/Greenbelt
Lot
- Features: Close to Clubhouse, Level
Details
- Special conditions: Standard
Construction
Type & style
- Home type: Cooperative
- Architectural style: Mid-Century Modern
- Property subtype: Stock Cooperative
- Attached to another structure: Yes
Materials
- Frame, Concrete
- Foundation: Slab
- Roof: Composition,Common Roof
Condition
- Building Permit,Updated/Remodeled,Turnkey
- New construction: No
- Year built: 1968
Utilities & green energy
- Sewer: Public Sewer
- Water: Public
- Utilities for property: Cable Connected, Electricity Connected, Phone Available, Sewer Connected, Water Connected
Community & HOA
Community
- Features: Curbs, Street Lights, Sidewalks, Gated, Pool
- Security: Carbon Monoxide Detector(s), Gated with Guard, Gated Community, Gated with Attendant, 24 Hour Security, Smoke Detector(s)
- Senior community: Yes
- Subdivision: Leisure World (Lw)
HOA
- Has HOA: Yes
- Amenities included: Bocce Court, Clubhouse, Golf Course, Maintenance Grounds, Pickleball, Pool, Pet Restrictions, Pets Allowed, Guard, Spa/Hot Tub, Security
- HOA fee: $588 monthly
- HOA name: Golden Rain Foundation
- HOA phone: 562-431-6568
Location
- Region: Seal Beach
Financial & listing details
- Price per square foot: $478/sqft
- Date on market: 8/13/2026
- Cumulative days on market: 68 days
- Listing terms: Cash
- Inclusions: Bar Chairs
- Road surface type: Paved
Estimated market value
$535,000
$508,000 - $562,000
$3,359/mo
Price history
| Date | Event | Price |
|---|---|---|
| 10/1/2026 | Pending sale | $549,900$478/sqft |
Source:  CRMLS #IV26175778 Report a problem CRMLS #IV26175778 Report a problem | ||
| 8/13/2026 | Listed for sale | $549,900$478/sqft |
Source: CRMLS #IV26175778 Report a problem | ||
Public tax history
Tax history is unavailable.
Monthly payment
Est. payment
Payment breakdown
Explore the cost of this home by adjusting the details. Changes won't be saved.Climate risks
Neighborhood: 90740
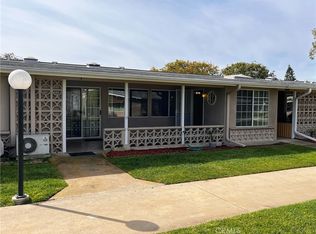

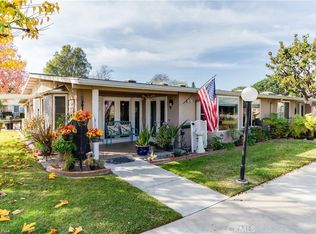

Similar homes
- $439,0002 bd1 ba1k sqft13361 Saint Andrews Dr #129-D, Seal Beach, CA 90740For Sale
 MLS ID #PW26225314, Robin Gray, Coldwell Banker Envision. CRMLS
 - $625,0002 bd2 ba1k sqft1340 Kenwood Rd #M7-156h, Seal Beach, CA 90740For Sale
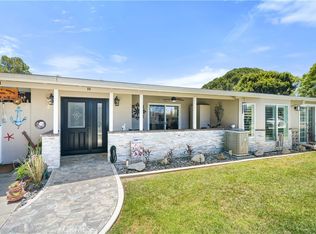 MLS ID #PW26202132, Angela Arvanitis, First Team Real Estate. CRMLS
 - $485,0002 bd2 ba1.2k sqft13701 Annandale Dr #M1-16z, Seal Beach, CA 90740For Sale
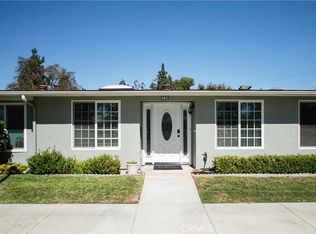 MLS ID #PW26217205, Gina Lee, The Januszka Group, Inc.. CRMLS
 - $569,0002 bd2 ba961 sqft10411 E Briar Oaks Dr, Stanton, CA 90680For Sale
 MLS ID #DW26225401, Luz Hernandez, T.N.G. Real Estate Consultants. CRMLS
Local buyer's agents are ready to help
