This is absolutely one of the nicest, best appointed, expanded, 2 bedroom, 1 bath units in Leisure World. This peaceful retreat sits in Mutual 7 overlooking a small, shaded greenbelt. There is a great little tiled patio for you and your friends to relax and enjoy the day. Enter the unit and you will be taken aback by the elegance. From the newer luxury vinyl laminate and crown molding throughout to the custom paint and high end light fixtures. And of course - Smooth ceilings and no popcorn throughout the unit. The living room and dining room blinds are electric powered and the expensive chandelier in the dining room is to die for. Step into the totally upgraded kitchen and you will find white cabinets, dishwasher, microwave, and modern quartz countertops. To top that off, there are all forms of lighting including lights in the flared skylight, under counter lights, lights in the cabinets, and canned lights. And there is even a wine fridge! The large primary bedroom has a ceiling fan and a large walk in closet. The secondary bedroom is like a swiss army knife. It has an entire office setup with under counter lights and plenty of room for computers and monitors. Plus the room has a matching murphy bed that folds down for the occasional guest. There is also a large skylight and ceiling fan as well as mirrored closet doors. Speaking of skylights - the unit has 4 skylights! The secondary bedroom can easily be an office, a bedroom, or an extra living area. While the unit has one bathroom - what a bathroom! The custom tile shower with glass enclosure is befitting an expensive custom home. The tile and quartz vanity is beautiful. There is storage galore including a laundry cabinet. In addition, there is a washer dryer. Speaking of storage, there is a nice sized storage room and storage cabinets off the patio as well extra storage in the carport (Bldg 86, Space 11). Both the front door and the dining room slider have retractable screen doors. The entire unit is heated and cooled through a central HVAC. This beautiful Mutual 7 unit is absolutely move in ready. The neighbors are ready to welcome you!
Sold for $550,000
Listed by: Gasper-Monteer Realty Group • Carl Kennedy • Contact: 661-810-9410
Bought with: Susan McKaig, Broker
$550,000
1340 Kenwood Rd #156K-7, Seal Beach, CA 90740
2beds
1,000sqft
Stock Cooperative
Built in 1962
-- sqft lot
$548,900 Zestimate®
$550/sqft
$3,322 Estimated rent
Home value
$548,900
$505,000 - $598,000
$3,322/mo
Zestimate® history
Owner options
List your home for rent
$3,322/mo
Rent Zestimate®
Find your next renter with Zillow Rental Manager. Plus, with online applications, you can quickly screen prospective tenants – for free.
$3,322/mo
Rent Zestimate®
Refinance and save
$3,744/mo
Est. payment
Refinancing to a lower rate could help reduce your monthly payments and save thousands over the life of the loan.
$3,744/mo
Est. payment
Explore your selling options
Work with a Zillow partner agent
Leverage their expertise and Zillow's premium Showcase listings to get your home seen by more buyers.
Get startedList with your own agent
Get your home in front of millions of buyers by listing it on Zillow.
Learn how to do itSell it yourself
Take full control of how buyers see your home on Zillow by listing For Sale by Owner (FSBO).
List your homeWhat's special
Murphy bedWine fridgeOffice setupLarge walk in closetHigh end light fixturesCustom tile showerGlass enclosure
Zillow last checked:
Listing updated:
Listed by:
Carl Kennedy DRE #02002398 661-810-9410,
Gasper-Monteer Realty Group
Bought with:
Susan McKaig, DRE #00919970
Susan McKaig, Broker
Source: CRMLS,MLS#: PW25088706 Originating MLS: California Regional MLS
Originating MLS: California Regional MLSFacts & features
Interior
Bedrooms & bathrooms
- Bedrooms: 2
- Bathrooms: 1
- Full bathrooms: 1
- Main level bathrooms: 1
- Main level bedrooms: 2
Rooms
- Room types: Bedroom, Foyer, Kitchen, Living Room, Primary Bathroom, Primary Bedroom, Other, Dining Room
Primary bedroom
- Features: Main Level Primary
Primary bedroom
- Features: Primary Suite
Bedroom
- Features: All Bedrooms Down
Bedroom
- Features: Bedroom on Main Level
Bathroom
- Features: Bathroom Exhaust Fan, Dual Sinks, Granite Counters, Linen Closet, Separate Shower, Upgraded, Walk-In Shower
Kitchen
- Features: Kitchen/Family Room Combo, Pots & Pan Drawers, Quartz Counters
Other
- Features: Walk-In Closet(s)
Heating
- Central
Cooling
- Central Air
Appliances
- Included: Built-In Range, Dishwasher, Electric Cooktop, Electric Oven, Electric Range, Electric Water Heater, Disposal, Ice Maker, Microwave, Refrigerator, Vented Exhaust Fan, Water Heater, Dryer, Washer
- Laundry: Washer Hookup, Electric Dryer Hookup, Inside
Features
- Breakfast Bar, Built-in Features, Ceiling Fan(s), Cathedral Ceiling(s), Separate/Formal Dining Room, Granite Counters, High Ceilings, Open Floorplan, Recessed Lighting, Storage, All Bedrooms Down, Bedroom on Main Level, Entrance Foyer, Main Level Primary, Primary Suite, Walk-In Closet(s)
- Flooring: Laminate, Vinyl
- Doors: French Doors, Mirrored Closet Door(s), Panel Doors, Sliding Doors
- Windows: Blinds, Double Pane Windows, Screens, Skylight(s)
- Has fireplace: No
- Fireplace features: None
- Common walls with other units/homes: 2+ Common Walls,No One Above,No One Below
Interior area
- Total interior livable area: 1,000 sqft
Property
Parking
- Total spaces: 1
- Parking features: Assigned, Concrete, Covered, Carport, Detached Carport, Driveway
- Carport spaces: 1
Accessibility
- Accessibility features: Accessible Doors
Features
- Levels: One
- Stories: 1
- Entry location: Front
- Patio & porch: Concrete, Covered, Front Porch, Patio, Porch
- Exterior features: Rain Gutters
- Pool features: Community, Fenced, Filtered, Gunite, Heated, In Ground, Lap, Association
- Has spa: Yes
- Spa features: Association, Community, Gunite, Heated, In Ground
- Fencing: None
- Has view: Yes
- View description: Park/Greenbelt
Lot
- Features: Close to Clubhouse, Garden, Greenbelt, Lawn, Landscaped, Sprinkler System
Details
- Additional structures: Storage
- Special conditions: Standard
Construction
Type & style
- Home type: Cooperative
- Architectural style: Bungalow,Contemporary
- Property subtype: Stock Cooperative
- Attached to another structure: Yes
Materials
- Drywall, Stucco, Copper Plumbing
- Foundation: Slab
- Roof: Composition
Condition
- Turnkey
- New construction: No
- Year built: 1962
Utilities & green energy
- Electric: Electricity - On Property
- Sewer: Public Sewer, Sewer Tap Paid
- Water: Public
- Utilities for property: Cable Available, Cable Connected, Electricity Available, Electricity Connected, Phone Available, Sewer Available, Sewer Connected, Water Available, Water Connected
Community & HOA
Community
- Features: Biking, Curbs, Golf, Gutter(s), Hiking, Park, Pool
- Security: Gated with Attendant, 24 Hour Security
- Senior community: Yes
- Subdivision: Leisure World (Lw)
HOA
- Has HOA: Yes
- Amenities included: Bocce Court, Billiard Room, Call for Rules, Clubhouse, Controlled Access, Fitness Center, Golf Course, Maintenance Grounds, Game Room, Insurance, Meeting Room, Management, Meeting/Banquet/Party Room, Outdoor Cooking Area, Other Courts, Picnic Area, Paddle Tennis, Pool, Pet Restrictions, Pets Allowed, Recreation Room
- Services included: Sewer
- HOA fee: $535 monthly
- HOA name: Golden Rain
Location
- Region: Seal Beach
Financial & listing details
- Price per square foot: $550/sqft
- Date on market: 4/22/2025
- Cumulative days on market: 4 days
- Listing terms: Cash
Price history
| Date | Event | Price |
|---|---|---|
| 6/11/2025 | Pending sale | $550,000$550/sqft |
Source:  CRMLS #PW25088706 Report a problem CRMLS #PW25088706 Report a problem | ||
| 6/10/2025 | Sold | $550,000$550/sqft |
Source: CRMLS #PW25088706 Report a problem | ||
| 4/27/2025 | Contingent | $550,000$550/sqft |
Source: CRMLS #PW25088706 Report a problem | ||
| 4/23/2025 | Listed for sale | $550,000$550/sqft |
Source: CRMLS #PW25088706 Report a problem | ||
Public tax history
Tax history is unavailable.
Neighborhood: 90740
Nearby homes
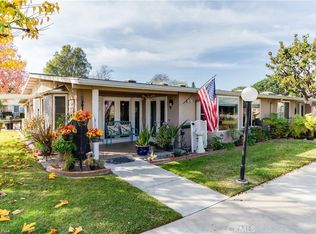
- $659,0002 bd1 ba1k sqft1340 Kenwood Rd #156-L, Seal Beach, CA 90740Sold
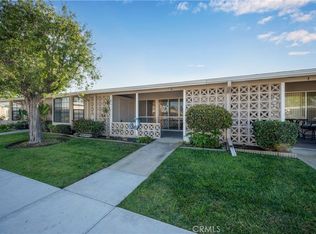
- $245,0001 bd1 ba650 sqft13211 Saint Andrews Dr #7-155K, Seal Beach, CA 90740Sold
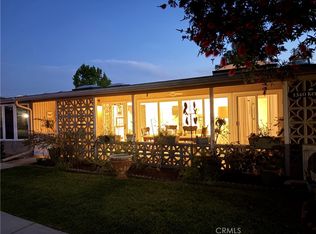
- $519,0002 bd1 ba900 sqft1340 Kenwood Rd #M7-156J, Seal Beach, CA 90740Sold
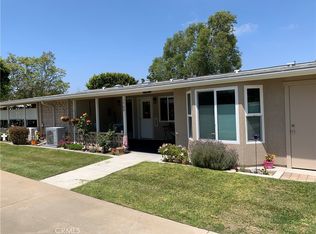
- $610,0002 bd2 ba1k sqft1340 Kenwood Rd #M7-156E, Seal Beach, CA 90740Sold
- $---- bd-- ba-- sqft13221 Saint Andrews Dr APT 153-B, Seal Beach, CA 90740Off Market
- $440,8002 bd2 ba800 sqft13221 Saint Andrews Dr APT 153E, Seal Beach, CA 90740Off Market
- $395,5002 bd1 ba800 sqft13221 Saint Andrews Dr #M7-153-A, Seal Beach, CA 90740Off Market
- $314,9002 bd1 ba718 sqft13221 Saint Andrews Dr APT 153D, Seal Beach, CA 90740Off Market
Nearby schools
GreatSchools rating
- 8/10Francis Hopkinson Elementary SchoolGrades: K-5Distance: 0.7 mi
- 8/10Oak Middle SchoolGrades: 6-8Distance: 2.5 mi
- 10/10Los Alamitos High SchoolGrades: 9-12Distance: 2.9 mi


Get pre-qualified for a loan
At Zillow Home Loans, we can pre-qualify you in as little as 5 minutes with no impact to your credit score.An equal housing lender. NMLS #10287.
- California
- Orange County
- Seal Beach
- 90740
- 1340 Kenwood Rd Unit 156K-7
