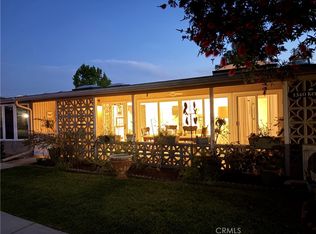
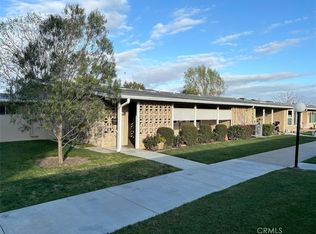
(M7-156E)(Carport 86-Space 14) Wow, this multi-room design is a must see. Completely remodeled at the highest level to the finest details, this unit is move-in ready. Featuring all new cabinets in the kitchen as well as both bathrooms, 3 full closets inside as well as a beautiful LG stacked washer/dryer. Great location is just steps away from the beautiful Central Park that Mutual 7 is famous for. Enhanced Soundproofing: QuietRock insulation installed between the bedrooms, office, and TV room, providing exceptional noise reduction (equivalent to approximately 11 sheets of drywall).
Upgraded Kitchen: Features quartz countertops, under-cabinet lighting, soft-close cabinetry, an integrated water purification system, plus a built-in microwave and dishwasher.
Smart Wiring: Every room is Cat 5 wired to a central networking location for easy internet and home office setup (router not included).
Asbestos Abatement: The entire home has been professionally abated for asbestos.
Beautiful Bathrooms: Two updated bathrooms, including a private primary suite bath with a tub/shower combination.
Additional Storage: Two convenient outdoor storage areas provide extra space for tools, seasonal items, or hobbies.
SENIOR COMMUNITY OFFERS THE FOLLOWING AMENITIES: 9 Hole Golf Course, Swimming Pool, Jacuzzi, Gym, Table Tennis, Shuffleboard, Billiards, Pickle Ball and Bocce Ball courts. Amphitheater, 6 Club houses featuring: Exercise Gym, Art Room, Sewing, Crafts, Woodshops, Lapidary, Pool tables; Over 200 Clubs, LWSB is a Security-Guard-Gated Community. Also, Library, Friends of Library Bookstore, Credit Union, Health Care Center, Pharmacy, Post Office, etc.
Sold for $610,000
Zillow last checked:
Listing updated:
Bought with:
John Webster, DRE #01976550
The Januszka Group, Inc.
Source: CRMLS,MLS#: PW26143258 Originating MLS: California Regional MLS
Originating MLS: California Regional MLSPrice history
| Date | Event | Price |
|---|---|---|
| 10/7/2026 | Sold | $610,000-5.4%$581/sqft |
Source:  CRMLS #PW26143258 Report a problem CRMLS #PW26143258 Report a problem | ||
| 9/4/2026 | Contingent | $645,000$614/sqft |
Source: CRMLS #PW26143258 Report a problem | ||
| 7/1/2026 | Listed for sale | $645,000$614/sqft |
Source: CRMLS #PW26143258 Report a problem | ||
Nearby homes




Get pre-qualified for a loan
At Zillow Home Loans, we can pre-qualify you in as little as 5 minutes with no impact to your credit score.An equal housing lender. NMLS #10287.
