Skip main navigation
Sold for $519,000
  • Listed by: The Januszka Group, Inc. • John Webster • Contact: 818-398-4124
    Bought with: Keller Williams Pacific Estate
    $519,000

    1340 Kenwood Rd #M7-156j, Seal Beach, CA 90740

    2beds
    900sqft
    Stock Cooperative
    Built in 1962
    -- sqft lot
    $518,800 Zestimate®
    $577/sqft
    $2,996 Estimated rent

    Home value

    $518,800

    $493,000 - $545,000

    $2,996/mo

    Zestimate® history
    Loading
    Loading...

    Owner options

    List your home for rent

    $2,996/mo

    Rent Zestimate®

    Find your next renter with Zillow Rental Manager. Plus, with online applications, you can quickly screen prospective tenants – for free.

    Learn more

    $2,996/mo

    Rent Zestimate®

    Refinance and save

    $3,342/mo

    Est. payment

    Refinancing to a lower rate could help reduce your monthly payments and save thousands over the life of the loan.

    See today's rates

    $3,342/mo

    Est. payment

    Explore your selling options

    Work with a Zillow partner agent

    Leverage their expertise and Zillow's premium Showcase listings to get your home seen by more buyers.

    Get started

    List with your own agent

    Get your home in front of millions of buyers by listing it on Zillow.

    Learn how to do it

    Sell it yourself

    Take full control of how buyers see your home on Zillow by listing For Sale by Owner (FSBO).

    List your home

    What's special

    Chevron tile backsplashMany large drawersBuilt in microwaveElectric skylights
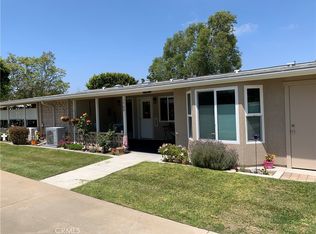
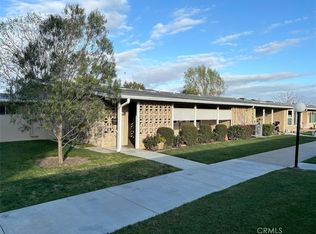
    (M7-156J)(Carport 86-Space 10) Two Bedroom One Bath Too Fantastic! But cannot compete with the cutest grandchildren ever, and for that reason we present this recent custom remodel with High End Finishes and Features bringing a world of High Style and Convenience for your consideration. Milgard French Door Slider with Electric Roller Shades to the Patio and Additional Slider for the Bedroom, Electric Skylights, All Lighting and Shades are Pre Programed to provide the Perfect Lighting for Anytime of the Day or Night. Kitchen with Abundant White Shaker Cabinets so many Large Drawers you lose count, Topped with Quartz, Chevron Tile Backsplash, an Induction Range with Convection Self Cleaning Oven, Built In Microwave, The refrigerator has the Bottom Freezer with Ice Maker, Generous Porcelain Sink with Nickel Hardware and Built in Water Purifier. Bath is a complete dream. Dual Taps in the Custom Shower one Rain Shower Overhead, with Hand Shower Near the Bench, Surrounded by Mosaic Tile and Marble. Generous Vanity with Quartz Counter and behind a Pocket Door is the Full Size Stacking Washer and Dryer. Mini Split Heat and AC for Each Bedroom and Main Living Space. Inviting Patio with Stenciled Concrete and is a regular gathering point for many friends and neighbors, additional walk in storage at the end of the patio. Look No Further, this is a Place to Call Home. SENIOR COMMUNITY OFFERS THE FOLLOWING AMENITIES: 9 Hole Golf Course, Swimming Pool, Jacuzzi, Gym, Table Tennis, Shuffleboard, Billiards, Pickle Ball and Bocce Ball courts. Amphitheater, 6 Club houses featuring: Exercise Gym, Art Room, Sewing, Crafts, Woodshops, Lapidary, Pool tables; Over 200 Clubs, LWSB is a Security-Guard-Gated Community. Also, Library, Friends of Library Bookstore, Credit Union, Health Care Center, Pharmacy, Post Office, etc.

    Zillow last checked:

    Listing updated:

    Listed by:

    John Webster DRE #01976550 818-398-4124,

    The Januszka Group, Inc.

    Bought with:

    Jessica Panzica, DRE #01854556

    Keller Williams Pacific Estate

    Source: CRMLS,MLS#: PW26070201MLS LogoOriginating MLS: California Regional MLS

    Facts & features

    Interior

    Bedrooms & bathrooms
    • Bedrooms: 2
    • Bathrooms: 1
    • Full bathrooms: 1
    • Main level bathrooms: 1
    • Main level bedrooms: 2
    Rooms
    • Room types: Bedroom
    Bedroom
    • Features: All Bedrooms Down
    Bathroom
    • Features: Bathroom Exhaust Fan, Remodeled
    Kitchen
    • Features: Remodeled, Updated Kitchen
    Heating
    • Heat Pump
    Cooling
    • Heat Pump
    Appliances
    • Included: Built-In Range, Dishwasher, Disposal, Microwave, Self Cleaning Oven, Water To Refrigerator, Water Purifier, Dryer, Washer
    Features
    • Built-in Features, High Ceilings, Quartz Counters, Recessed Lighting, All Bedrooms Down
    • Flooring: Vinyl
    • Windows: Custom Covering(s), Skylight(s)
    • Has fireplace: No
    • Fireplace features: None
    • Common walls with other units/homes: 2+ Common Walls
    Interior area
    • Total interior livable area: 900 sqft

    Property

    Parking
    • Parking features: Assigned, Covered, Detached Carport, Guest, On Street, Unassigned
    • Has carport: Yes
    Features
    • Levels: One
    • Stories: 1
    • Entry location: front door
    • Patio & porch: Concrete, Patio
    • Pool features: Community, Heated, In Ground, Association
    • Has spa: Yes
    • Spa features: Association, Community, Heated, In Ground
    • Has view: Yes
    • View description: Neighborhood
    Lot
    • Size: 1,150 Square Feet
    Details
    • Parcel number: 94730345
    • Special conditions: Trust

    Construction

    Type & style
    • Home type: Cooperative
    • Property subtype: Stock Cooperative
    • Attached to another structure: Yes
    Materials
    • Copper Plumbing
    Condition
    • New construction: No
    • Year built: 1962

    Utilities & green energy

    • Sewer: Public Sewer
    • Water: Public
    • Utilities for property: Cable Available, Electricity Available, Natural Gas Not Available, Phone Available, Sewer Connected, Water Connected

    Community & HOA

    Community
    • Features: Curbs, Golf, Gutter(s), Storm Drain(s), Street Lights, Sidewalks, Gated, Pool
    • Security: Gated Community, 24 Hour Security, Security Guard
    • Senior community: Yes
    • Subdivision: Leisure World (Lw)
    HOA
    • Has HOA: Yes
    • Amenities included: Bocce Court, Billiard Room, Call for Rules, Clubhouse, Controlled Access, Sport Court, Fitness Center, Golf Course, Maintenance Grounds, Game Room, Meeting Room, Management, Meeting/Banquet/Party Room, Maintenance Front Yard, Outdoor Cooking Area, Other Courts, Barbecue, Picnic Area, Pickleball, Pool, Pet Restrictions
    • Services included: Sewer
    • HOA fee: $558 monthly
    • HOA name: Mutual 7
    • HOA phone: 562-431-6586
    Location
    • Region: Seal Beach
    • Elevation: 13 Feet

    Financial & listing details

    • Price per square foot: $577/sqft
    • Date on market: 4/3/2026
    • Cumulative days on market: 58 days
    • Listing terms: Cash

    Price history

    DateEventPrice
    7/13/2026Sold$519,000-1.9%$577/sqft
    Source: CRMLS #PW26070201 Report a problem
    6/18/2026Pending sale$529,000$588/sqft
    Source: CRMLS #PW26070201 Report a problem
    6/1/2026Contingent$529,000$588/sqft
    Source: CRMLS #PW26070201 Report a problem
    5/16/2026Price change$529,000-3.6%$588/sqft
    Source: CRMLS #PW26070201 Report a problem
    4/19/2026Price change$549,000-6.8%$610/sqft
    Source: CRMLS #PW26070201 Report a problem
    4/3/2026Listed for sale$589,000$654/sqft
    Source: CRMLS #PW26070201 Report a problem

    Public tax history

    Tax history is unavailable.

    Neighborhood: 90740

    Nearby schools

    GreatSchools rating
    Get pre-qualified for a loan
    At Zillow Home Loans, we can pre-qualify you in as little as 5 minutes with no impact to your credit score.

    An equal housing lender. NMLS #10287.