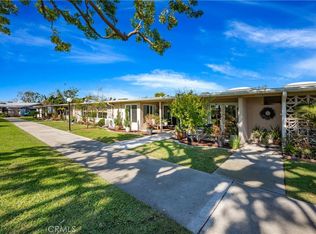
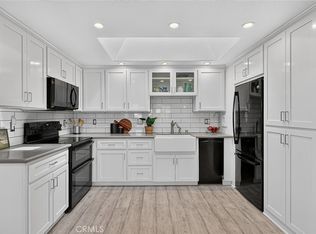
(M7-156H)(Carport Building#86-Space#8) MUST SEE this completely remodeled turn-key 2 bedroom 1 1/2 bath with covered patio. Light & Bright with Skylights in the living room and kitchen and recessed lighting through out home. Central Air/Heat HVAC system and Ceiling Fans in every room to keep you comfortable all year long. All new cabinets in the kitchen as well as both bathrooms. Living room has modern LED fireplace with heat fan.
Upgraded Kitchen features breakfast bar with modern hanging lighting, quartz countertops, wine rack, under-cabinet lighting, soft-close cabinetry and pantry. Stainless steel appliances and kitchen sink; Refrigerator with bottom freezer, Oven/Stovetop Range with 5 burners & glass top, built-in microwave and dishwasher. Primary bedroom has huge walk-in closet with built-in organizers and bay windows with custom window coverings. Entire home has newer double pane windows and slider. Beautiful Bathrooms: Two bathrooms, including a new walk in shower with sitting bench. Guest room has built in office, stacked washer/dryer and mirrored glass doored closet and half bathroom. Covered gated patio with ceiling fan, natural stone flooring, storage cabinet & gate. All 3 mounted TV's and wall mirrors will stay. Located just steps away from the beautiful Central Park in Mutual 7. Please view Virtual Tour!
For sale
Listed by: First Team Real Estate • Angela Arvanitis • 5625445458
Price cut: $26K (11/6)
$599,000
1340 Kenwood Rd #M7-156h, Seal Beach, CA 90740
2beds
1,027sqft
Stock Cooperative
Built in 1962
-- sqft lot
$582,700 Zestimate®
$583/sqft
$558/mo HOA
What's special
Wine rackHalf bathroomRecessed lighting throughout homeQuartz countertopsStainless steel appliancesUnder-cabinet lightingSoft-close cabinetry
- 64 days
- 274
- 13
Zillow last checked:
Listing updated:
Listed by:
Angela Arvanitis DRE #02025092 5625445458,
First Team Real Estate
Source: CRMLS,MLS#: PW26202132 Originating MLS: California Regional MLS
Facts & features
Interior
Bedrooms & bathrooms
- Bedrooms: 2
- Bathrooms: 2
- Full bathrooms: 2
- Main level bathrooms: 2
- Main level bedrooms: 2
Rooms
- Room types: Bedroom, Kitchen, Laundry, Living Room, Primary Bedroom, Other
Primary bedroom
- Features: Main Level Primary
Bedroom
- Features: All Bedrooms Down
Bedroom
- Features: Bedroom on Main Level
Bathroom
- Features: Bathroom Exhaust Fan, Quartz Counters, Remodeled, Separate Shower, Walk-In Shower
Kitchen
- Features: Kitchen/Family Room Combo, Quartz Counters, Remodeled, Updated Kitchen
Other
- Features: Walk-In Closet(s)
Heating
- Central, Fireplace(s)
Cooling
- Central Air
Appliances
- Included: Dishwasher, Electric Cooktop, Electric Oven, Electric Water Heater, Disposal, Microwave, Refrigerator, Dryer, Washer
- Laundry: Inside, Laundry Closet, Stacked
Features
- Breakfast Bar, Ceiling Fan(s), Cathedral Ceiling(s), Open Floorplan, Quartz Counters, Recessed Lighting, Storage, All Bedrooms Down, Bedroom on Main Level, Main Level Primary, Walk-In Closet(s)
- Flooring: Tile, Vinyl
- Windows: Blinds, Bay Window(s), Custom Covering(s), Double Pane Windows, Skylight(s)
- Has fireplace: Yes
- Fireplace features: Blower Fan, Decorative, Electric, Heatilator, Living Room
- Common walls with other units/homes: 2+ Common Walls
Interior area
- Total interior livable area: 1,027 sqft
Video & virtual tour
Property
Parking
- Total spaces: 1
- Parking features: Assigned, Concrete, Carport, Detached Carport, RV Access/Parking
- Carport spaces: 1
Accessibility
- Accessibility features: Grab Bars, Accessible Doors
Features
- Levels: One
- Stories: 1
- Entry location: Front Door
- Patio & porch: Brick, Concrete, Covered, Patio, Stone
- Exterior features: Rain Gutters
- Pool features: Community, Fenced, Heated, In Ground, Lap, Association
- Has spa: Yes
- Spa features: Association, Community, Heated, In Ground
- Fencing: Brick
- Has view: Yes
- View description: Park/Greenbelt, Neighborhood
Lot
- Size: 1,200 Square Feet
- Features: Greenbelt, Landscaped, Level
Details
- Additional structures: Storage
- Parcel number: 94730343
- Special conditions: Standard,Trust
Construction
Type & style
- Home type: Cooperative
- Architectural style: Modern
- Property subtype: Stock Cooperative
- Attached to another structure: Yes
Materials
- Block, Drywall, Concrete, Stucco
- Foundation: Slab
- Roof: Composition
Condition
- Updated/Remodeled
- New construction: No
- Year built: 1962
Utilities & green energy
- Electric: Electricity - On Property
- Sewer: Public Sewer
- Water: Public
- Utilities for property: Cable Available, Electricity Connected, Natural Gas Not Available, Phone Available, Sewer Connected, Water Connected
Community & HOA
Community
- Features: Golf, Gutter(s), Storm Drain(s), Street Lights, Sidewalks, Pool
- Security: Gated with Attendant, 24 Hour Security, Smoke Detector(s)
- Senior community: Yes
- Subdivision: Leisure World (Lw)
HOA
- Has HOA: Yes
- Amenities included: Bocce Court, Billiard Room, Call for Rules, Clubhouse, Controlled Access, Sport Court, Fitness Center, Golf Course, Maintenance Grounds, Game Room, Meeting Room, Meeting/Banquet/Party Room, Barbecue, Picnic Area, Paddle Tennis, Pickleball, Pool, Pet Restrictions, Pets Allowed, Recreation Room, RV Parking
- Services included: Earthquake Insurance, Pest Control
- HOA fee: $558 monthly
- HOA name: Golden Rain Foundatoin
- HOA phone: 562-431-6586
Location
- Region: Seal Beach
Financial & listing details
- Price per square foot: $583/sqft
- Date on market: 9/16/2026
- Cumulative days on market: 64 days
- Listing terms: Cash
- Inclusions: All Appliances including Refrigerator, Range, Washer & Dryer, Large Wall Mirrors, TV & Mounts
- Road surface type: Paved
Estimated market value
$582,700
$554,000 - $612,000
$3,779/mo
Price history
| Date | Event | Price |
|---|---|---|
| 11/6/2026 | Price change | $599,000-4.2%$583/sqft |
Source:  CRMLS #PW26202132 Report a problem | ||
| 9/16/2026 | Listed for sale | $625,000$609/sqft |
Source: CRMLS #PW26202132 Report a problem | ||
Public tax history
Tax history is unavailable.
Monthly payment
Est. payment
Payment breakdown
Explore the cost of this home by adjusting the details. Changes won't be saved.Climate risks
Neighborhood: 90740
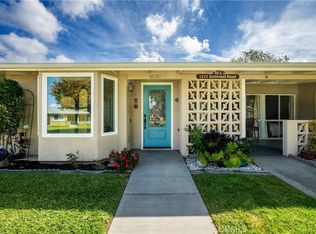
- $369,0001 bd1 ba800 sqft1271 Kenwood Rd APT 163C, Seal Beach, CA 90740Sold
- $--2 bd1 ba1k sqft1340 Kenwood Rd APT 156E, Seal Beach, CA 90740Off Market

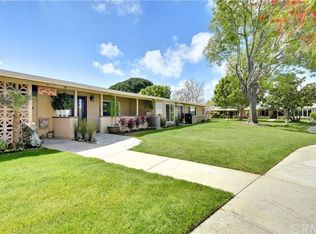
- $492,0002 bd2 ba950 sqft1340 Kenwood Rd APT 156H, Seal Beach, CA 90740Off Market
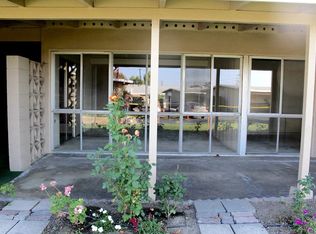
- $323,5002 bd1 ba760 sqft1340 Kenwood M7 #156, Seal Beach, CA 90740Off Market
Similar homes
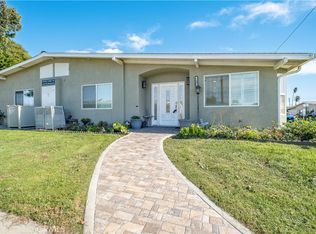
- $624,9992 bd2 ba1.1k sqft13922 El Dorado 58 F Mutual 2 Rd, Seal Beach, CA 90740For Sale
 MLS ID #PW26224193, Jack Pisciotta, Long Beach Real Estate. CRMLS
- $549,0002 bd1 ba950 sqft1651 Interlachen Rd #11-281C, Seal Beach, CA 90740For Sale
 MLS ID #PW26239241, Carol Gasper, Gasper-Monteer Realty Group. CRMLS
- $640,0002 bd2 ba1k sqft1543 Merion Way #M2-45l, Seal Beach, CA 90740For Sale
 MLS ID #PW26212429, Nikki Olson, Coldwell Banker Realty. CRMLS
- $699,0002 bd2 ba1.1k sqft1080 Brookline Rd #9-213B, Seal Beach, CA 90740For Sale
 MLS ID #PW26188222, Carol Gasper, Gasper-Monteer Realty Group. CRMLS
